
BEDS3
BATHS1 full 1 partial
SQUARE FEET1,100
MLS#3308885
STATUSActive
PROPERTY TYPEResidential - Single Family
SUBDIVISIONLakeside Park Sec 9
Property Description
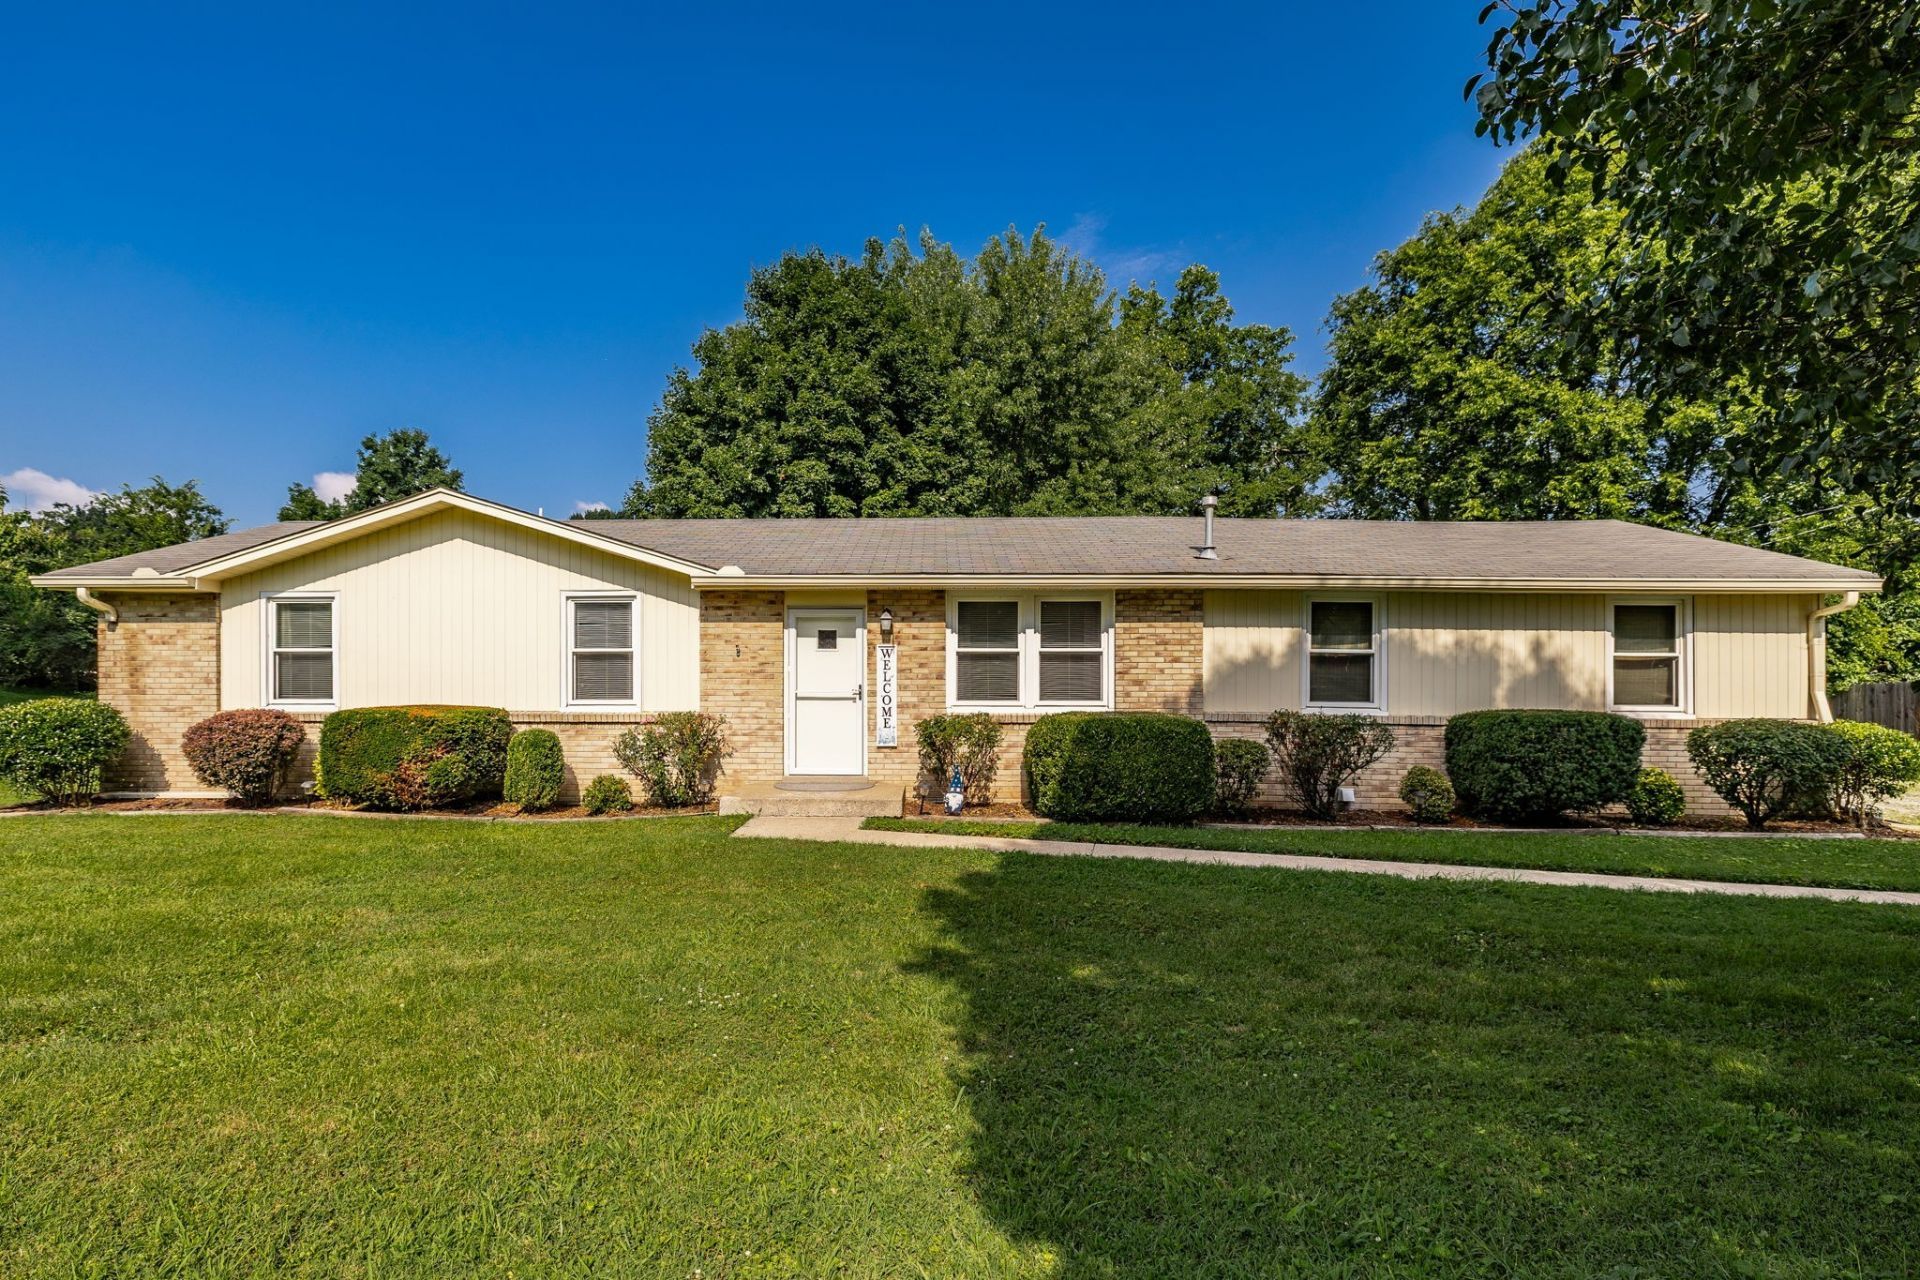
NEW PRICE on this fabulous ranch home. 4-sides Brick, 1/2 acre lot, over sized 2 Car Garage & No HOA! Tucked into the established Lakeside Park subdivision surrounded by mature trees. This home offers privacy and a large yard at a price for a single family detached home that makes this an exceptional opportunity! A great location just around the corner from Lakeside Elementary school offering 3 comfortable bedrooms and 1.5 bath. The spacious kitchen and dining area overlook the covered patio and your outdoor living space. Enjoy morning coffee and evening dinners on your private patio. Roof is just 5 years old. All appliances remain - Dishwasher, Stove, Microwave, Kitchen Refrigerator + Washer & Dryer! THe full bath has been renovated with a walk in fully tiled shower and modern vanity and flooring. Extra Bonus - An attached two-car rear-entry attached garage and storage shed to remain (as is). You're minutes from local restaurants, area marinas, and the scenic Old Hickory Lake Boardwalk, plus easy access to Vietnam Veterans Blvd and I-65 for an easy commute toward Nashville.
Property Features
Property Type: Residential - Single Family
Basement: Crawl Space
Cooling: Central Air, Electric
Garage: 2 car attached
Heating: Central, Natural Gas
Home Style: Ranch
Lot Size: 0.50 Acres
Roof Type: Shingle
Stories: 1.0
Taxes: $1,787
Year Built: 1972
Feature Descriptions
Appliances: Built-In Electric Oven, Dryer, Refrigerator, Washer
Days on Site: 95
Exterior: Brick, Wood Siding
Flooring: Carpet, Laminate, Tile
Laundry: Electric Dryer Hookup, Washer Hookup
Lot: Level
Lot Dimensions: 130 X 167.6 IRR
Parcel#: 170E E 03200 000
Parking: Garage Door Opener, Garage Faces Rear
Parking Notes: Garage Door Opener, Garage Faces Rear
Patio/Porch: Patio, Covered
Sewer: Public Sewer
Topography: Level
Utilities: Electricity Available, Natural Gas Available, Water Available
Water: Public
Room Sizes
Bedroom 1: 12x12
Bedroom 2: 12x11
Bedroom 3: 11x11
Dining Room: 13x12
Kitchen: 12x11
Living Room: 17x12
Local Schools
High School: Hendersonville High School
Middle School: V G Hawkins Middle School
Elementary School: Lakeside Park Elementary
Listed By / Shown By
Listed By
Agency Name: RE/MAX Choice Properties
Agency Phone: 6158222003
Shown By
Agency Title: ExCEL Real Estate & Development Co.
Agency Phone: 615-256-6566

Estimate Your Payment
Estimated Payment
$ 1,004.52 per month $756.47 Principal & Interest $148.92 Property Tax $99.14 Homeowner's Insurance
179 Gatone Dr | MLS# 3308885
This single family home located at 179 Gatone Dr, Hendersonville, TN 37075 is currently listed for sale with an asking price of $339,900. This property was built in 1972 and has 3 bedrooms and 1 full and 1 partial baths with 1100 sq. ft. Gatone Dr is located in the Lakeside Park Sec 9 subdivision. Search Lakeside Park Sec 9 real estate on www.excelredtn.com today.