
BEDS3
BATHS2 full
SQUARE FEET1,420
MLS#3630003
STATUSActive
PROPERTY TYPEResidential - Single Family
SUBDIVISIONMooreland
Property Description
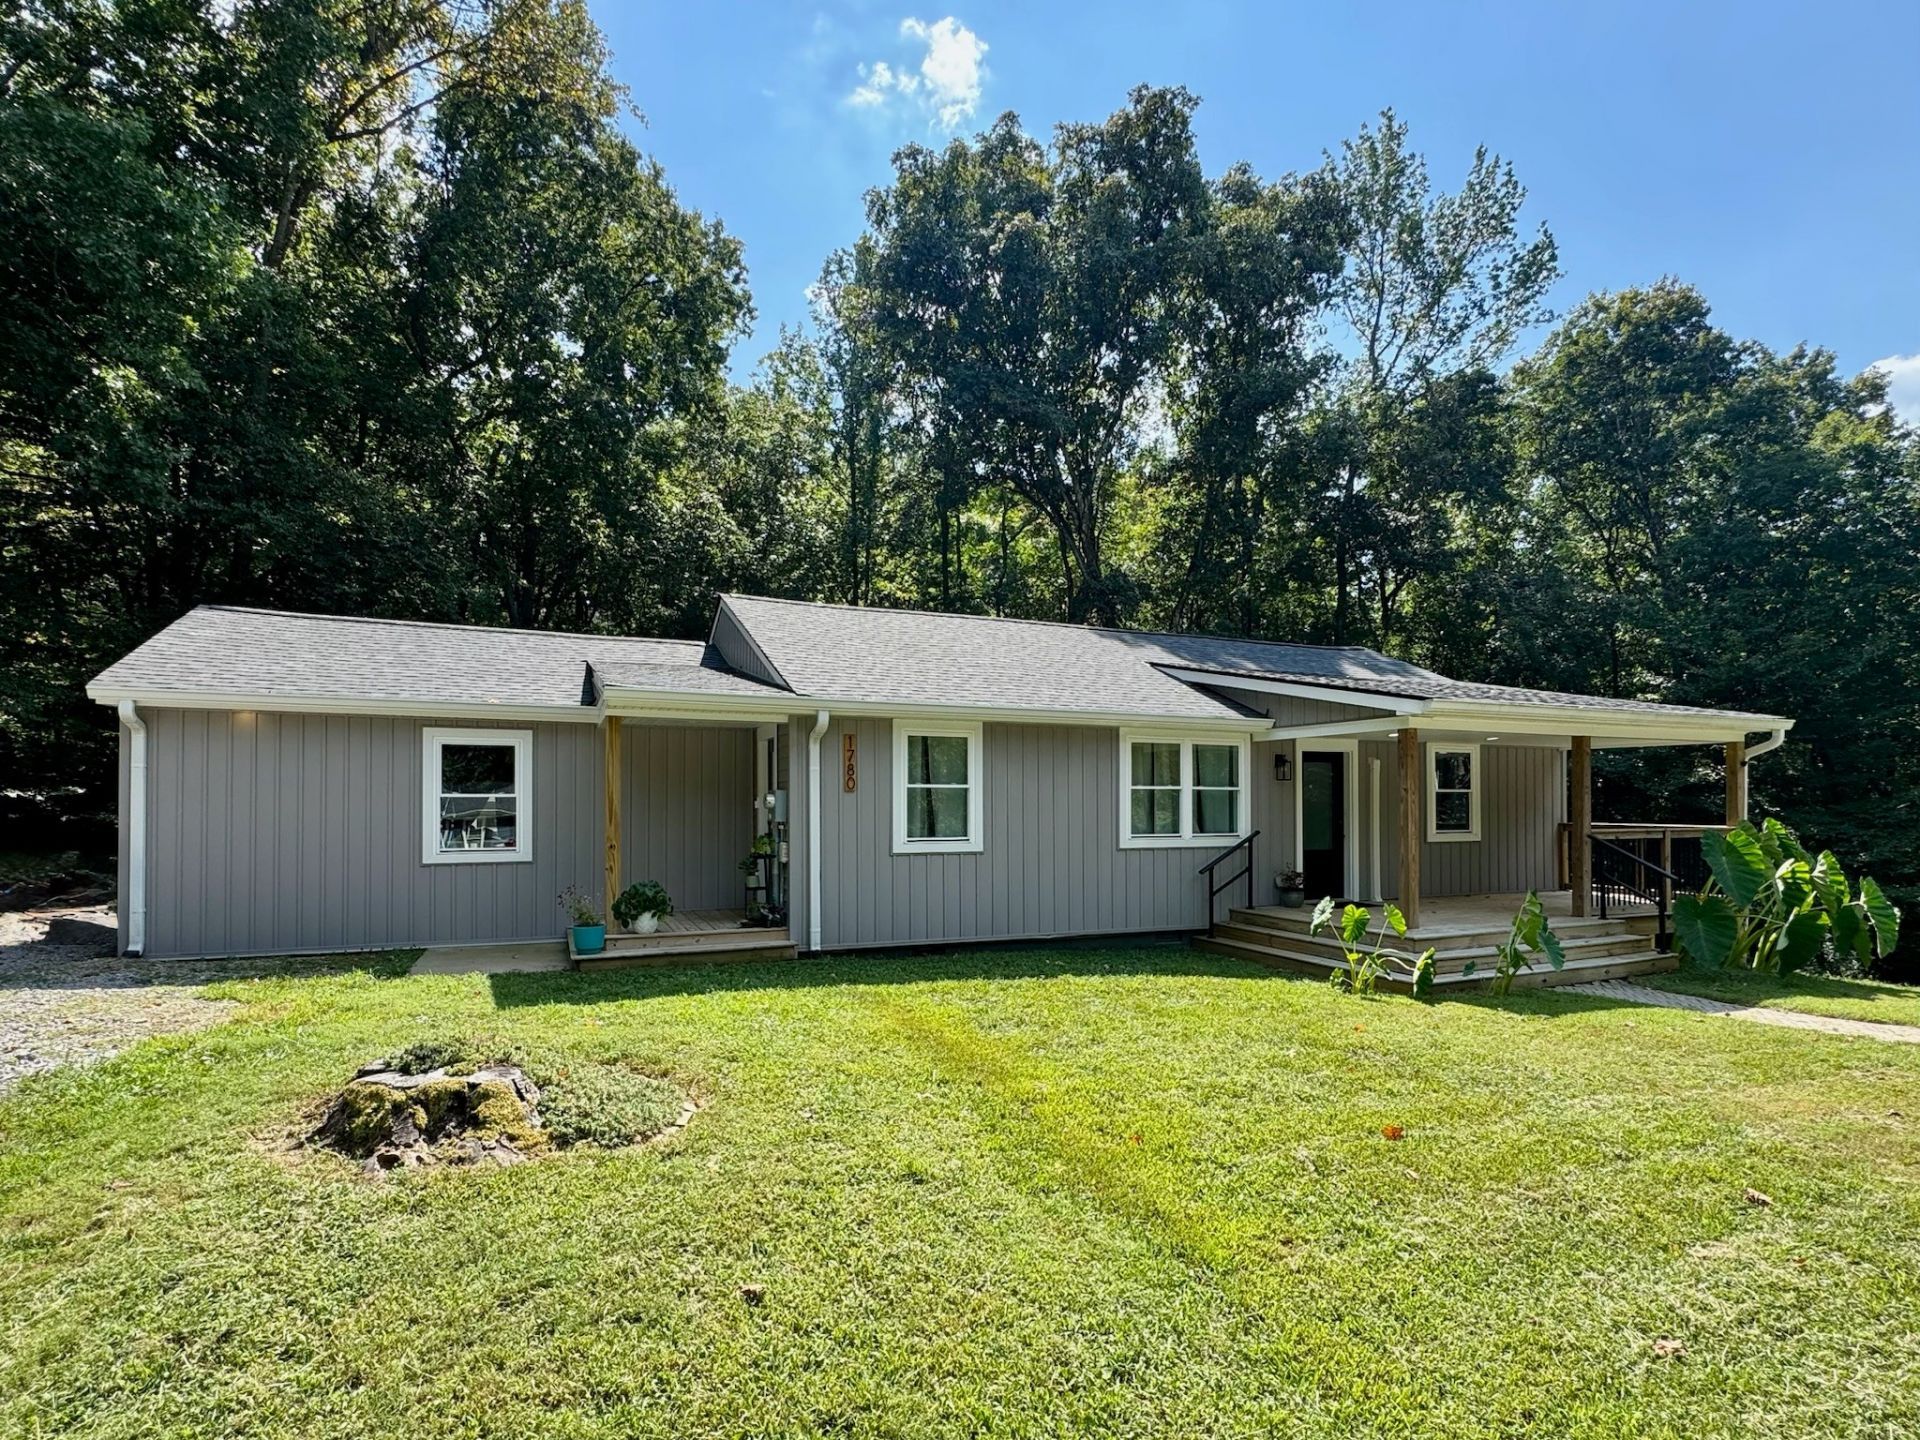
Outside Clarksville city limits! Take a short drive over the river to escape the traffic and find serenity in this charming renovated home located at end on a quiet cul-de-sac surrounded by woods! This fully updated home features chic bamboo flooring throughout and upgraded recessed lighting to really showcase the space! Primary bedroom features a large walk-closet with tons of shelving for all of your storage needs and a private bath with walk-in shower. Additional living space with separate entrance, fully functioning kitchen, full size washer & dryer is a perfect retreat for your visiting guests or can be an income generating rental. Enjoy your mornings or evenings on your covered front porch or relax on your back deck while watching the deer & rabbits come out to play. Also included is a large workshop with ample lighting and electrical outlets for all of your project needs! Ample parking available - driveways on both sides of property.Many upgrades include: Updated windows, Newer roof, Newer water heater, Newer dual HVAC packages on both sides of the home, Updated electrical, and much much more! Schedule your showing today before this gem is gone!
Property Features
Property Type: Residential - Single Family
Basement: Crawl Space, None
Cooling: Ceiling Fan(s), Dual, Electric
Heating: Dual, Electric
Home Style: Ranch
Lot Size: 0.46 Acres
Stories: 1.0
Taxes: $1,105
Year Built: 1979
Amenities
Ceiling Fan(s)
In-Law Floorplan
Open Floorplan
Walk-In Closet(s)
Feature Descriptions
Appliances: Oven, Range, Dishwasher, Dryer, Refrigerator, Washer
Exterior: Vinyl Siding
Flooring: Bamboo
Lot: Cul-De-Sac, Rolling Slope, Wooded
Parcel#: 063067M A 01500 00013067M
Parking: Driveway, On Street, Paved
Parking Notes: Driveway, On Street, Paved
Patio/Porch: Porch, Covered, Deck
Security: Smoke Detector(s)
Sewer: Septic Tank
Topography: Cul-De-Sac, Rolling Slope, Wooded
Utilities: Electricity Available, Water Available
Water: Public
Room Sizes
Bedroom 1: 13x11
Bedroom 2: 13x9
Bedroom 3: 11x11
Kitchen: 9x13
Living Room: 21x11
Other Room: 9x11
Other Room 2: 8x11
Local Schools
High School: Montgomery Central High
Middle School: Montgomery Central Middle
Elementary School: Cumberland Heights Elementary
Listed By / Shown By
Listed By
Agency Name: Byers & Harvey Inc.
Agency Phone: 9316473501
Shown By
Agency Title: ExCEL Real Estate & Development Co.
Agency Phone: 615-256-6566

Estimate Your Payment
Estimated Payment
$ 795.65 per month $622.05 Principal & Interest $92.08 Property Tax $81.52 Homeowner's Insurance
1780 Mooreland Dr | MLS# 3630003
This single family home located at 1780 Mooreland Dr, Clarksville, TN 37040 is currently listed for sale with an asking price of $279,500. This property was built in 1979 and has 3 bedrooms and 2 full baths with 1420 sq. ft. Mooreland Dr is located in the Mooreland subdivision. Search Mooreland real estate on www.excelredtn.com today.