
BEDS4
BATHS2 full 1 partial
SQUARE FEET2,324
MLS#3283827
STATUSActive
PROPERTY TYPEResidential - Single Family
SUBDIVISIONIndian Lake Forest-S
Property Description
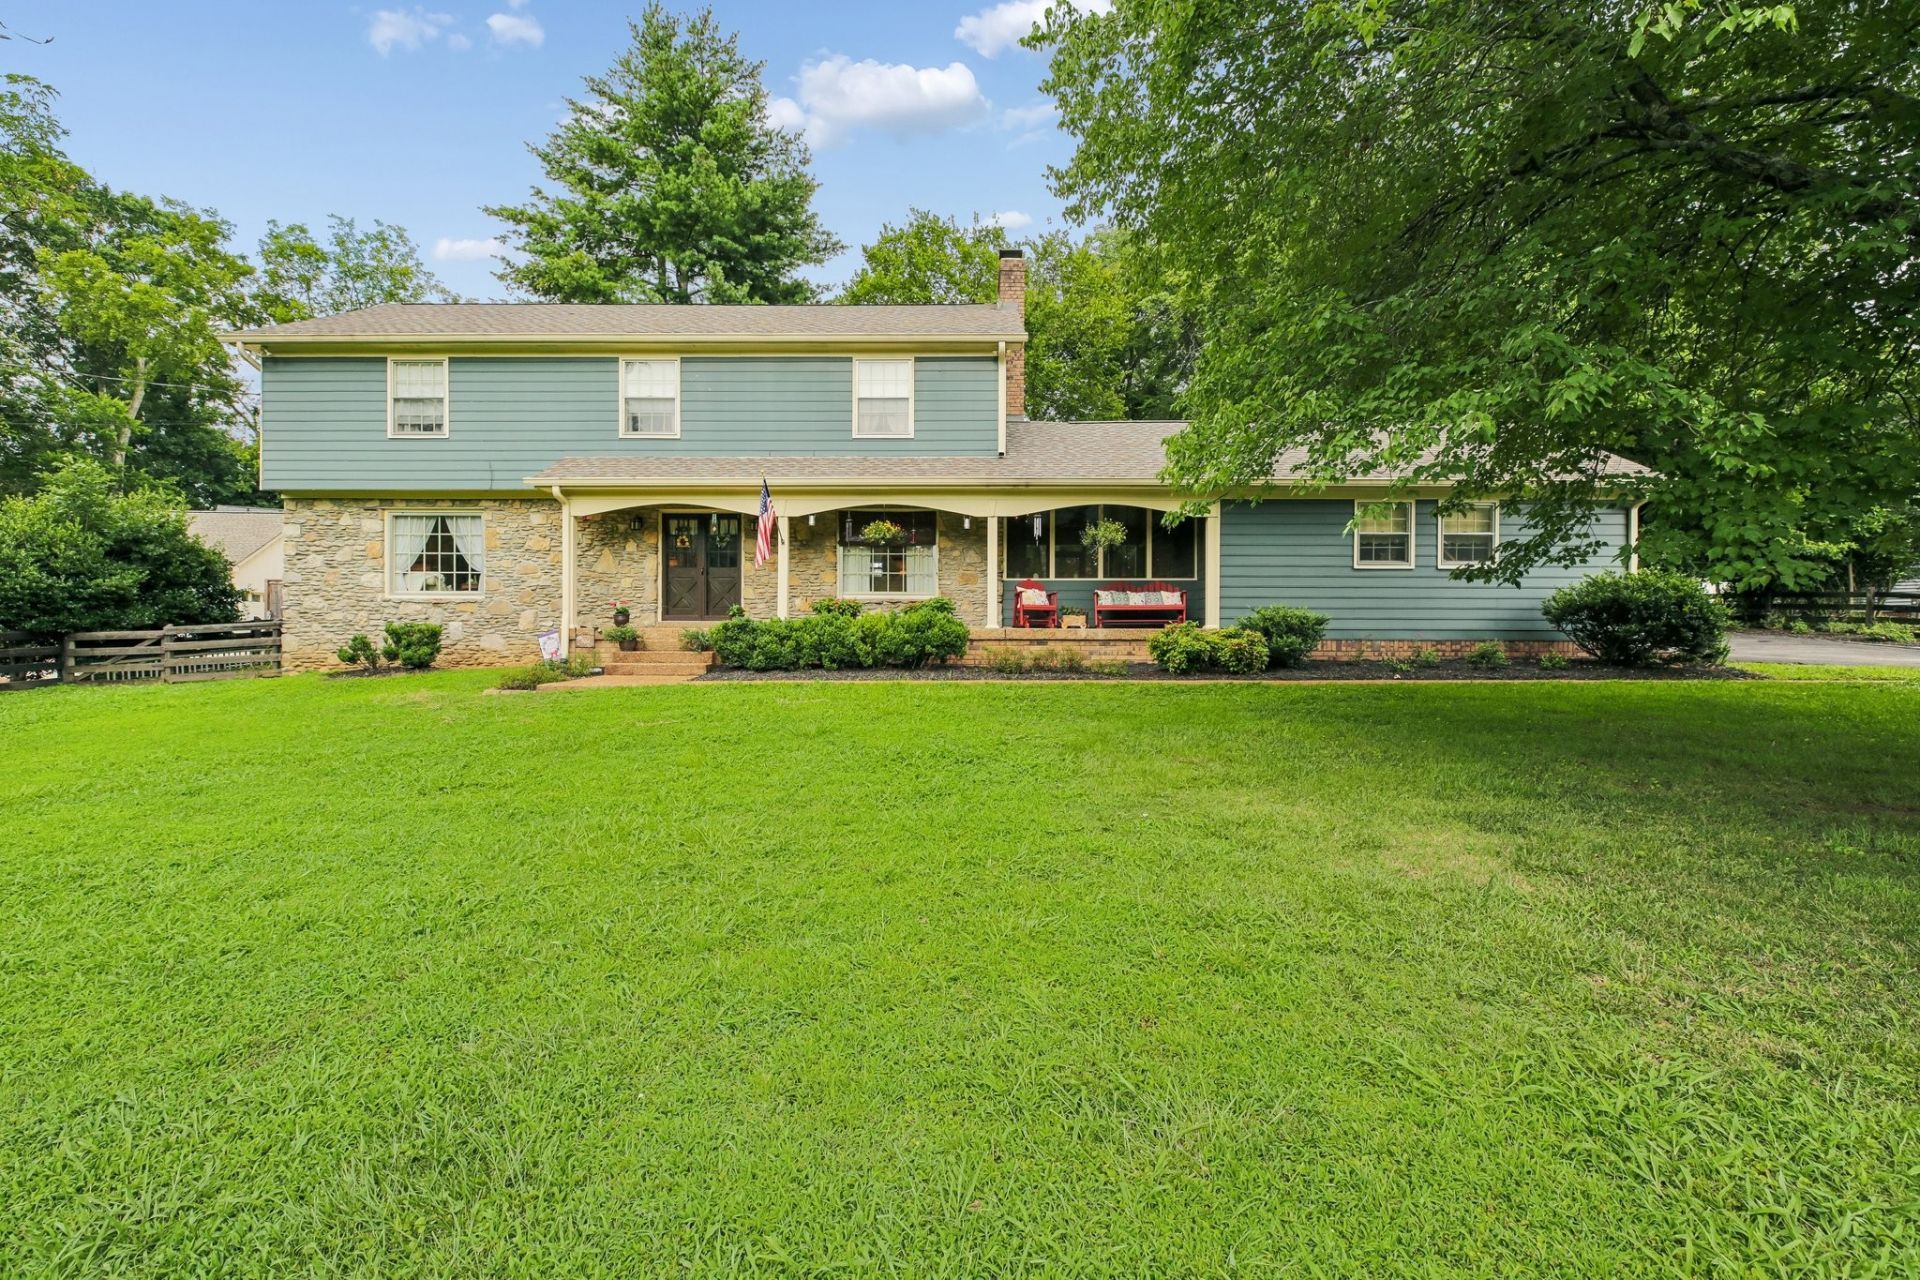
Welcome home to this beautifully maintained 4-bedroom, 2.5-bath home situated on a picturesque .54-acre lot with mature trees and outstanding curb appeal. From the charming stone exterior to the inviting covered front porch, this home offers warmth and character from the moment you arrive. Inside, you'll love the updated kitchen featuring granite countertops, double ovens, stainless steel appliances, abundant cabinetry, tile backsplash, and a breakfast bar-perfect for entertaining or preparing family meals. Spacious living areas and generously sized bedrooms provide plenty of room for everyone, while the oversized primary suite offers a peaceful retreat. Step outside to enjoy the private backyard complete with mature shade trees, beautiful landscaping, a fire pit area, and plenty of room for outdoor activities. Whether you're relaxing on the covered porch or entertaining friends and family, this home is designed for comfortable living inside and out. This beautiful home comes with a 1 year home warranty. Conveniently located with the perfect blend of privacy and accessibility, this move-in-ready home offers timeless charm, modern updates, and space to make lasting memories. 178Meadowlake.com
Property Features
Property Type: Residential - Single Family
Basement: None
Cooling: Central Air, Electric
Fireplaces: 1
Garage: 2
Heating: Central, Electric
Lot Size: 0.54 Acres
Roof Type: Shingle
Stories: 2.0
Taxes: $2,520
Year Built: 1982
Amenities
Bookcases
Built-in Features
Ceiling Fan(s)
Entrance Foyer
Extra Closets
Pantry
Feature Descriptions
Appliances: Double Oven, Built-In Electric Range, Dishwasher, Microwave, Refrigerator
Days on Site: 13
Exterior: Hardboard Siding, Stone
Fencing: Back Yard
Fireplace: Den
Flooring: Carpet, Wood, Tile
Lot: Level
Lot Dimensions: 130X181.33 IRR
Parcel#: 169K D 04600 000
Parking: Garage Faces Side
Parking Notes: Garage Faces Side
Patio/Porch: Porch, Covered, Patio, Screened
Security: Smoke Detector(s)
Sewer: Septic Tank
Topography: Level
Utilities: Electricity Available, Water Available
Water: Public
Room Sizes
Bedroom 1: 19x13
Bedroom 2: 14x11
Bedroom 3: 12x11
Bedroom 4: 12x11
Den: 18x12
Dining Room: 12x11
Kitchen: 12x22
Living Room: 18x12
Other Room: 8x6
Local Schools
High School: Hendersonville High School
Middle School: Robert E Ellis Middle
Elementary School: Indian Lake Elementary
Listed By / Shown By
Listed By
Agency Name: EXIT Prime Realty
Agency Phone: 6156670100
Shown By
Agency Title: ExCEL Real Estate & Development Co.
Agency Phone: 615-256-6566

Estimate Your Payment
Estimated Payment
$ 1,670.00 per month $1,290.83 Principal & Interest $210.00 Property Tax $169.17 Homeowner's Insurance
178 Meadowlake Dr | MLS# 3283827
This single family home located at 178 Meadowlake Dr, Hendersonville, TN 37075 is currently listed for sale with an asking price of $580,000. This property was built in 1982 and has 4 bedrooms and 2 full and 1 partial baths with 2324 sq. ft. Meadowlake Dr is located in the Indian Lake Forest-S subdivision. Search Indian Lake Forest-S real estate on www.excelredtn.com today.