
BEDS3
BATHS2 full
SQUARE FEET2,245
MLS#3279165
STATUSActive
PROPERTY TYPEResidential - Single Family
SUBDIVISIONSwan Lake Village
Property Description
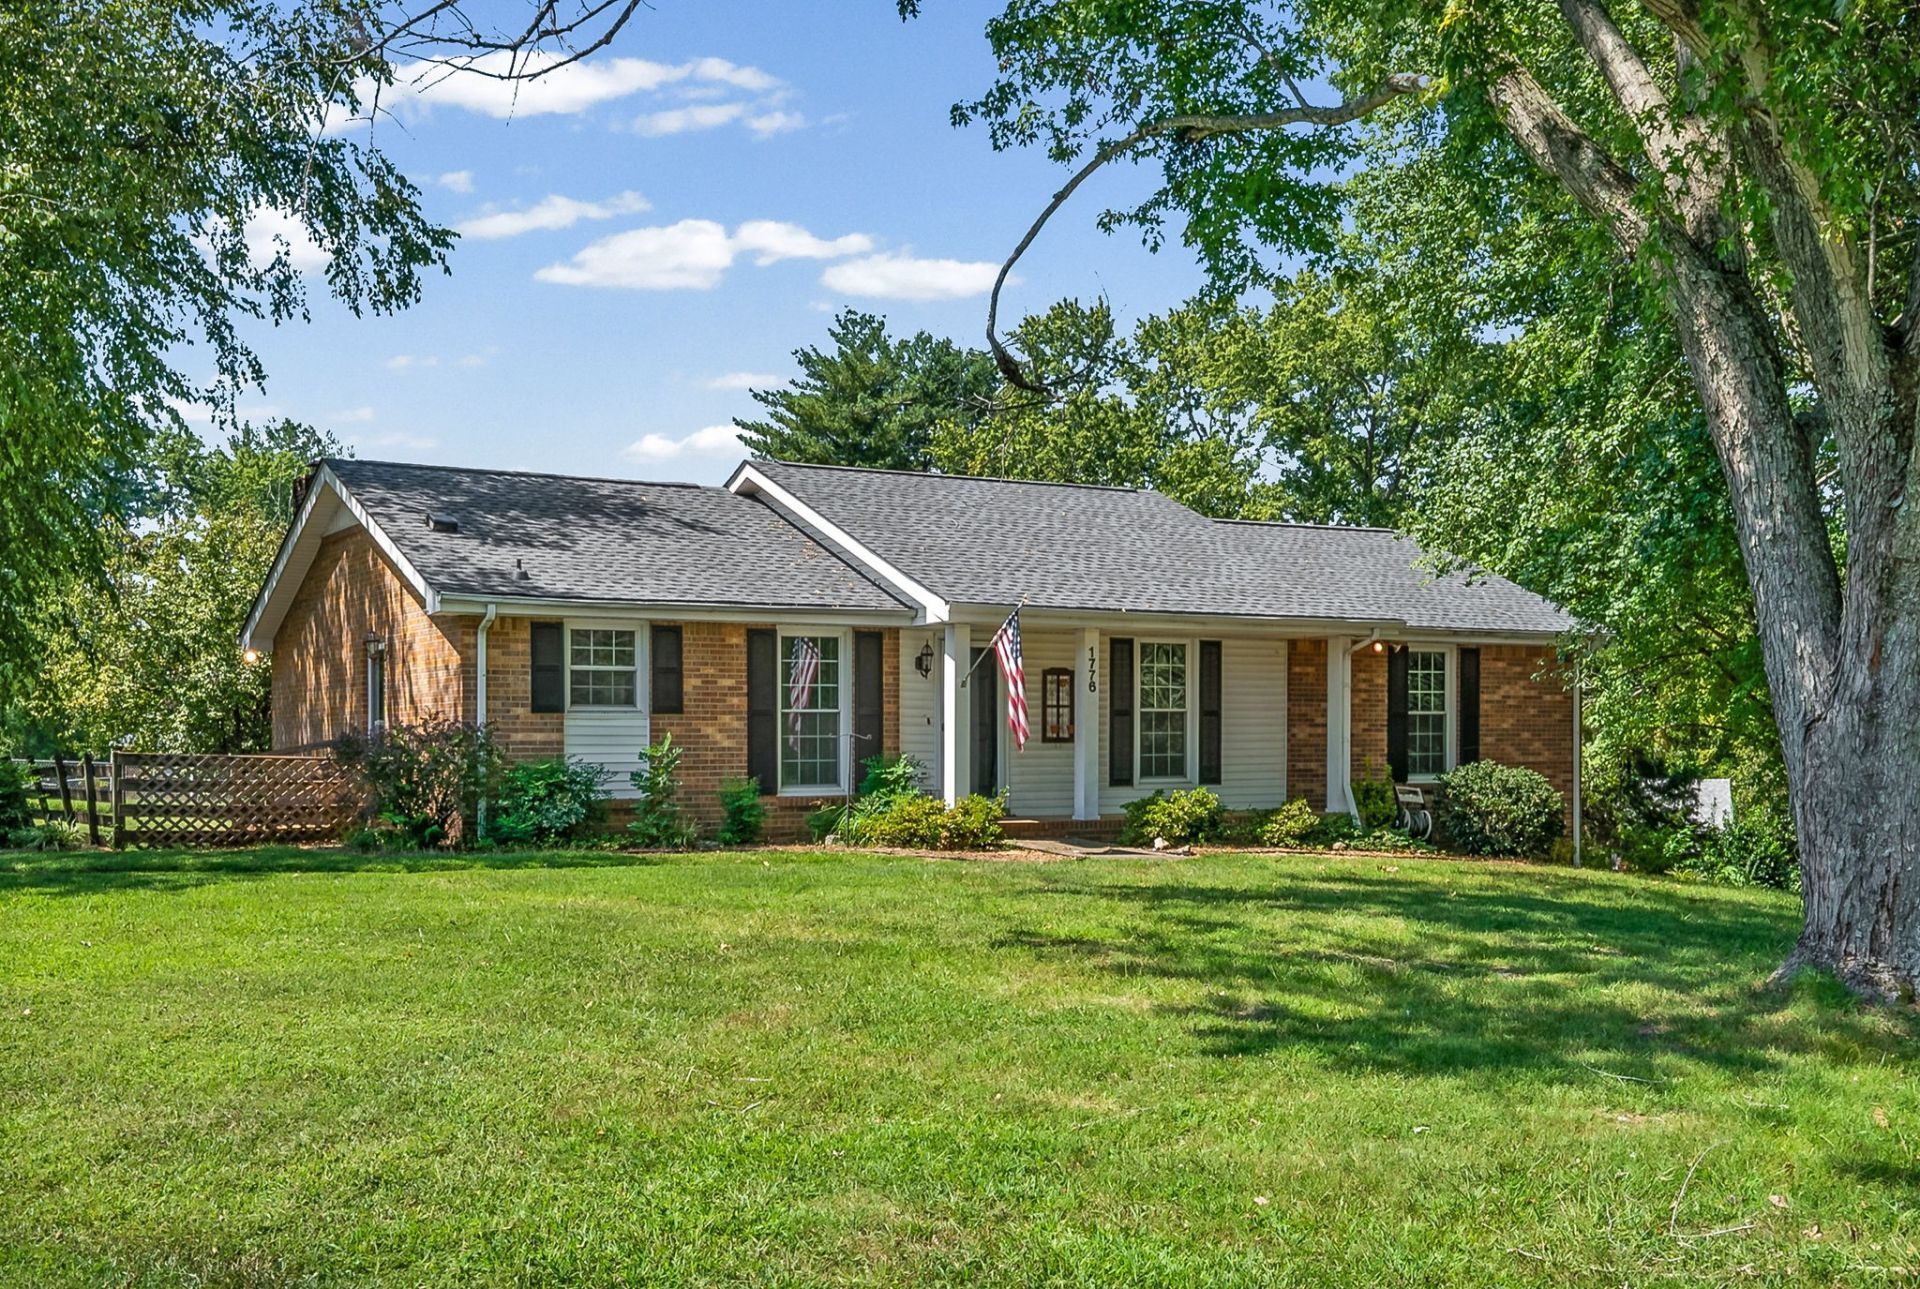
Don't miss your opportunity to make this wonderful home your own! The previous buyer's financing unexpectedly fell through at the last minute, giving you a second chance to secure this beautiful property before it's gone.Situated on a desirable corner lot surrounded by mature trees that provide beautiful shade, this home offers both charm and functionality. Multiple renovations were completed in 2020, adding valuable updates and enhancing the home's appeal. The lower level features a spacious living area that can easily serve as a bonus room, recreation space, home office, or whatever best suits your needs.Located in the highly sought-after Rossview School District, this home offers an excellent combination of location, space, and opportunity. Come see it for yourself-you may not get another chance!
Property Features
Property Type: Residential - Single Family
Basement: Partially Finished
Basement: Yes
Cooling: Central Air, Electric
Garage: 2 car attached
Heating: Central
Home Style: Ranch
Lot Size: 0.51 Acres
Roof Type: Shingle
Stories: 1.0
Taxes: $2,094
Year Built: 1980
Amenities
Ceiling Fan(s)
Entrance Foyer
Feature Descriptions
Appliances: Electric Range, Dishwasher, Microwave, Refrigerator
Days on Site: 61
Exterior: Brick
Fencing: Back Yard
Flooring: Carpet
Laundry: Electric Dryer Hookup, Washer Hookup
Lot: Corner Lot
Parcel#: 063056M B 00600 00006056M
Parking: Attached
Parking Notes: Attached
Patio/Porch: Porch, Covered, Deck
Sewer: Public Sewer
Topography: Corner Lot
Utilities: Electricity Available, Water Available
Water: Public
Room Sizes
Bedroom 1: 15x14
Bedroom 2: 11x12
Bedroom 3: 11x12
Recreation Room: 21x25
Kitchen: 16x10
Living Room: 24x14
Local Schools
High School: Rossview High
Middle School: Rossview Middle
Elementary School: Rossview Elementary
Listed By / Shown By
Listed By
Agency Name: Keller Williams Realty Clarksville
Agency Phone: 9316488500
Shown By
Agency Title: ExCEL Real Estate & Development Co.
Agency Phone: 615-256-6566

Estimate Your Payment
Estimated Payment
$ 1,068.12 per month $790.08 Principal & Interest $174.50 Property Tax $103.54 Homeowner's Insurance
1776 Auburn Dr | MLS# 3279165
This single family home located at 1776 Auburn Dr, Clarksville, TN 37043 is currently listed for sale with an asking price of $355,000. This property was built in 1980 and has 3 bedrooms and 2 full baths with 2245 sq. ft. Auburn Dr is located in the Swan Lake Village subdivision. Search Swan Lake Village real estate on www.excelredtn.com today.