
BEDS4
BATHS2 full 1 partial
SQUARE FEET2,564
MLS#3612070
STATUSActive
PROPERTY TYPEResidential - Single Family
SUBDIVISIONFields Of Northmeade
Property Description
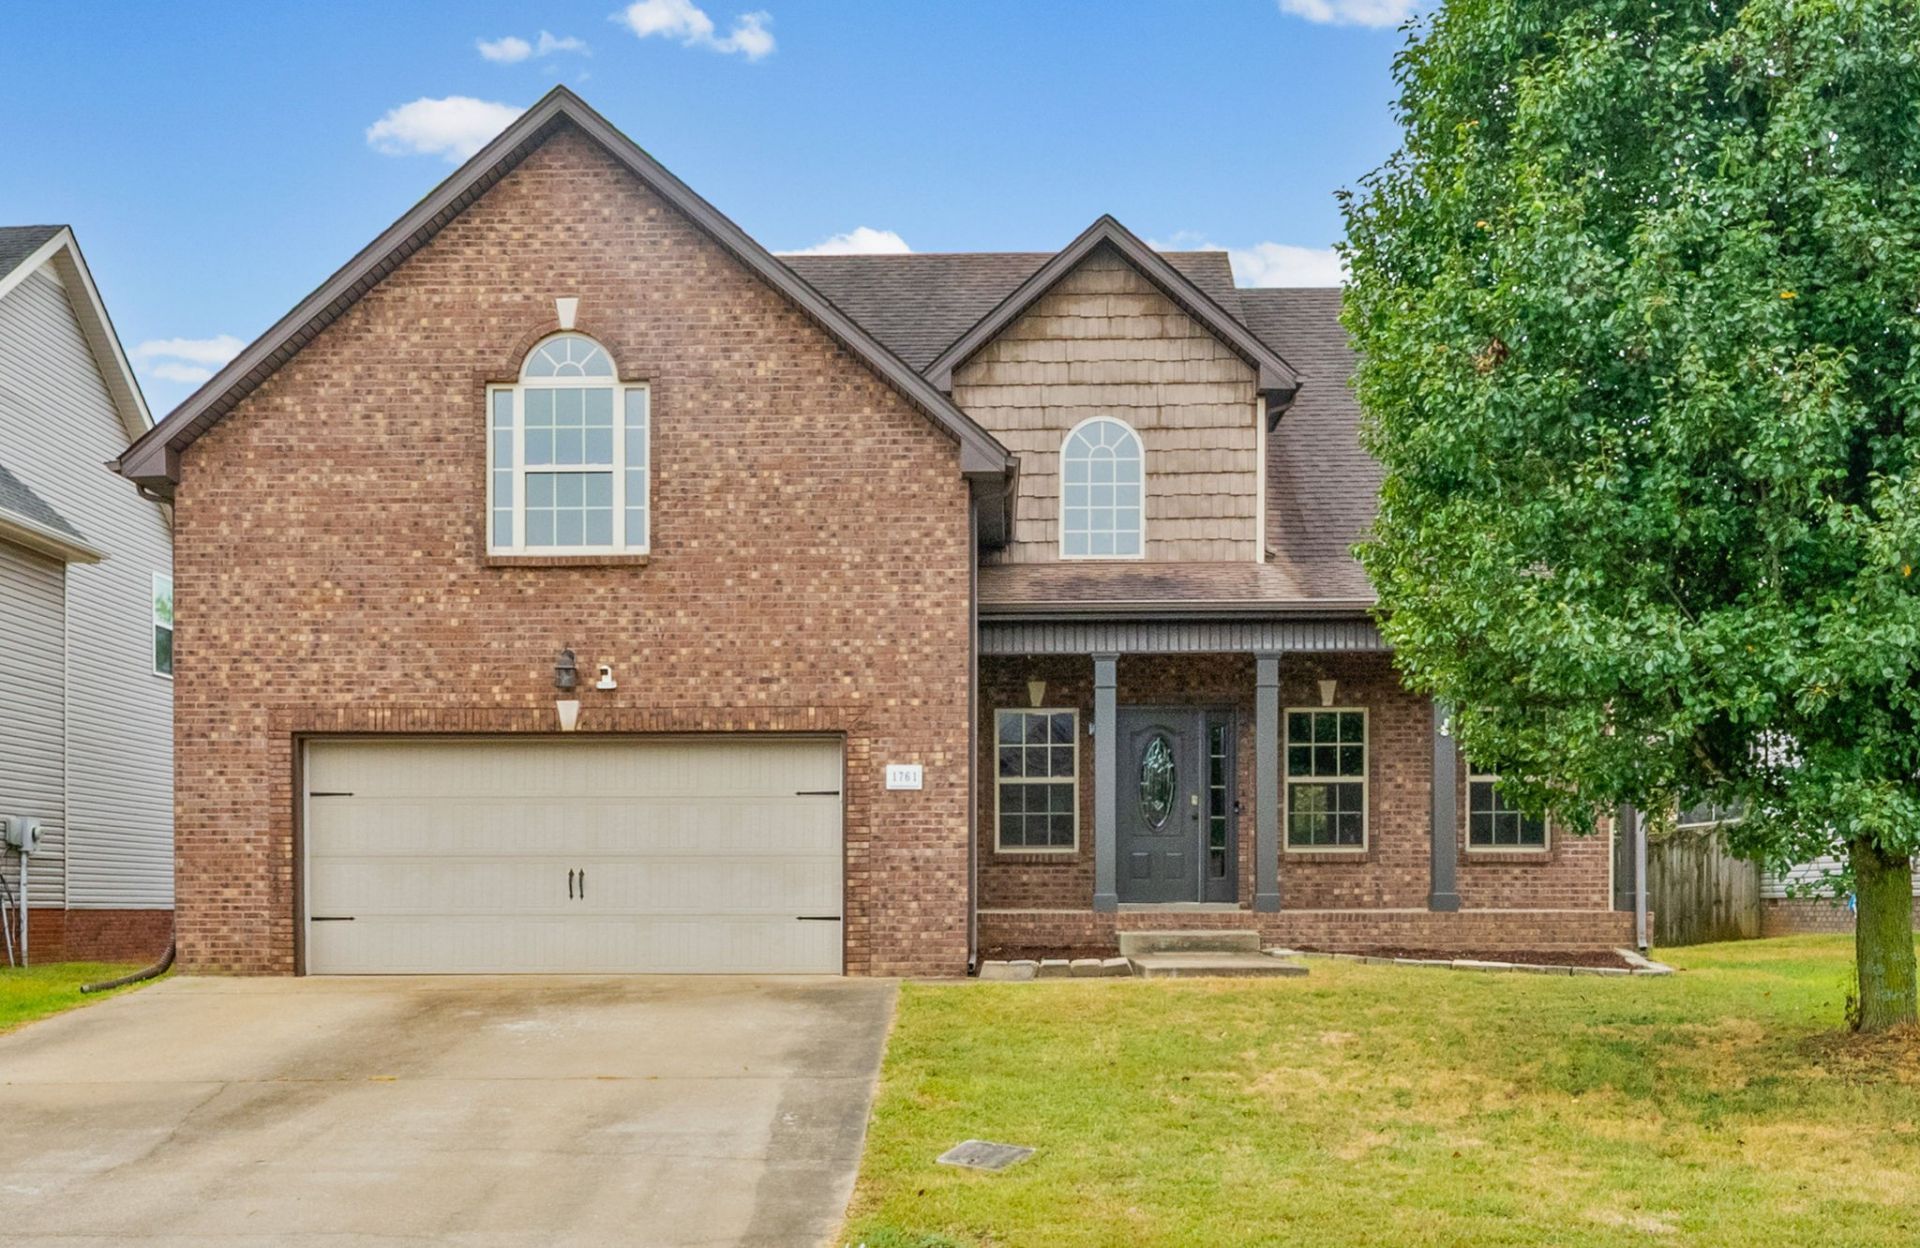
1761 Apache Way is BACK - and we are all addicted. ð??¡There's not a room in this house that doesn't feel spacious, grand, and ready to live in.If you've been looking for 4 bedrooms, 2.5 bathrooms, a flex space, a GIANT bonus room, multiple extra closets, a privacy fence, and an above-ground pool... this one deserves your attention. And the best part? You can skip the to-do list. Freshly painted, Carpets professionally cleaned, Plenty of space for everyone, Privacy-fenced backyard, Above-ground pool and don't forget VA loan assumption opportunity.This could be the house you're home for the holidays. ð???1761 Apache Way is back on the market - and if you missed it the first time, now's your chance.
Property Features
Property Type: Residential - Single Family
Basement: Crawl Space
Cooling: Ceiling Fan(s), Central Air, Electric
Fireplaces: 1
Garage: 2 car attached
Heating: Central
Lot Size: 0.17 Acres
Stories: 2.0
Taxes: $3,004
Year Built: 2013
Amenities
Ceiling Fan(s)
Feature Descriptions
Appliances: Oven, Dishwasher, Microwave, Refrigerator
Days on Site: 24
Exterior: Brick, Vinyl Siding
Fencing: Back Yard
Flooring: Carpet, Wood, Tile
Parcel#: 063007G E 01100 00003007G
Parking: Garage Door Opener, Garage Faces Front
Parking Notes: Garage Door Opener, Garage Faces Front
Patio/Porch: Deck, Covered, Porch
Pool: Above Ground
Sewer: Public Sewer
Swimming Pool: Yes
Utilities: Electricity Available, Water Available
Water: Public
Room Sizes
Bedroom 1: 16x17
Bedroom 2: 13x14
Bedroom 3: 12x14
Bedroom 4: 13x13
Recreation Room: 22x18
Dining Room: 14x12
Kitchen: 12x14
Living Room: 19x22
Other Room: 6x6
Other Room 2: 24x12
Local Schools
High School: West Creek High
Middle School: West Creek Middle
Elementary School: Barkers Mill Elementary
Listed By / Shown By
Listed By
Agency Name: Legion Realty
Agency Phone: 9313684001
Shown By
Agency Title: ExCEL Real Estate & Development Co.
Agency Phone: 615-256-6566

Estimate Your Payment
Estimated Payment
$ 1,224.50 per month $861.29 Principal & Interest $250.33 Property Tax $112.88 Homeowner's Insurance
1761 Apache Way | MLS# 3612070
This single family home located at 1761 Apache Way, Clarksville, TN 37042 is currently listed for sale with an asking price of $387,000. This property was built in 2013 and has 4 bedrooms and 2 full and 1 partial baths with 2564 sq. ft. Apache Way is located in the Fields Of Northmeade subdivision. Search Fields Of Northmeade real estate on www.excelredtn.com today.