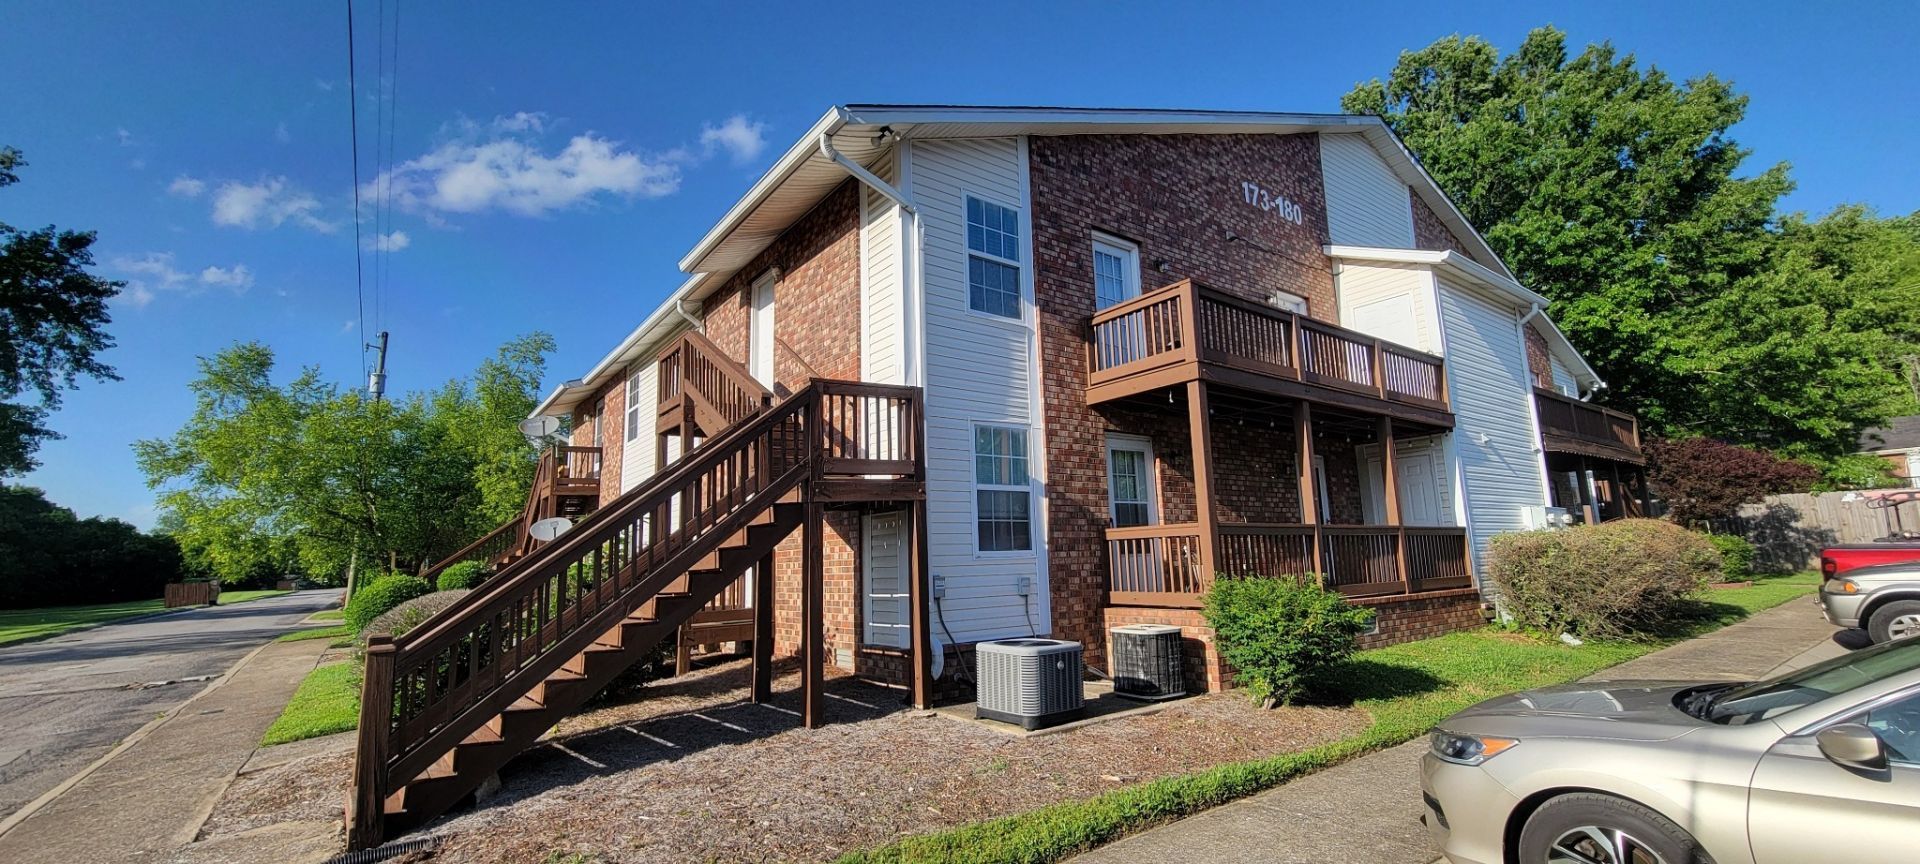

BEDS2
BATHS2 full
SQUARE FEET1,073
MLS#3542961
STATUSActive
PROPERTY TYPERental - Condominium
SUBDIVISIONBrooke Castle
Property Description
Come see this beautiful top-floor 2-bedroom, 2-bathroom condo offering a comfortable layout, plenty of storage, and a private balcony-perfect for relaxing after a long day. The spacious living room features a cozy fireplace, unique glass shelving, and direct access to the balcony. The adjoining dining area has dimmable lighting, making it a great space for both everyday meals and entertaining. The well-equipped kitchen includes all appliances, plenty of cabinet space, a convenient pantry, a white backsplash, and unique LED lighting. Washer and dryer are included, making move-in simple and convenient. The large primary bedroom features high ceilings, a walk-in closet, and a private bathroom with granite countertops and a tiled shower. The bedroom also provides direct access to the balcony, giving you a great place to enjoy your morning coffee or watch the sunset. The second bedroom offers an extra-large closet, while an additional outdoor storage closet on the balcony provides even more room for your belongings. With its top-floor location, spacious rooms, private balcony, and convenient storage, this condo offers a comfortable place to call home. Close to Aldi, Walmart, Kroger, gas stations, restaurants, and Lebanon Pike. Approximately 10 minutes to Mt. Juliet and 15 minutes to Nashville International Airport, providing convenient access to shopping, dining, travel, and surrounding areas.
Property Features
Property Type: Rental - Condominium
Cooling: Central Air, Electric
Fireplaces: 1
Heating: Central, Natural Gas
Roof Type: Shingle
Stories: 1.0
Year Built: 1996
Amenities
Air Filter
Ceiling Fan(s)
High Ceilings
Pantry
Walk-In Closet(s)
Balcony
Feature Descriptions
Appliances: Oven, Range, Dishwasher, Disposal, Dryer, Microwave, Refrigerator, Washer
Days on Site: 6
Exterior: Brick, Vinyl Siding
Flooring: Carpet, Tile, Vinyl
HOA Fee: 0/ Monthly
Laundry: Electric Dryer Hookup, Washer Hookup
Other Equipment: Air Purifier
Parcel#: 075080A07900CO
Parking: Asphalt
Parking Notes: Asphalt
Pets Allowed: Call
Security: Smoke Detector(s)
Utilities: Electricity Available, Natural Gas Available, Water Available
Water: Public
Room Sizes
Bedroom 1: 14x13
Bedroom 2: 11x11
Dining Room: 13x9
Kitchen: 8x7
Living Room: 14x13
Local Schools
High School: McGavock Comp High School
Middle School: DuPont Tyler Middle
Elementary School: Tulip Grove Elementary
Listed By / Shown By
Listed By
Agency Name: MM Realty & Management
Agency Phone: 6153488283
Shown By
Agency Title: ExCEL Real Estate & Development Co.
Agency Phone: 615-256-6566

176 Brooke Castle Dr | MLS# 3542961
This property located at 176 Brooke Castle Dr, Hermitage, TN 37076 is currently listed for rent with an asking price of $1,600 / Monthly. Search Hermitage real estate on www.excelredtn.com today.