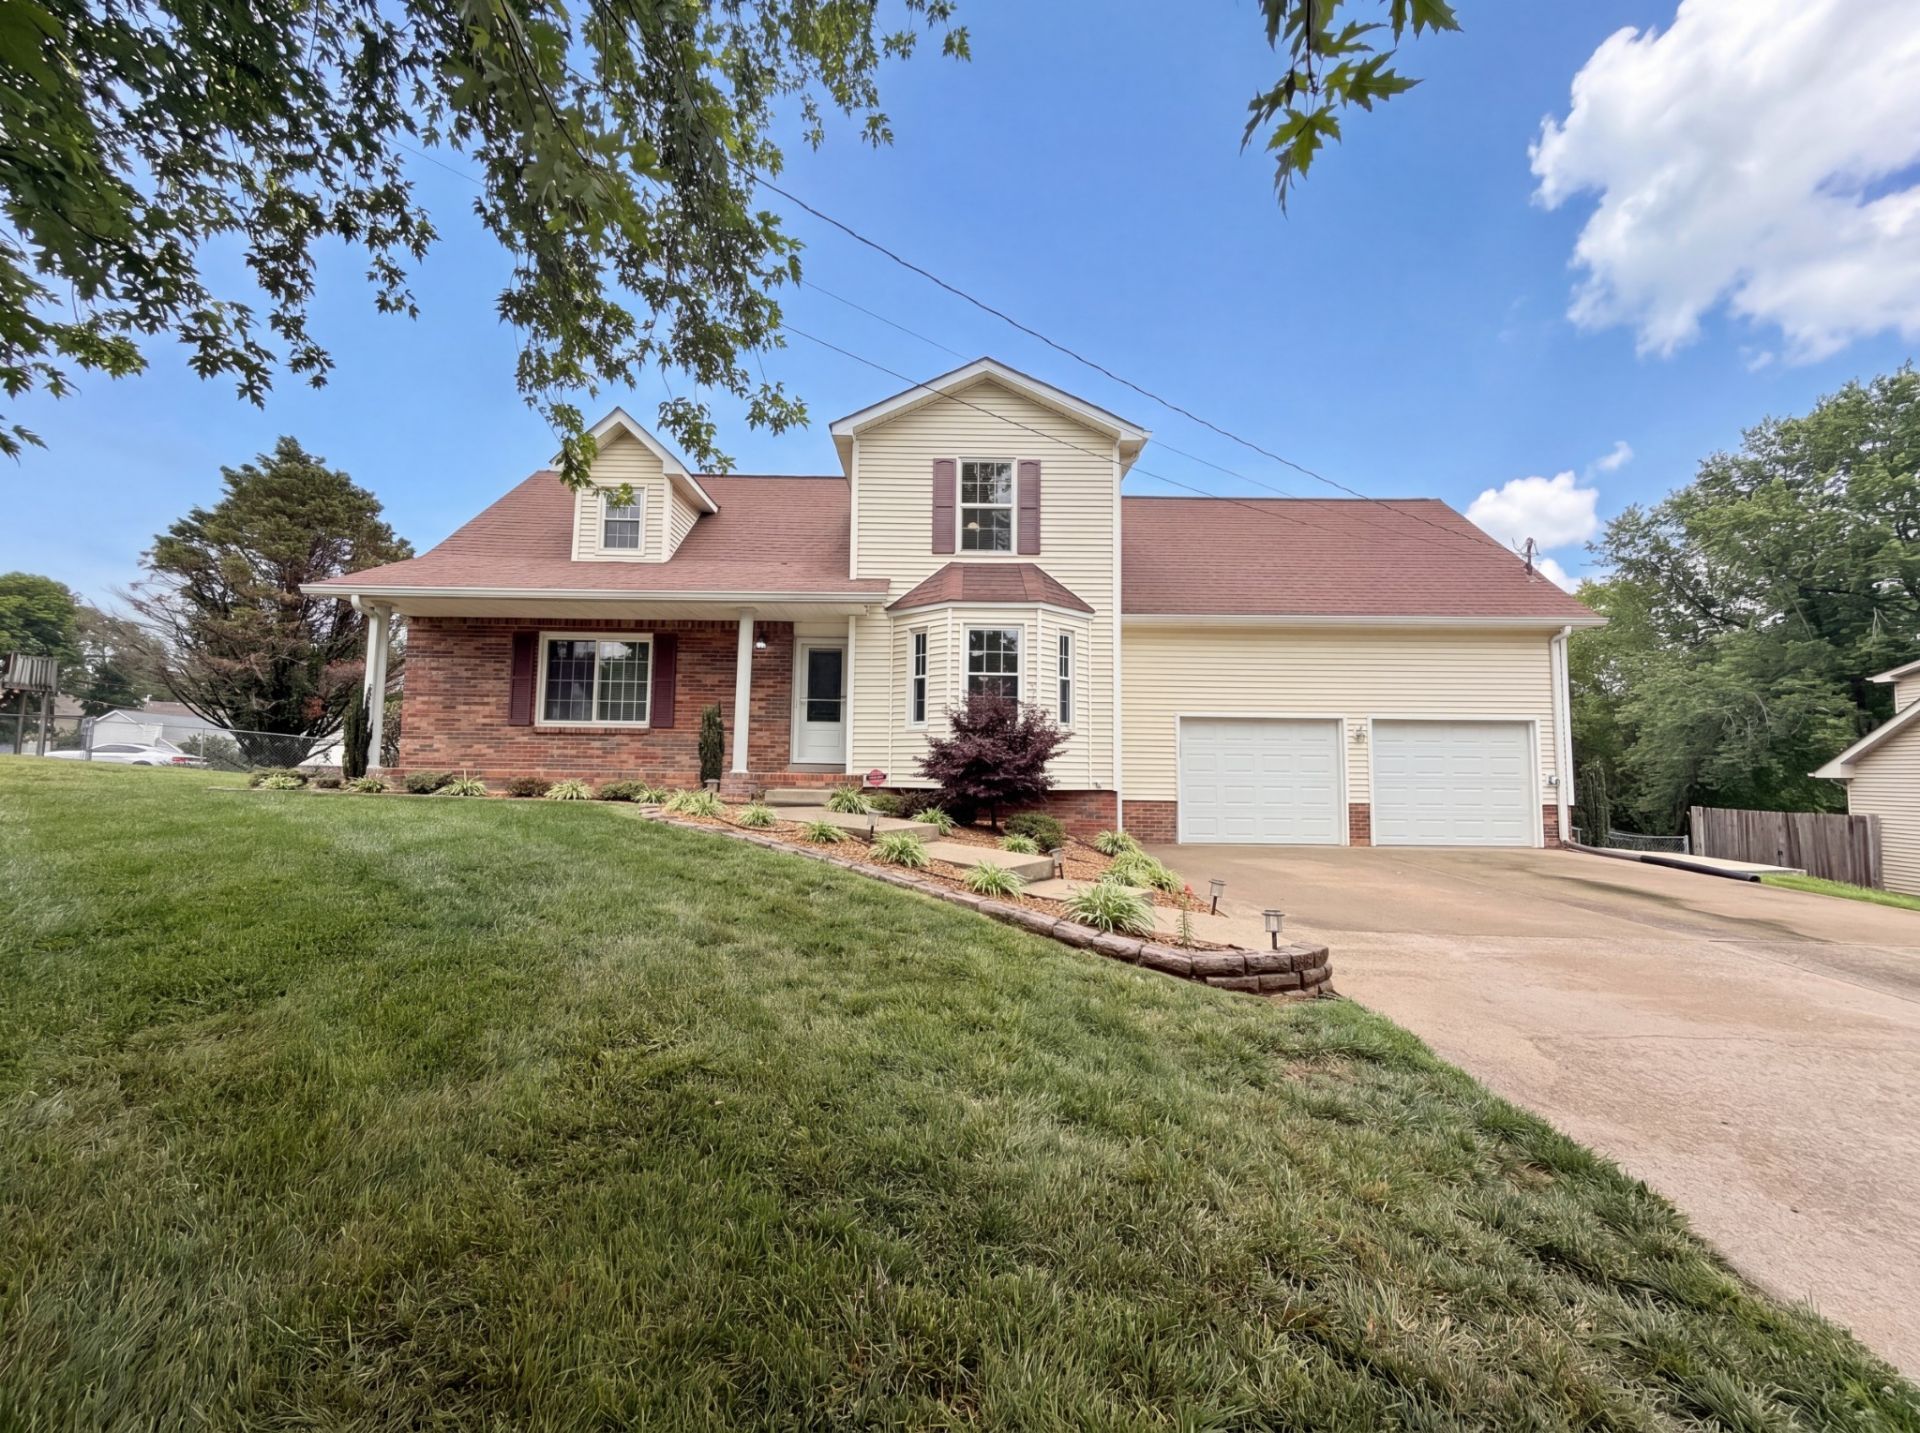

BEDS3
BATHS2 full 1 partial
SQUARE FEET2,121
MLS#3220942
STATUSActive
PROPERTY TYPEResidential - Single Family
SUBDIVISIONMarymont
Property Description
Beautiful move-in ready home featuring an open floor plan and stylish plank flooring throughout! Enjoy spacious living with plenty of room for entertaining and abundant storage space. The inviting kitchen offers a full stainless steel appliance package and flows seamlessly into the main living areas. Step outside to the oversized deck with pergola overlooking the fenced backyard - the perfect setting for relaxing, entertaining, or enjoying outdoor living year-round.
Property Features
Property Type: Residential - Single Family
Basement: Yes
Basement: Crawl Space, Finished
Cooling: Central Air
Garage: 2 car attached
Heating: Central
Home Style: Traditional
Lot Size: 0.52 Acres
Roof Type: Shingle
Stories: 2.0
Taxes: $2,201
Year Built: 1991
Amenities
Ceiling Fan(s)
Walk-In Closet(s)
Feature Descriptions
Appliances: Electric Oven, Electric Range, Dishwasher, Microwave, Refrigerator
Exterior: Brick, Vinyl Siding
Fencing: Chain Link
Flooring: Laminate, Tile
Lot: Level
Lot Dimensions: 22651
Parcel#: 063018B C 02200 00003018B
Parking: Garage Door Opener, Garage Faces Front, Driveway
Parking Notes: Garage Door Opener, Garage Faces Front, Driveway
Patio/Porch: Porch, Covered, Deck
Security: Smoke Detector(s)
Sewer: Septic Tank
Topography: Level
Utilities: Water Available
Water: Public
Room Sizes
Bedroom 1: 15x15
Bedroom 2: 13x13
Bedroom 3: 12x21
Recreation Room: 12x24
Kitchen: 10x10
Living Room: 14x20
Other Room: 6x8
Local Schools
High School: West Creek High
Middle School: West Creek Middle
Elementary School: West Creek Elementary School
Listed By / Shown By
Listed By
Agency Name: Mark Spain Real Estate
Agency Phone: 7708669000
Shown By
Agency Title: ExCEL Real Estate & Development Co.
Agency Phone: 615-256-6566

Estimate Your Payment
Estimated Payment
$ 988.93 per month $712.18 Principal & Interest $183.42 Property Tax $93.33 Homeowner's Insurance
1758 Broadripple Dr | MLS# 3220942
This single family home located at 1758 Broadripple Dr , Clarksville, TN 37042 is currently listed for sale with an asking price of $320,000. This property was built in 1991 and has 3 bedrooms and 2 full and 1 partial baths with 2121 sq. ft. Broadripple Dr is located in the Marymont subdivision. Search Marymont real estate on www.excelredtn.com today.