
BEDS3
BATHS2 full
SQUARE FEET1,254
MLS#3307289
STATUSActive
PROPERTY TYPEResidential - Single Family
SUBDIVISIONMarymont
Property Description
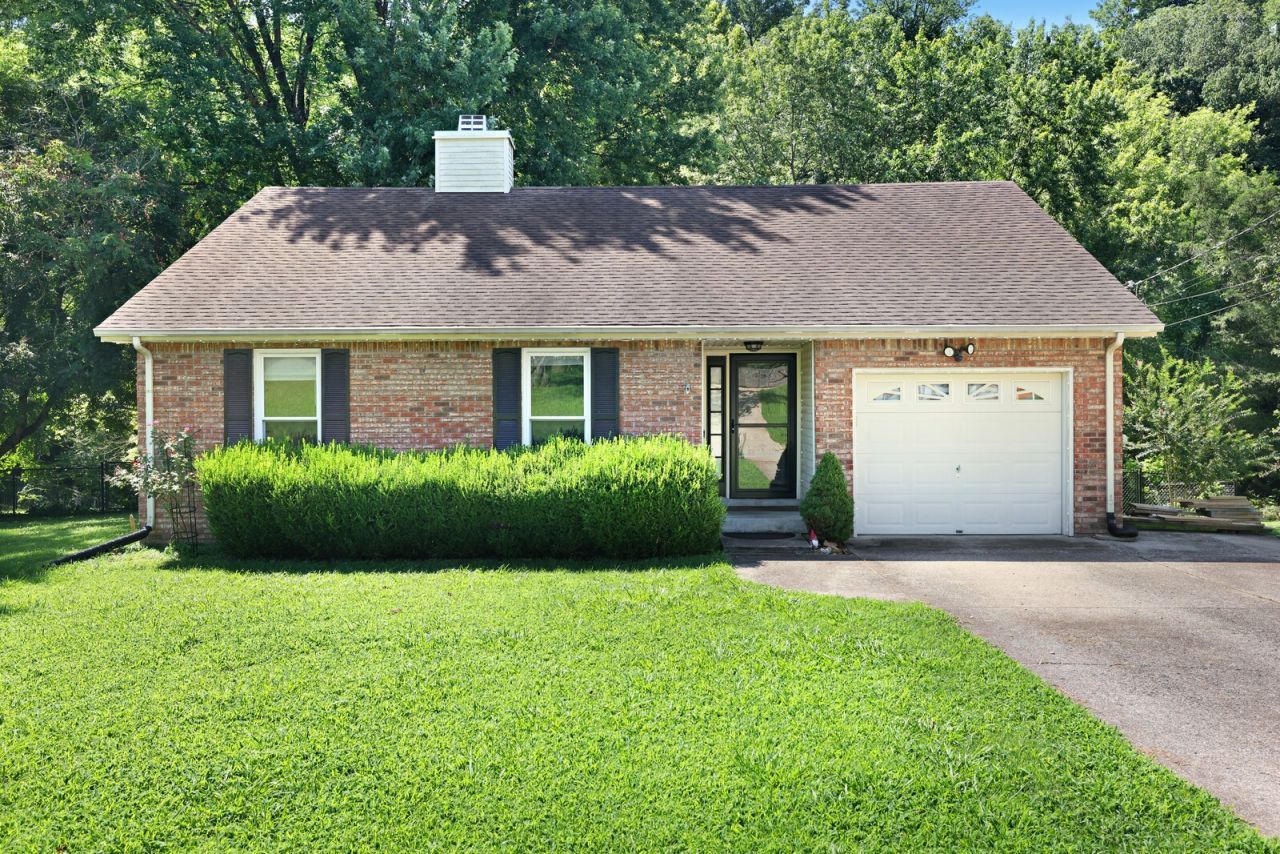
Welcome to this charming 3-bedroom, 2-bath home in Clarksville, TN, offering 1,254 square feet of comfortable living space on a generous 0.69-acre lot. Inside, you'll find beautiful hardwood floors and a cozy living room anchored by a corner fireplace, creating the perfect gathering space. The kitchen features stainless steel appliances, crisp white cabinetry, and herringbone flooring. Step outside to enjoy the expansive backyard, now complete with a fenced yard and an above-ground pool, providing the perfect setting for entertaining, relaxing, or enjoying warm Tennessee days. The home also offers both covered and uncovered deck space, giving you flexible outdoor living options year-round. Additional features include an attached one-car garage and a spacious lot with plenty of room to enjoy both privacy and recreation. Conveniently located in Clarksville, this home combines comfort, style, and outdoor amenities in one inviting package. Up to 1% lender credit on the loan amount when buyer uses Seller's Preferred Lender.
Property Features
Property Type: Residential - Single Family
Basement: Crawl Space
Cooling: Central Air, Electric
Fireplaces: 1
Garage: 1 car attached
Heating: Electric, Heat Pump
Home Style: Ranch
Lot Size: 0.69 Acres
Roof Type: Asphalt
Stories: 1.0
Taxes: $1,668
Year Built: 1992
Amenities
Ceiling Fan(s)
Feature Descriptions
Appliances: Electric Oven, Electric Range, Dishwasher, Dryer, Refrigerator, Washer
Days on Site: 2
Exterior: Brick, Vinyl Siding
Fencing: Back Yard
Fireplace: Living Room, Wood Burning
Flooring: Carpet, Laminate, Vinyl
Laundry: Electric Dryer Hookup, Washer Hookup
Parcel#: 063018B A 02000 00003018B
Parking: Garage Door Opener, Garage Faces Front, Concrete, Driveway
Parking Notes: Garage Door Opener, Garage Faces Front, Concrete, Dri
Patio/Porch: Deck
Pool: Above Ground
Security: Fire Alarm, Security System, Smoke Detector(s)
Sewer: Septic Tank
Swimming Pool: Yes
Utilities: Electricity Available, Water Available
Water: Public
Room Sizes
Bedroom 1: 12x19
Bedroom 2: 12x12
Bedroom 3: 11x12
Dining Room: 7x8
Kitchen: 10x10
Living Room: 13x17
Other Room: 3x6
Local Schools
High School: West Creek High
Middle School: West Creek Middle
Elementary School: West Creek Elementary School
Listed By / Shown By
Listed By
Agency Name: The Ashton Real Estate Group of RE/MAX Advantage
Agency Phone: 6153011631
Shown By
Agency Title: ExCEL Real Estate & Development Co.
Agency Phone: 615-256-6566

Estimate Your Payment
Estimated Payment
$ 742.88 per month $533.91 Principal & Interest $139.00 Property Tax $69.97 Homeowner's Insurance
1741 Broadripple Dr | MLS# 3307289
This single family home located at 1741 Broadripple Dr, Clarksville, TN 37042 is currently listed for sale with an asking price of $239,900. This property was built in 1992 and has 3 bedrooms and 2 full baths with 1254 sq. ft. Broadripple Dr is located in the Marymont subdivision. Search Marymont real estate on www.excelredtn.com today.