
BEDS3
BATHS2 full
SQUARE FEET1,312
MLS#3218282
STATUSUnder Contract - Showing
PROPERTY TYPEResidential - Single Family
SUBDIVISIONMarymont
Property Description
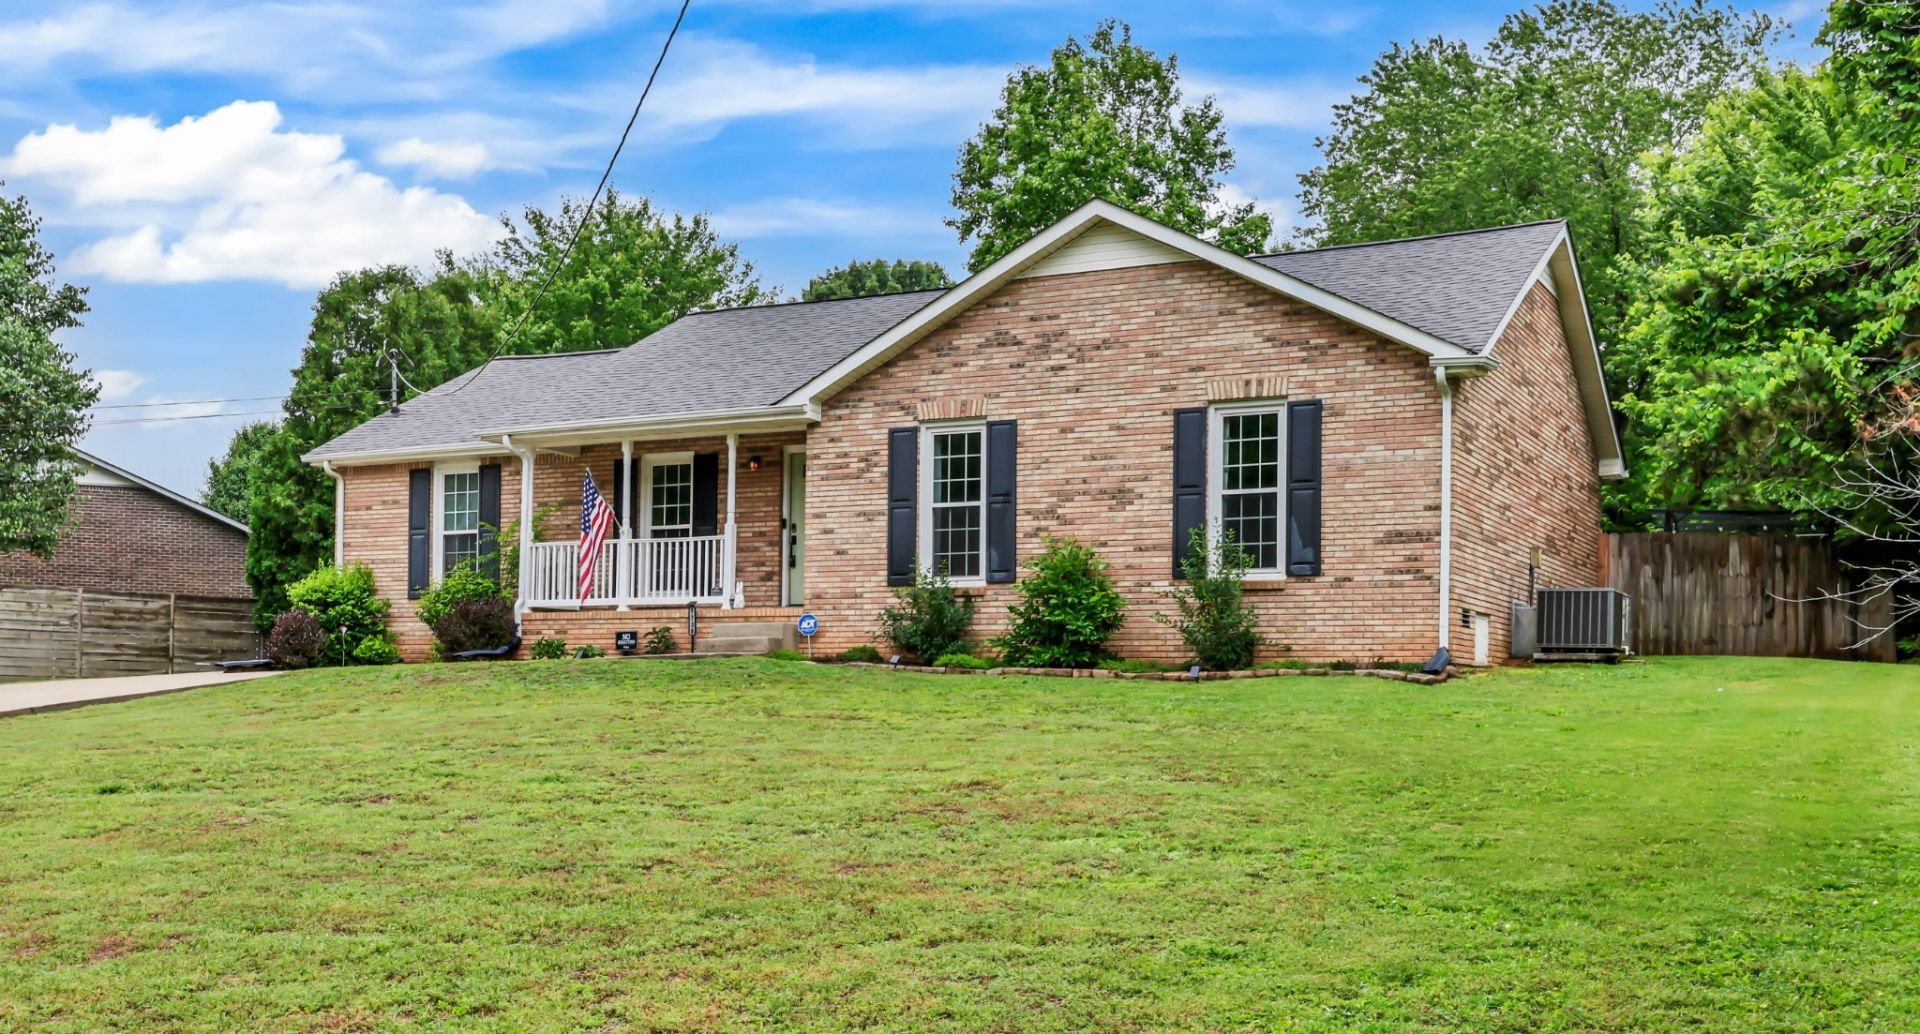
Fall in love with this charming all-brick 3 bedroom, 2 bathroom home perfectly located just minutes from Ft. Campbell and downtown Clarksville! From the inviting covered front porch to the huge privacy-fenced backyard, this home is full of comfort and character. Inside you'll find a cozy, well-maintained layout with all kitchen appliances remaining - including the refrigerator, washer, and dryer(if desired)! Enjoy endless possibilities in the spacious backyard complete with a storage shed and plenty of room to entertain, relax, or let pets play. The rear garage provides extra storage and added convenience. Homes this well-kept in such a prime location are hard to find!
Property Features
Property Type: Residential - Single Family
Basement: Crawl Space
Cooling: Central Air, Electric
Fireplaces: 2
Garage: 1 car attached
Heating: Central, Electric
Home Style: Ranch
Lot Size: 0.46 Acres
Roof Type: Shingle
Stories: 1.0
Taxes: $2,024
Year Built: 1990
Amenities
Air Filter
Ceiling Fan(s)
Extra Closets
Pantry
Walk-In Closet(s)
Feature Descriptions
Appliances: Electric Oven, Electric Range, Dishwasher, Dryer, Microwave, Refrigerator, Washer
Days on Site: 68
Exterior: Brick
Fencing: Privacy
Fireplace: Living Room
Flooring: Wood, Vinyl
Laundry: Electric Dryer Hookup
Other Equipment: Air Purifier
Parcel#: 063018B C 01200 00003018B
Parking: Garage Faces Rear
Parking Notes: Garage Faces Rear
Patio/Porch: Patio, Covered
Sewer: Septic Tank
Utilities: Electricity Available, Water Available
Water: Public
Room Sizes
Bedroom 1: 14x12
Bedroom 2: 11x11
Bedroom 3: 11x12
Kitchen: 17x12
Living Room: 18x14
Local Schools
High School: West Creek High
Middle School: West Creek Middle
Elementary School: West Creek Elementary School
Listed By / Shown By
Listed By
Agency Name: Byers & Harvey Inc.
Agency Phone: 9316473501
Shown By
Agency Title: ExCEL Real Estate & Development Co.
Agency Phone: 615-256-6566

Estimate Your Payment
Estimated Payment
$ 948.76 per month $689.70 Principal & Interest $168.67 Property Tax $90.39 Homeowner's Insurance
1738 Broadripple Dr | MLS# 3218282
This single family home located at 1738 Broadripple Dr, Clarksville, TN 37042 is currently listed for sale with an asking price of $309,900. This property was built in 1990 and has 3 bedrooms and 2 full baths with 1312 sq. ft. Broadripple Dr is located in the Marymont subdivision. Search Marymont real estate on www.excelredtn.com today.