
BEDS3
BATHS2 full 1 partial
SQUARE FEET1,829
MLS#3256346
STATUSActive
PROPERTY TYPEResidential - Single Family
SUBDIVISIONThe Quarry
Property Description
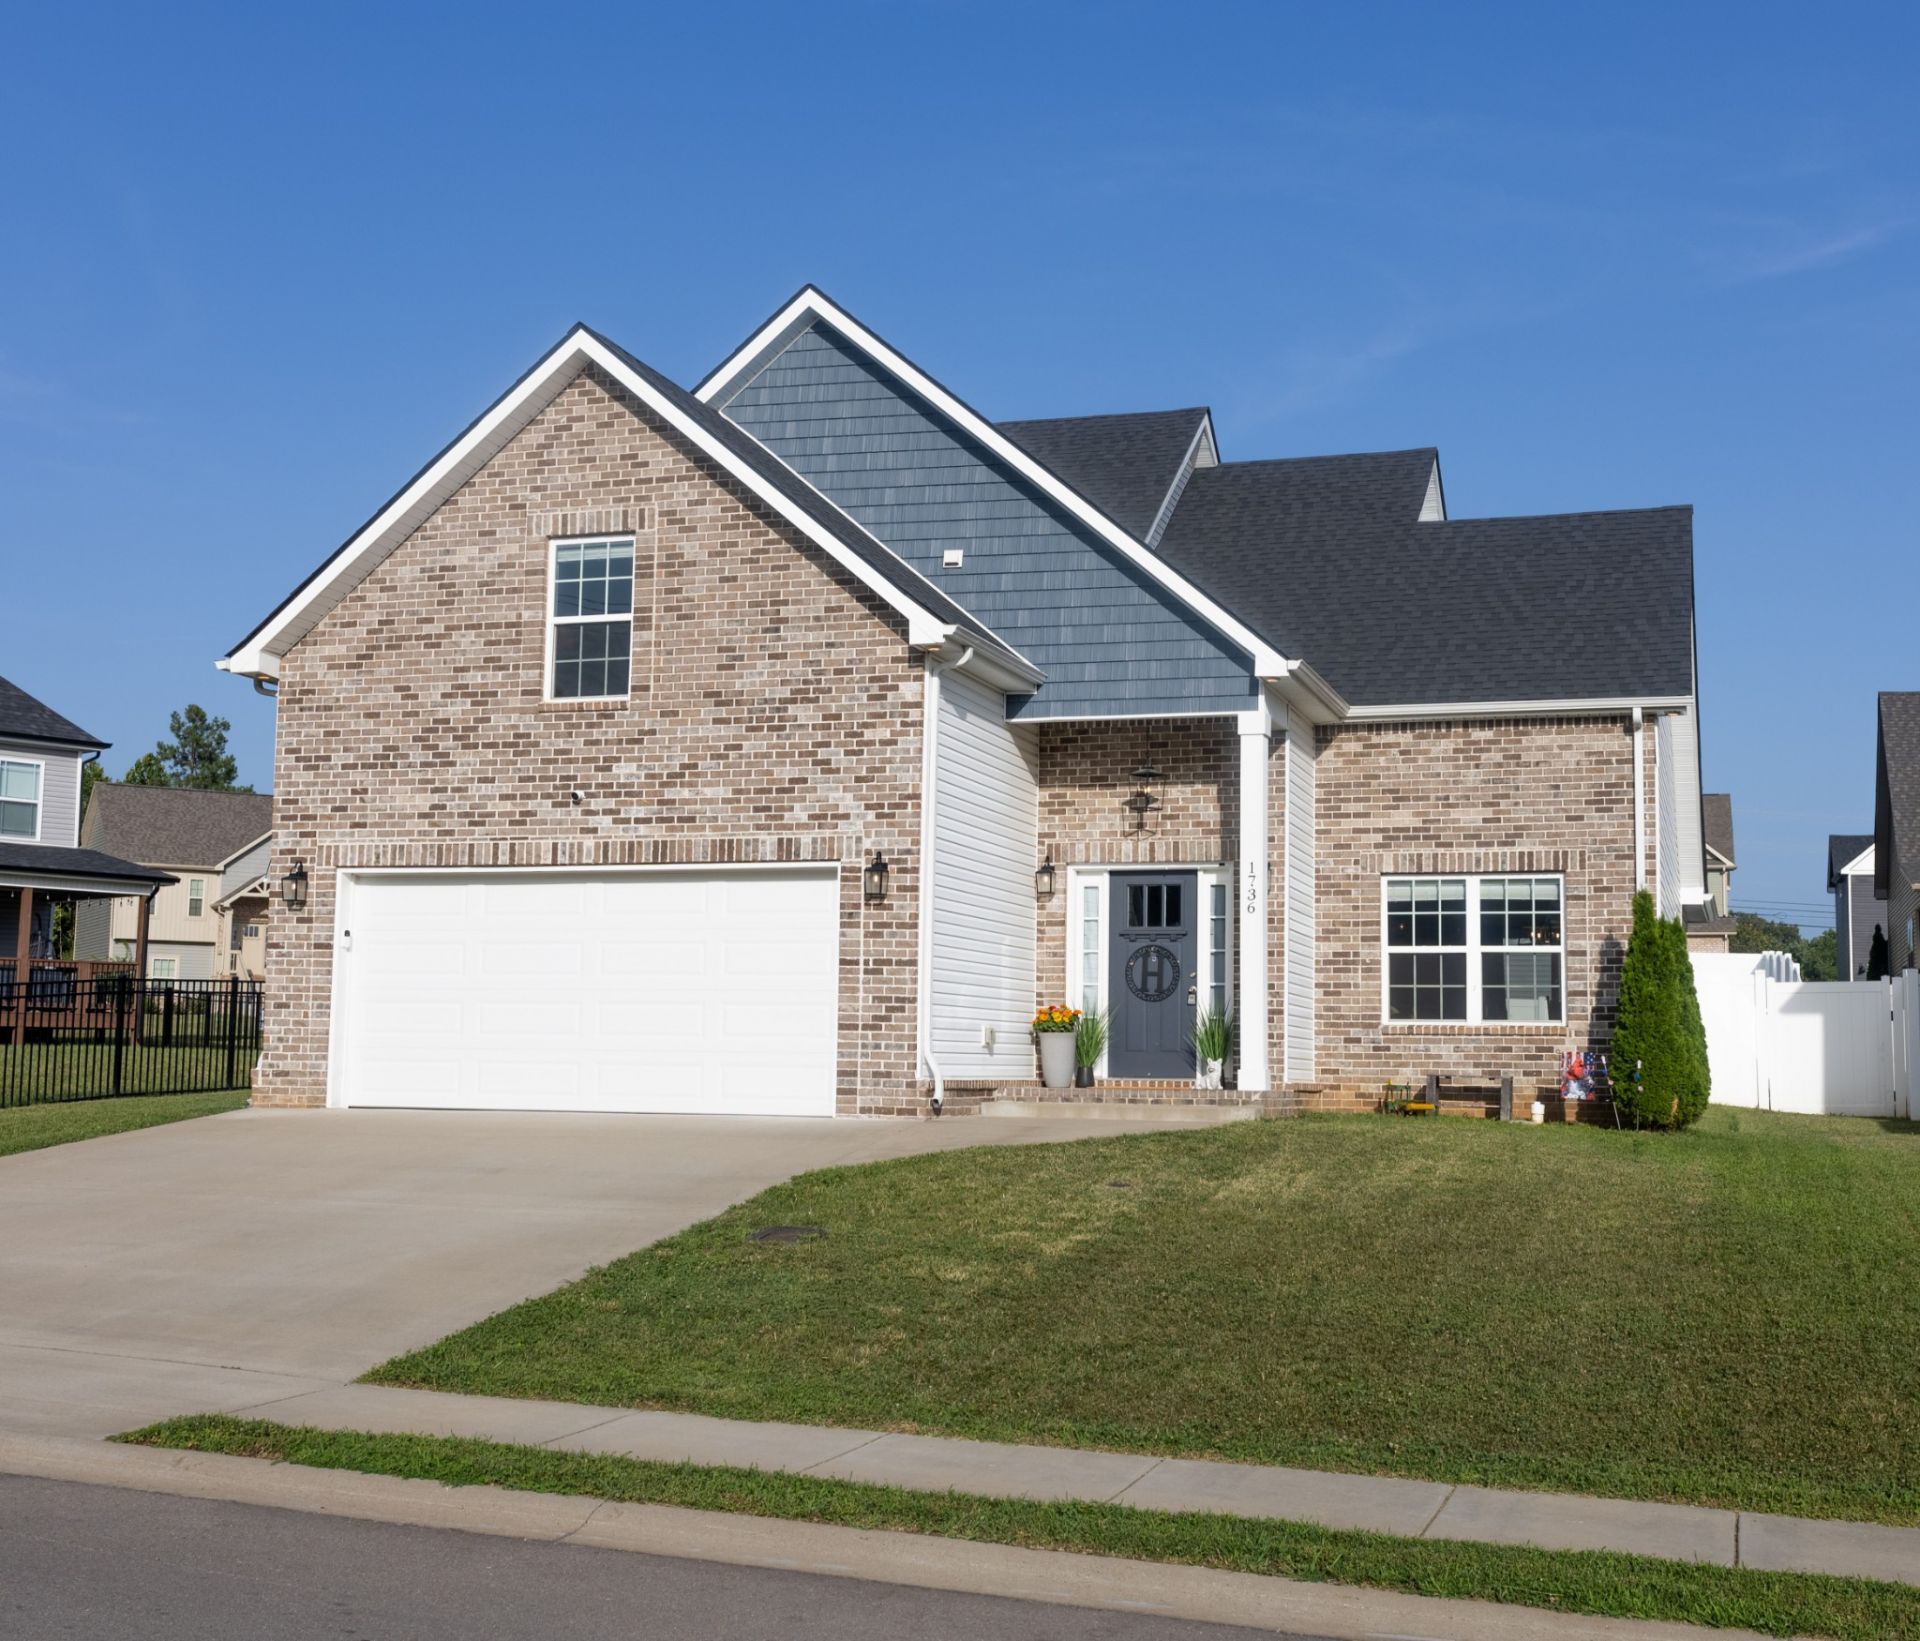
Welcome to 1736 Heritage Drive in Clarksville, TN-a place that feels like home the moment you arrive. This 3 bedroom 2.5 bath home was designed with both style and comfort in mind. Featuring 12ft ceilings and a floor to fireplace located in the living room it's the perfect place to relax. The beautifully appointed kitchen boasts quartz countertops, tile backsplash, stainless steel appliances, & a pantry for extra storage. Master suite showcases an extra large walk in closet, double vanities in the bathroom as well as a separate tub & shower. SPACIOUS bonus room located upstairs over the 2 car garage is the perfect place to entertain all your favorite people. Step outside into the covred patio overlooking the FULLY fenced backyard--perfect to unwind giving pets and children room to play. Don't miss your opportunity to make this exceptional home yours-schedule your private showing today!
Property Features
Property Type: Residential - Single Family
Basement: None
Cooling: Electric
Fireplaces: 1
Garage: 2 car attached
Heating: Electric
Lot Size: 0.14 Acres
Stories: 2.0
Taxes: $2,719
Year Built: 2022
Amenities
Air Filter
Ceiling Fan(s)
Entrance Foyer
Extra Closets
High Ceilings
Pantry
Walk-In Closet(s)
Feature Descriptions
Appliances: Electric Oven, Dishwasher, Microwave
Association Amenities: Sidewalks, Underground Utilities
Days on Site: 28
Exterior: Brick, Vinyl Siding
Fencing: Back Yard
Fireplace: Electric
Flooring: Carpet, Luxury Vinyl, Tile
HOA Fee: 40/ Monthly
Laundry: Electric Dryer Hookup, Washer Hookup
Other Equipment: Air Purifier
Parcel#: 063056I H 02800 00012056I
Parking: Garage Faces Front
Parking Notes: Garage Faces Front
Patio/Porch: Patio, Covered, Porch
Sewer: Public Sewer
Utilities: Electricity Available, Water Available
Water: Public
Room Sizes
Bedroom 1: 14x14
Bedroom 2: 13x12
Bedroom 3: 13x12
Recreation Room: 18x18
Dining Room: 13x9
Kitchen: 13x12
Living Room: 19x11
Other Room: 10x9
Other Room 2: 6x5
Local Schools
High School: Rossview High
Middle School: Rossview Middle
Elementary School: Rossview Elementary
Listed By / Shown By
Listed By
Agency Name: simpliHOM
Agency Phone: 8558569466
Shown By
Agency Title: ExCEL Real Estate & Development Co.
Agency Phone: 615-256-6566

Estimate Your Payment
Estimated Payment
$ 1,150.41 per month $816.78 Principal & Interest $226.58 Property Tax $107.04 Homeowner's Insurance
1736 Heritage Dr | MLS# 3256346
This single family home located at 1736 Heritage Dr, Clarksville, TN 37043 is currently listed for sale with an asking price of $367,000. This property was built in 2022 and has 3 bedrooms and 2 full and 1 partial baths with 1829 sq. ft. Heritage Dr is located in the The Quarry subdivision. Search The Quarry real estate on www.excelredtn.com today.