
BEDS5
BATHS5 full 2 partial
SQUARE FEET5,835
MLS#3034222
STATUSActive
PROPERTY TYPEResidential - Single Family
SUBDIVISIONRosebrooke Sec2b
Property Description
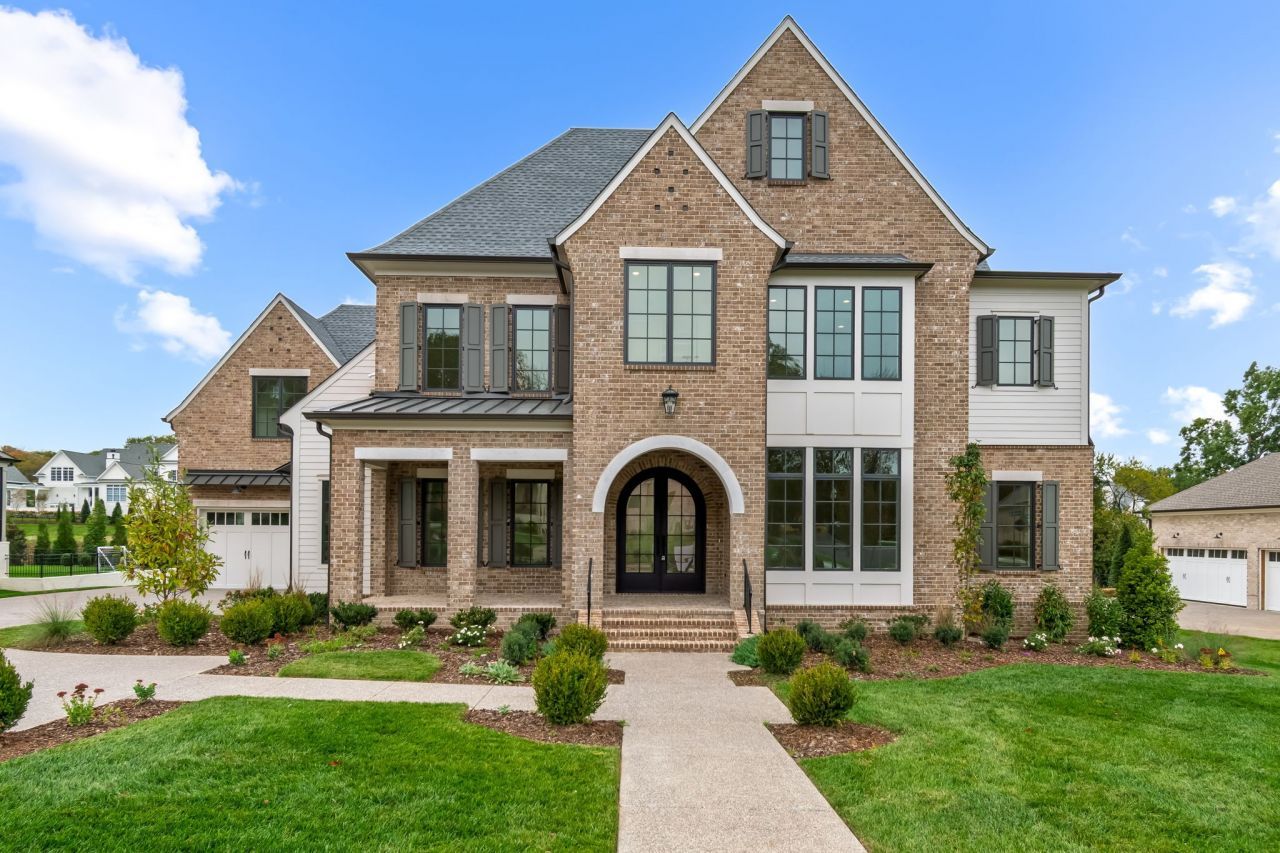
Welcome to your dream home in the heart of Brentwood! Presented by Ford Classic Homes.This stunning residence boasts a dramatic two-story entry foyer, a spacious kitchen equipped with state-of-the-art appliances, and a huge walk-in pantry. Enjoy the elegance of 12-foot ceilings with stained beam details in the great room, complete with a cozy wood-burning fireplace and custom cabinetry. The dining room impresses with its soaring 17-foot ceiling, while the main level features a private study with decorative glass doors with storage closet, a luxurious primary suite and a guest suite. Upstairs, discover a versatile bonus room with a full wet bar, sun deck, game room, and three en suite bedrooms. Step outside to a covered outdoor living area featuring another wood-burning fireplace and a grilling porch. 3-car garage and friend's entrance. A fabulous must-see home that perfectly blends luxury and comfort.
Property Features
Property Type: Residential - Single Family
Basement: None, Crawl Space
Cooling: Central Air, Electric
Fireplaces: 2
Garage: 3 car attached
Heating: Central, Natural Gas
Home Style: Traditional
Lot Size: 0.47 Acres
Stories: 2.0
Taxes: $0
Year Built: 2025
Amenities
Built-in Features
Ceiling Fan(s)
Entrance Foyer
High Ceilings
Open Floorplan
Pantry
Walk-In Closet(s)
Wet Bar
Gas Grill
Smart Irrigation
Feature Descriptions
Appliances: Dishwasher, Disposal, Indoor Grill, Microwave, Refrigerator, Built-In Electric Oven, Built-In Gas Range
Association Amenities: Clubhouse, Playground, Pool, Sidewalks, Underground Utilities, Trail(s)
Days on Site: 211
Exterior: Brick, Hardboard Siding
Fireplace: Wood Burning
Flooring: Carpet, Wood, Tile
HOA Fee: 983/ Quarterly
Lot: Private
Lot Dimensions: 120 X 170
Parcel#: 094055E A 01200 00016055E
Parking: Garage Door Opener, Attached
Parking Notes: Garage Door Opener, Attached
Patio/Porch: Porch, Covered
Security: Smoke Detector(s)
Sewer: Public Sewer
Topography: Private
Utilities: Electricity Available, Natural Gas Available, Water Available
Water: Public
Room Sizes
Bedroom 1: 19x15
Bedroom 2: 15x14
Bedroom 3: 14x14
Bedroom 4: 13x13
Recreation Room: 20x16
Dining Room: 13x12
Hobby Room: 19x19
Kitchen: 22x12
Living Room: 20x18
Other Room: 15x14
Other Room 2: 15x14
Local Schools
High School: Ravenwood High School
Middle School: Sunset Middle School
Elementary School: Jordan Elementary School
Listed By / Shown By
Listed By
Agency Name: Fridrich & Clark Realty
Agency Phone: 6152634800
Shown By
Agency Title: ExCEL Real Estate & Development Co.
Agency Phone: 615-256-6566

Estimate Your Payment
Estimated Payment
$ 8,168.42 per month $7,221.96 Principal & Interest $0.00 Property Tax (data not provided by mls) $946.46 Homeowner's Insurance
1735 Briarmont Pl | MLS# 3034222
This single family home located at 1735 Briarmont Pl, Brentwood, TN 37027 is currently listed for sale with an asking price of $3,245,000. This property was built in 2025 and has 5 bedrooms and 5 full and 2 partial baths with 5835 sq. ft. Briarmont Pl is located in the Rosebrooke Sec2b subdivision. Search Rosebrooke Sec2b real estate on www.excelredtn.com today.