
BEDS3
BATHS2 full 1 partial
SQUARE FEET1,482
MLS#3269702
STATUSActive
PROPERTY TYPEResidential - Condominium
SUBDIVISIONOld Hickory Commons
Property Description
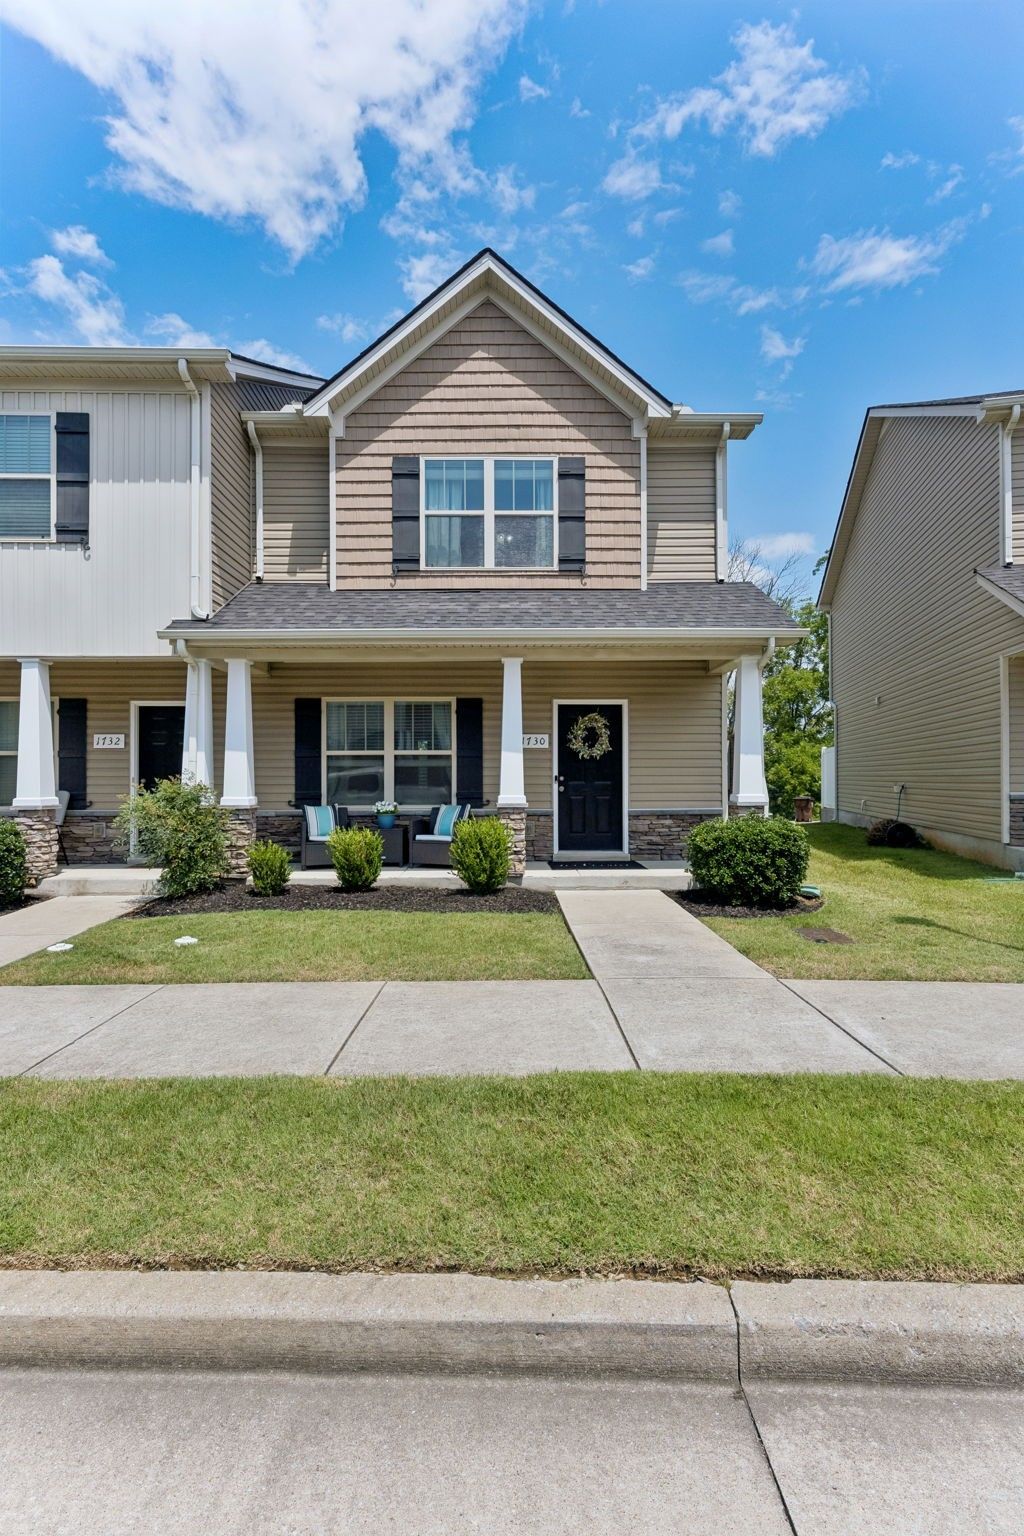
Welcome to 1730 Sprucedale Dr. Beautifully maintained so you can move right in. Enjoy the high ceilings, granite countertop, kitchen pantry and butler's nook. The private patio is great for morning coffee and evenings with friends. located less than a mile from Mill Ridge Park, 1.7 miles to I24, and just 10 minutes from Tanger outlet with great shopping, restaurants and PopStroke miniature golf. Home is equipped with a SimpliSafe security system that does convey. There are two reserved parking spaces in the rear of home as well as guest parking. The neighborhood is great for walking and the dog park is right down the block.
Property Features
Property Type: Residential - Condominium
Basement: None
Cooling: Ceiling Fan(s), Central Air
Heating: Central
Lot Size: 0.02 Acres
Roof Type: Asphalt
Stories: 2.0
Taxes: $2,176
Year Built: 2018
Amenities
Ceiling Fan(s)
Pantry
Smart Camera(s)/Recording
Feature Descriptions
Appliances: Electric Oven, Electric Range, Dishwasher, Microwave, Washer
Days on Site: 20
Exterior: Stone, Vinyl Siding
Flooring: Carpet, Laminate, Vinyl
HOA Fee: 145/ Monthly
Laundry: Electric Dryer Hookup, Washer Hookup
Parcel#: 175020E01000CO
Parking: Asphalt, Assigned
Parking Notes: Asphalt, Assigned
Patio/Porch: Patio
Security: Security System, Smoke Detector(s)
Sewer: Public Sewer
Utilities: Water Available
Water: Public
Room Sizes
Bedroom 1: 11x40
Kitchen: 9x12
Living Room: 14x16
Local Schools
High School: Cane Ridge High School
Middle School: Antioch Middle
Elementary School: Cane Ridge Elementary
Listed By / Shown By
Listed By
Agency Name: Benchmark Realty, LLC
Agency Phone: 6153711544
Shown By
Agency Title: ExCEL Real Estate & Development Co.
Agency Phone: 615-256-6566

Estimate Your Payment
Estimated Payment
$ 959.16 per month $687.70 Principal & Interest $181.33 Property Tax $90.13 Homeowner's Insurance
1730 Sprucedale Dr | MLS# 3269702
This condo located at 1730 Sprucedale Dr, Antioch, TN 37013 is currently listed for sale with an asking price of $309,000. This property was built in 2018 and has 3 bedrooms and 2 full and 1 partial baths with 1482 sq. ft. Sprucedale Dr is located in the Old Hickory Commons subdivision. Search Old Hickory Commons real estate on www.excelredtn.com today.