
BEDS3
BATHS2 full 1 partial
SQUARE FEET2,102
MLS#3603503
STATUSActive
PROPERTY TYPEResidential - Single Family
SUBDIVISIONAutumnwood Farms
Property Description
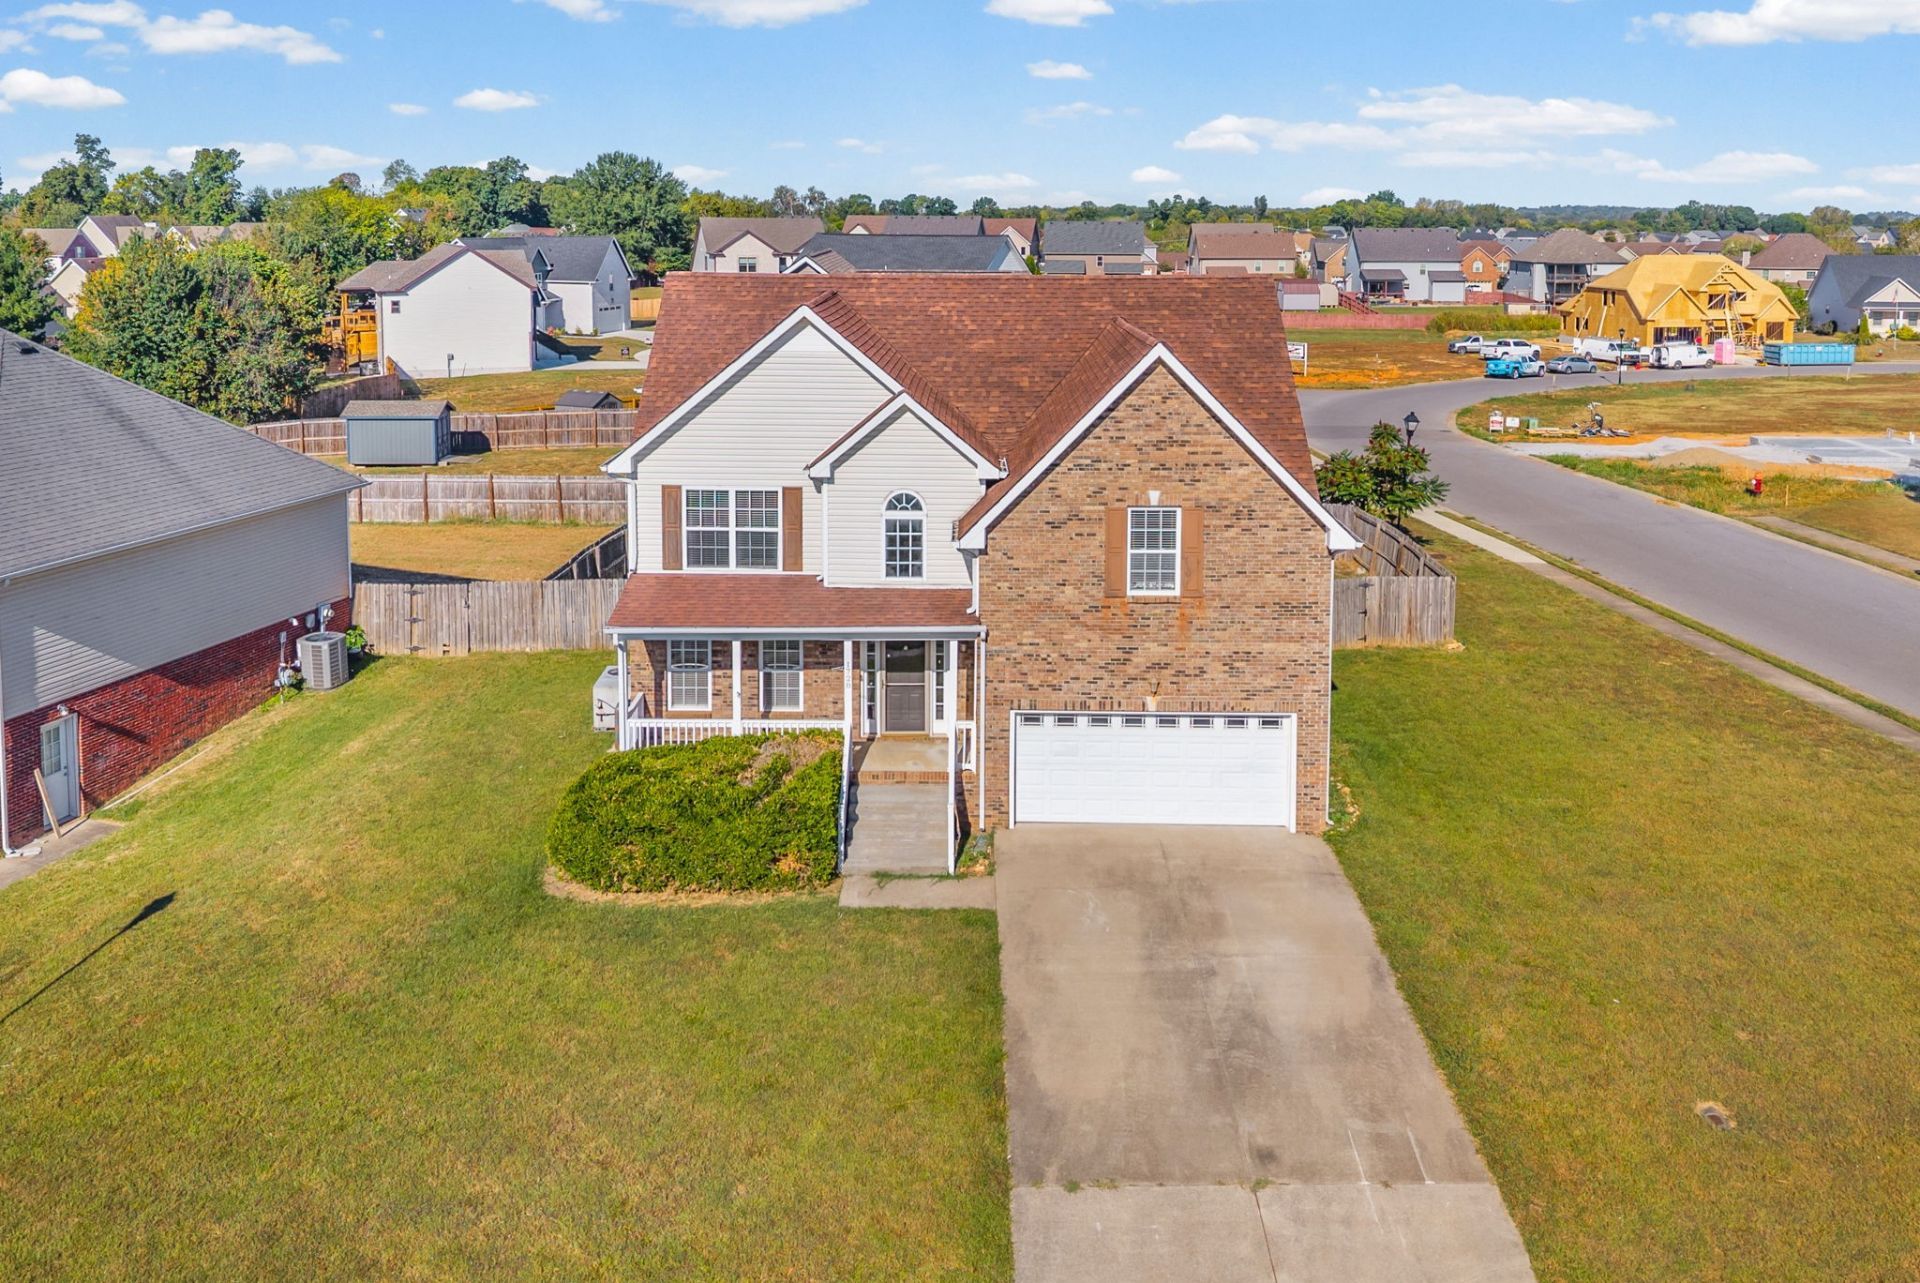
Looking for a home that puts you close to just about everything? 1728 Flagstone Drive sits on a corner lot in an established Clarksville neighborhood with easy access to Tiny Town Road, Trenton Road, Needmore Road, and Wilma Rudolph Boulevard. Inside, the home offers a spacious and functional layout with multiple living and dining spaces, a fireplace, hardwood flooring, and a kitchen with plenty of cabinet and counter space. Upstairs, you'll find three bedrooms plus a large bonus room over the garage that gives you flexibility for a home office, playroom, second living area, home gym, or whatever extra space you need! The primary suite features a tray ceiling, double vanity, soaking tub, and separate shower. Outside, the corner lot provides added yard space along with an attached two-car garage. The location makes everyday errands easy, with Kroger approximately 11 minutes away and the shopping, dining, and amenities along Tiny Town Road just a short drive from home. The new TriStar Clarksville Hospital planned for Tiny Town Road is also less than 10 minutes away. Centrally located between Trenton and Needmore, you're also within easy reach of Wilma Rudolph Boulevard and the rest of Clarksville. Schedule your showing today!
Property Features
Property Type: Residential - Single Family
Basement: Crawl Space
Cooling: Ceiling Fan(s), Central Air, Electric
Fireplaces: 1
Garage: 2 car attached
Heating: Central, Electric
Home Style: Traditional
Lot Size: 0.25 Acres
Stories: 2.0
Taxes: $2,545
Year Built: 2006
Amenities
Built-in Features
Ceiling Fan(s)
Entrance Foyer
High Ceilings
Walk-In Closet(s)
Feature Descriptions
Appliances: Oven, Electric Range, Dishwasher, Disposal, Microwave, Refrigerator, Stainless Steel Appliance(s)
Days on Site: 29
Exterior: Brick, Vinyl Siding
Fencing: Back Yard
Fireplace: Living Room
Flooring: Carpet, Wood, Tile
Laundry: Electric Dryer Hookup, Washer Hookup
Lot: Corner Lot
Lot Dimensions: 88
Parcel#: 063018L L 00300 00002018L
Parking: Garage Faces Front
Parking Notes: Garage Faces Front
Patio/Porch: Porch, Covered, Deck
Sewer: Public Sewer
Topography: Corner Lot
Utilities: Electricity Available, Water Available
Water: Public
Room Sizes
Bedroom 1: 11x12
Bedroom 2: 11x13
Bedroom 3: 14x17
Recreation Room: 12x19
Dining Room: 11x12
Kitchen: 21x11
Living Room: 19x14
Local Schools
High School: Northeast High School
Middle School: Northeast Middle
Elementary School: Pisgah Elementary
Listed By / Shown By
Listed By
Agency Name: Keller Williams Realty Clarksville
Agency Phone: 9316488500
Shown By
Agency Title: ExCEL Real Estate & Development Co.
Agency Phone: 615-256-6566

Estimate Your Payment
Estimated Payment
$ 1,040.25 per month $732.21 Principal & Interest $212.08 Property Tax $95.96 Homeowner's Insurance
1728 Flagstone Dr | MLS# 3603503
This single family home located at 1728 Flagstone Dr, Clarksville, TN 37042 is currently listed for sale with an asking price of $329,000. This property was built in 2006 and has 3 bedrooms and 2 full and 1 partial baths with 2102 sq. ft. Flagstone Dr is located in the Autumnwood Farms subdivision. Search Autumnwood Farms real estate on www.excelredtn.com today.