
BEDS3
BATHS2 full 1 partial
SQUARE FEET2,102
MLS#3301841
STATUSActive
PROPERTY TYPERental - Single Family
SUBDIVISIONAutumnwood Farms
Property Description
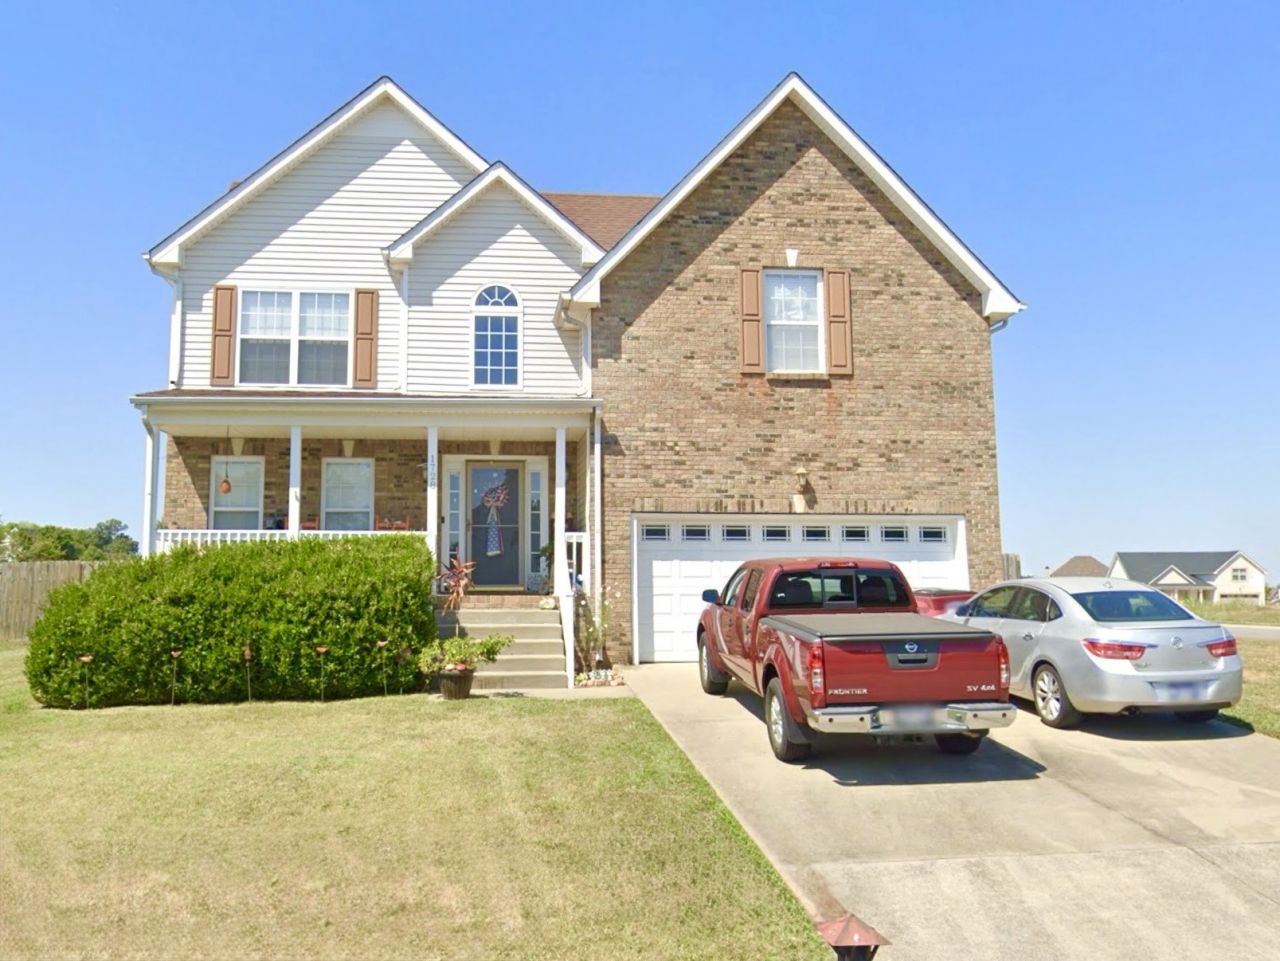
Welcome home to this spacious and inviting 3 bedroom, 2.5 bath home featuring a versatile bonus. Designed with comfort and functionality in mind, this home offers plenty of room to live, work, and entertain.Enjoy outdoor living with a fully fenced backyard, ideal for relaxing or play, along with a back deck that's perfect for hosting friends and family. Sip your morning coffee or unwind in the evening on the covered front porch.Additional features include a 2 car garage for convenient parking and extra storage, spacious living areas, and a layout that makes everyday living easy.Located in a desirable neighborhood with convenient access to shopping, dining, and schools, this home offers the perfect blend of space, comfort, and convenience. Pets allowed with $300 pet fee per pet. No more than 2 pets, no vicious breeds or puppies under 12 months old.
Property Features
Property Type: Rental - Single Family
Basement: Crawl Space
Cooling: Central Air, Electric
Garage: 2 car attached
Heating: Central, Electric
Stories: 2.0
Year Built: 2006
Amenities
High Speed Internet
Feature Descriptions
Appliances: Electric Oven, Cooktop, Dishwasher, Disposal, Microwave, Refrigerator
Days on Site: 8
Exterior: Brick, Vinyl Siding
Fencing: Back Yard
Flooring: Carpet, Wood, Tile
Laundry: Electric Dryer Hookup, Washer Hookup
Parcel#: 063018L L 00300 00002018L
Parking: Garage Faces Front
Parking Notes: Garage Faces Front
Pets Allowed: Yes
Sewer: Public Sewer
Utilities: Electricity Available, Water Available
Water: Public
Room Sizes
Bedroom 1: 11x12
Bedroom 2: 11x13
Bedroom 3: 14x17
Recreation Room: 12x19
Dining Room: 11x12
Kitchen: 21x11
Living Room: 19x14
Local Schools
High School: Northeast High School
Middle School: Northeast Middle
Elementary School: Pisgah Elementary
Listed By / Shown By
Listed By
Agency Name: Horizon Realty & Management
Agency Phone: 9316487027
Shown By
Agency Title: ExCEL Real Estate & Development Co.
Agency Phone: 615-256-6566

1728 Flagstone Dr | MLS# 3301841
This property located at 1728 Flagstone Dr, Clarksville, TN 37042 is currently listed for rent with an asking price of $1,795 / Monthly. Search Clarksville real estate on www.excelredtn.com today.