
BEDS3
BATHS2 full
SQUARE FEET1,986
MLS#3319365
STATUSActive
PROPERTY TYPERental - Single Family
SUBDIVISIONThe Oaks
Property Description
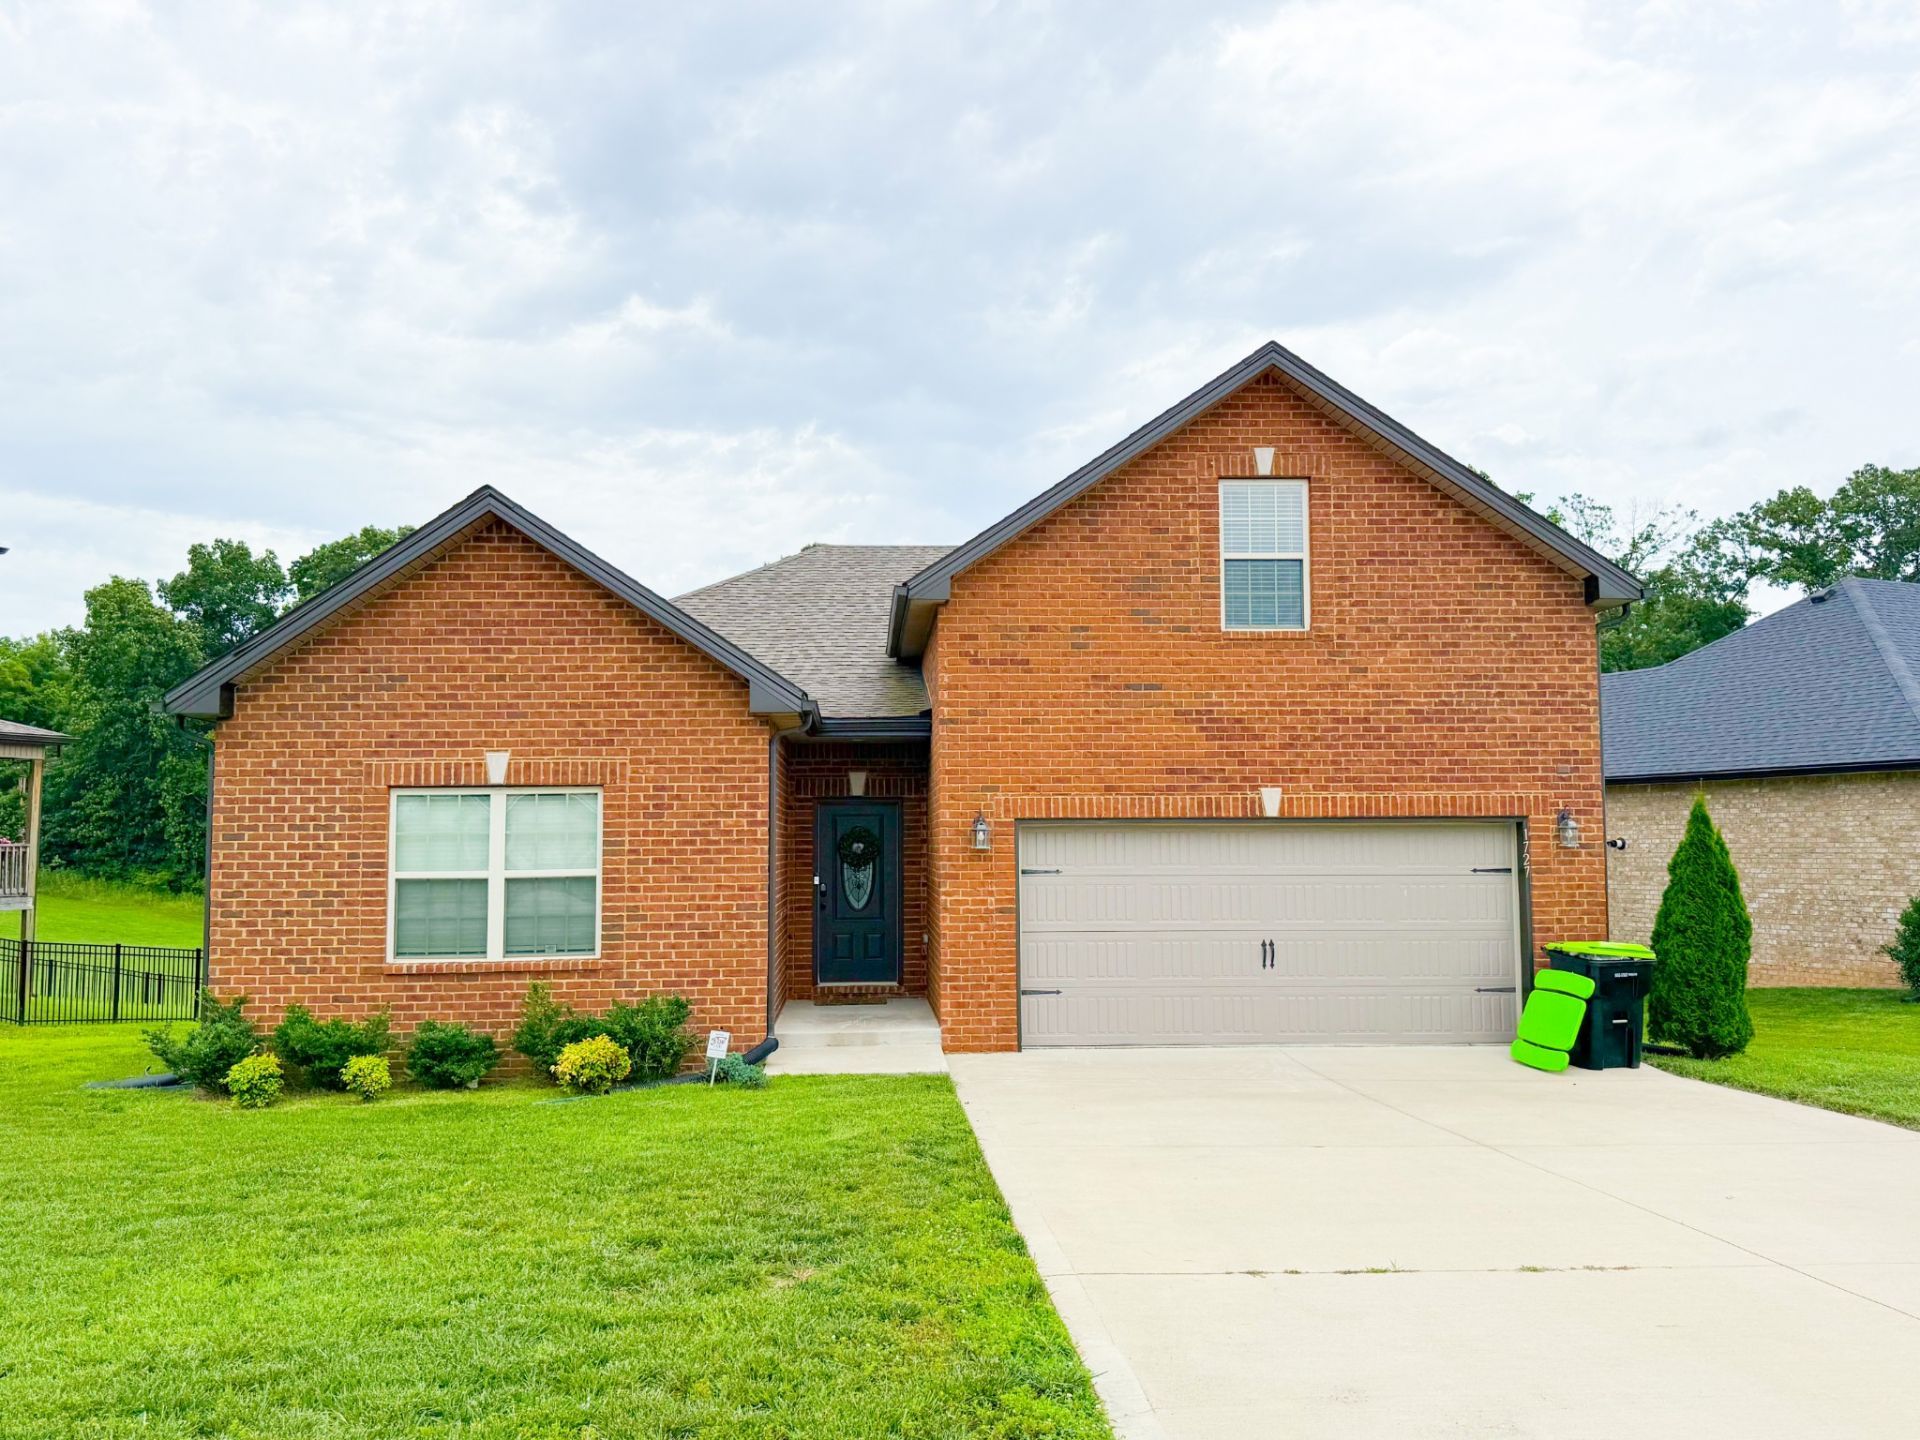
Welcome home to this spacious 3-bedroom, 2.5-bathroom home offering 1,986 square feet of comfortable living space. The thoughtfully designed floor plan features a main-level primary suite for added privacy and convenience, while the large bonus room above the garage provides the perfect space for a home office, playroom, media room, or additional living area. The open living areas offer plenty of room to relax and entertain, and the home's location with no backyard neighbors provides added privacy and a peaceful setting. Conveniently located just minutes from shopping, restaurants, and the interstate, you'll enjoy easy access to everything you need while still coming home to a quiet neighborhood.
Property Features
Property Type: Rental - Single Family
Cooling: Central Air, Electric
Fireplaces: 1
Garage: 2 car attached
Heating: Central, Electric
Roof Type: Shingle
Stories: 2.0
Year Built: 2022
Amenities
Ceiling Fan(s)
Entrance Foyer
Walk-In Closet(s)
High Speed Internet
Feature Descriptions
Appliances: Electric Oven, Electric Range, Dishwasher, Microwave, Refrigerator
Days on Site: 41
Exterior: Brick
Fireplace: Living Room
Flooring: Carpet, Wood, Tile
HOA Fee: 0
Laundry: Electric Dryer Hookup, Washer Hookup
Parcel#: 063057I F 02000 00006057I
Parking: Garage Door Opener, Garage Faces Front
Parking Notes: Garage Door Opener, Garage Faces Front
Patio/Porch: Deck, Covered, Porch
Sewer: Public Sewer
Utilities: Electricity Available, Water Available
Water: Public
Room Sizes
Bedroom 1: 16x16
Bedroom 2: 12x10
Bedroom 3: 14x12
Recreation Room: 24x20
Dining Room: 10x10
Kitchen: 14x10
Living Room: 22x14
Other Room: 5x7
Local Schools
High School: Rossview High
Middle School: Rossview Middle
Elementary School: Rossview Elementary
Listed By / Shown By
Listed By
Agency Name: Fast Train Property Management, LLC
Agency Phone: 9316487500
Shown By
Agency Title: ExCEL Real Estate & Development Co.
Agency Phone: 615-256-6566

1727 Oak Forest Dr | MLS# 3319365
This property located at 1727 Oak Forest Dr, Clarksville, TN 37043 is currently listed for rent with an asking price of $2,200 / Monthly. Search Clarksville real estate on www.excelredtn.com today.