
BEDS4
BATHS3 full 1 partial
SQUARE FEET1,772
MLS#3627633
STATUSActive
PROPERTY TYPERental - Condominium
SUBDIVISIONWedgewood Carvell Townhomes
Property Description
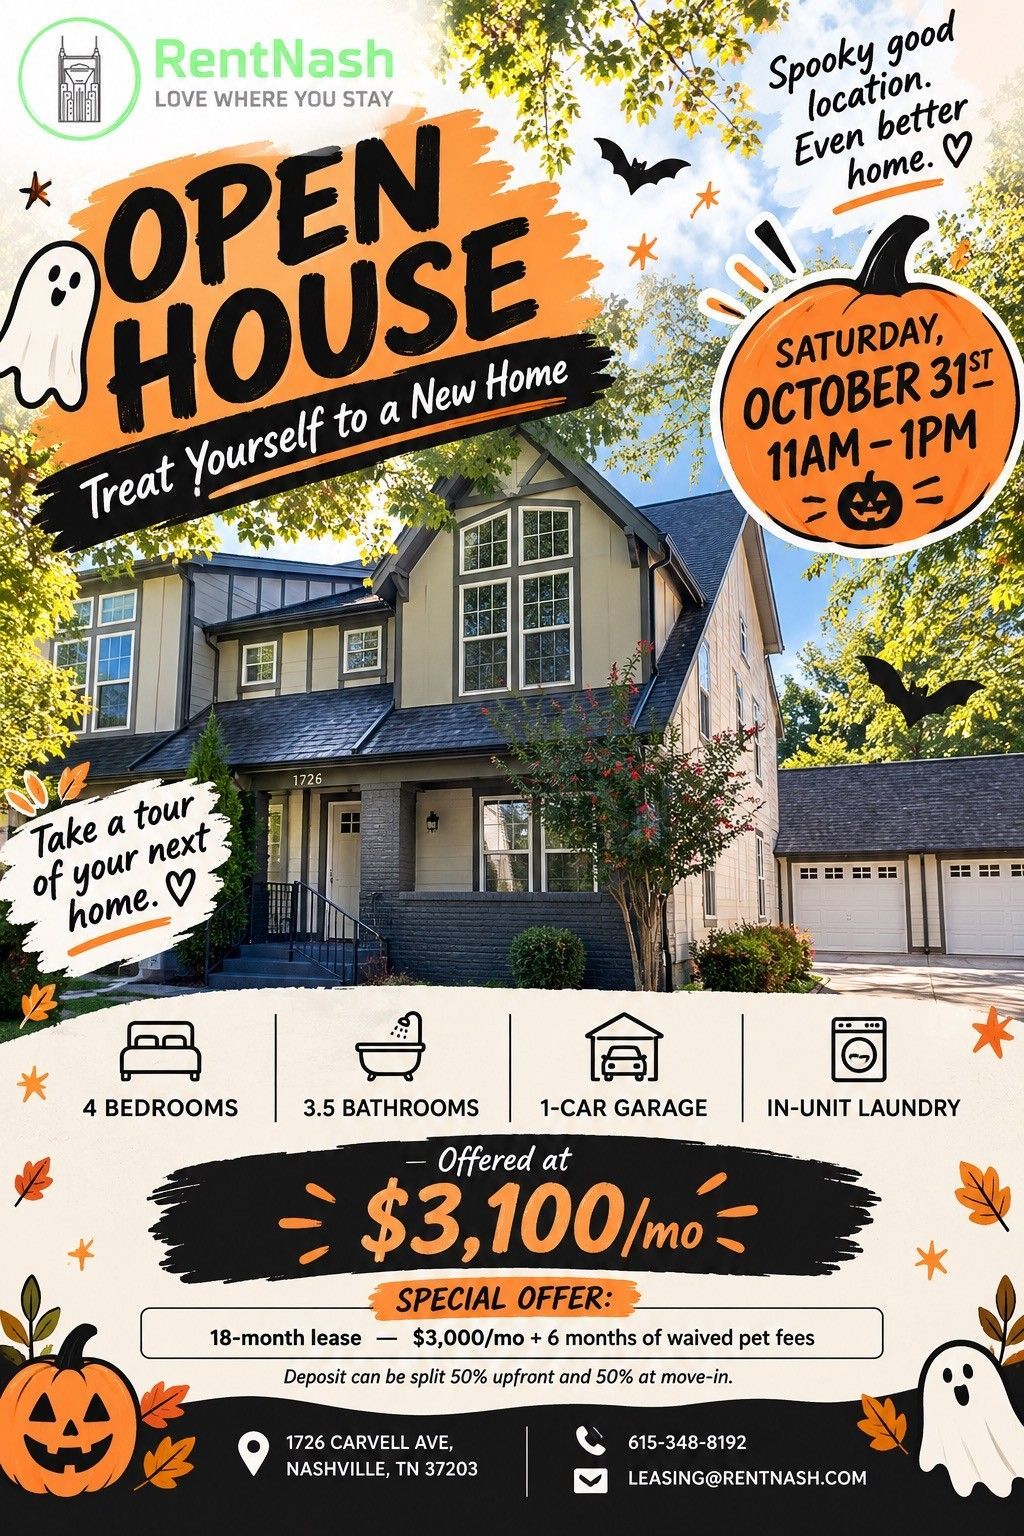
OPEN HOUSE SATURDAY, OCTOBER 31, 11 AM-1 PM!NEWLY REFRESHED & MOVE-IN READY! Spacious 4-bedroom, 3.5-bath townhome in Nashville's popular Wedgewood-Houston neighborhood, just minutes from Downtown Nashville, The Gulch, Midtown, and GEODIS Park!Recently updated with fresh, lighter interior paint, this home offers a bright and inviting atmosphere, a functional layout, hardwood flooring, and plenty of flexibility for everyday living. The four bedrooms and multiple bathrooms provide great options for roommates, guests, or a dedicated home office.Additional features include a one-car garage, shared driveway parking, and an in-unit washer and dryer.Enjoy convenient access to neighborhood restaurants, coffee shops, shopping, entertainment, and major Nashville destinations.PET FRIENDLY! Available for immediate occupancy.Offered at $3,100/month, with an additional incentive of $3,000/month for an 18-month lease!Schedule your private showing or stop by Saturday's open house!
Property Features
Property Type: Rental - Condominium
Cooling: Ceiling Fan(s), Central Air, Electric
Garage: 1
Heating: Central, Electric
Stories: 3.0
Year Built: 2016
Amenities
Ceiling Fan(s)
Extra Closets
High Ceilings
Pantry
Walk-In Closet(s)
Feature Descriptions
Appliances: Electric Oven, Electric Range, Dishwasher, Disposal, Dryer, Freezer, Ice Maker, Microwave, Refrigerator, Stainless Steel Appliance(s), Washer
Days on Site: 3
Fencing: Partial
Flooring: Other, Tile
HOA Fee: 150/ Monthly
Laundry: Electric Dryer Hookup, Washer Hookup
Parcel#: 105110P00400CO
Parking: Detached
Parking Notes: Detached
Patio/Porch: Patio, Covered
Security: Carbon Monoxide Detector(s), Smoke Detector(s)
Sewer: Public Sewer
Utilities: Electricity Available, Water Available
Water: Public
Local Schools
High School: Glencliff High School
Middle School: Cameron College Preparatory
Elementary School: Fall-Hamilton Elementary
Listed By / Shown By
Listed By
Agency Name: Reliant Realty ERA Powered
Agency Phone: 6158597150
Shown By
Agency Title: ExCEL Real Estate & Development Co.
Agency Phone: 615-256-6566

1726 Carvell Ave | MLS# 3627633
This property located at 1726 Carvell Ave , Nashville, TN 37203 is currently listed for rent with an asking price of $3,100 / Monthly. Search Nashville real estate on www.excelredtn.com today.