
BEDS3
BATHS2 full
SQUARE FEET1,295
MLS#3264005
STATUSActive
PROPERTY TYPEResidential - Single Family
SUBDIVISIONAutumnwood Farms
Property Description
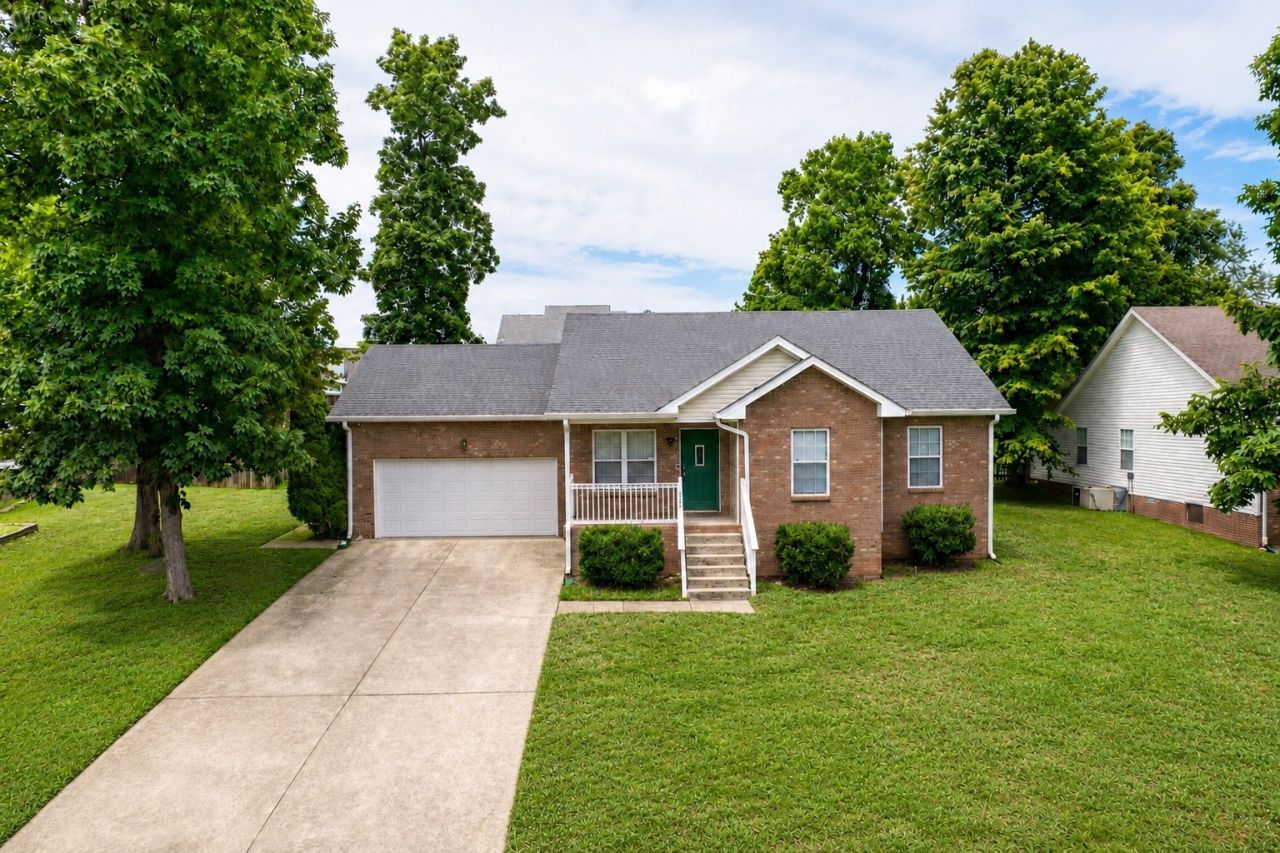
Welcome home to 1721 Hazelwood Road in the desirable Autumnwood Farms subdivision. ASSUMABLE conventional loan at 4.625%. Seller concessions offered. This 3-bedroom, 2-bath home sits on a .31-acre lot and offers 1,295 square feet of comfortable living space. The home has been thoughtfully updated with a remodeled kitchen, new tile floors, fresh interior paint, and stainless steel appliances completed in 2022, giving it a clean and modern feel. New AC unit installed in July of 2025. The living room features high ceilings that create an open, airy atmosphere and provide an abundance of natural light throughout the main living areas. The primary suite has tray ceilings, lots of natural light, and two walk-in closets, which is a great bonus. The backyard is fully fenced with a patio and storage shed, giving you plenty of space to enjoy and use however you need. The location is also hard to beat-close to all levels of schooling and just minutes from I-24, making commuting easy. 1% lender credit offered towards closing costs and/or interest rate buy down with preferred lender, Christy Wedig-CMG Financial. 615.814.0439
Property Features
Property Type: Residential - Single Family
Basement: None
Cooling: Central Air
Garage: 2 car attached
Heating: Central
Lot Size: 0.31 Acres
Stories: 1.0
Taxes: $1,838
Year Built: 2003
Amenities
Built-in Features
Ceiling Fan(s)
High Ceilings
Walk-In Closet(s)
Feature Descriptions
Appliances: Electric Oven, Electric Range, Dishwasher, Disposal, Dryer, Microwave, Refrigerator, Stainless Steel Appliance(s), Washer
Days on Site: 21
Exterior: Frame
Flooring: Tile
Laundry: Electric Dryer Hookup, Washer Hookup
Parcel#: 063018L H 00600 00002018L
Parking: Attached
Parking Notes: Attached
Sewer: Public Sewer
Utilities: Water Available
Water: Public
Local Schools
High School: Northwest High School
Middle School: Northeast Middle
Elementary School: Pisgah Elementary
Listed By / Shown By
Listed By
Agency Name: Realty One Group Music City
Agency Phone: 6156368244
Shown By
Agency Title: ExCEL Real Estate & Development Co.
Agency Phone: 615-256-6566

Estimate Your Payment
Estimated Payment
$ 857.99 per month $623.16 Principal & Interest $153.17 Property Tax $81.67 Homeowner's Insurance
1721 Hazelwood Rd | MLS# 3264005
This single family home located at 1721 Hazelwood Rd, Clarksville, TN 37042 is currently listed for sale with an asking price of $280,000. This property was built in 2003 and has 3 bedrooms and 2 full baths with 1295 sq. ft. Hazelwood Rd is located in the Autumnwood Farms subdivision. Search Autumnwood Farms real estate on www.excelredtn.com today.