
BEDS4
BATHS2 full 1 partial
SQUARE FEET2,207
MLS#3251208
STATUSUnder Contract - Showing
PROPERTY TYPEResidential - Single Family
SUBDIVISIONAutumnwood Farms
Property Description
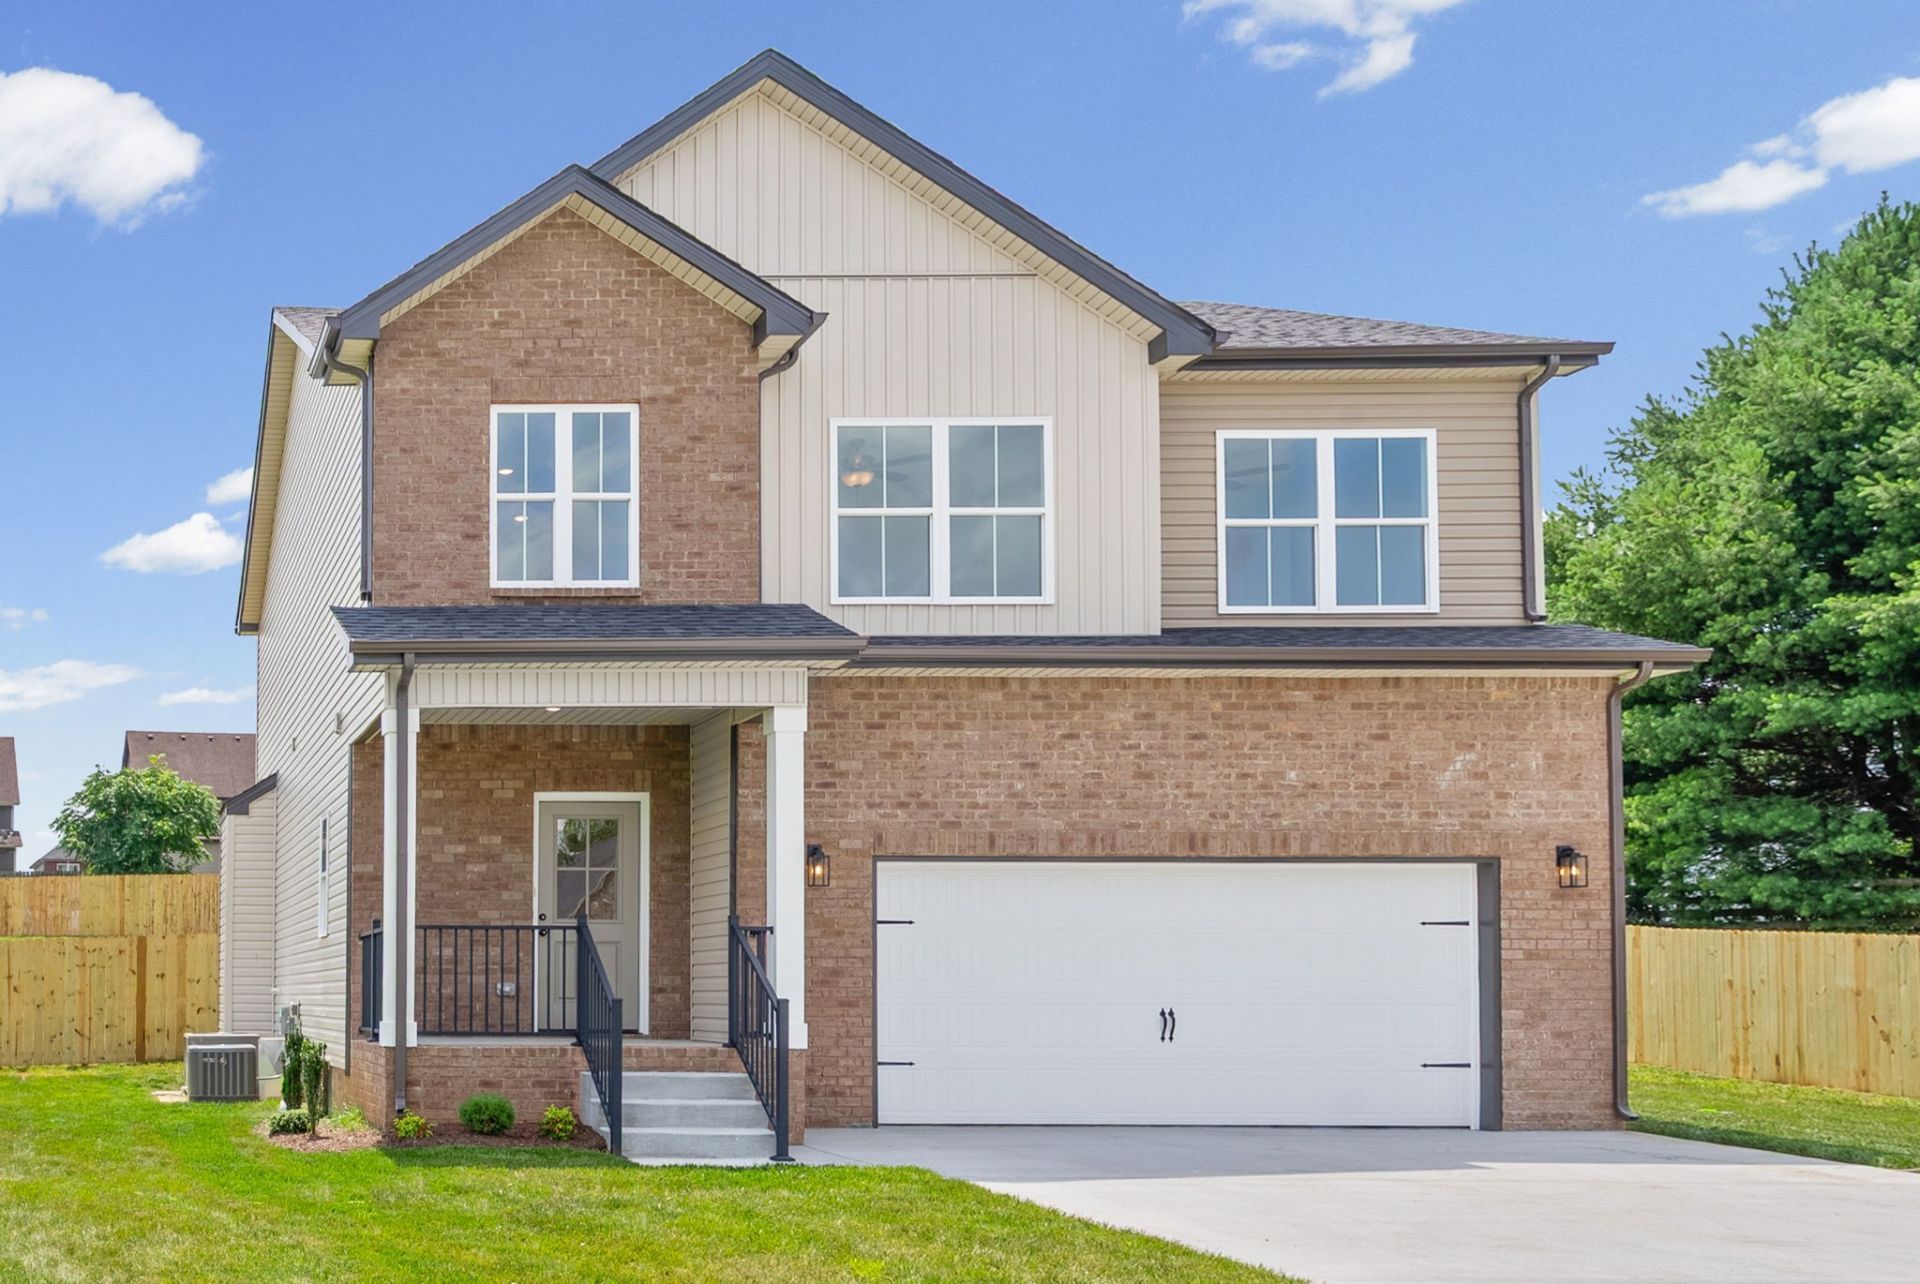
SELLER CONCESSIONS FOR BUYER!! Beautiful new construction home offering 4 bedrooms, 2.5 bathrooms, and 2,207 sqft of thoughtfully designed living space on .65 Acre Lot! NO HOA Neighborhood! This home features an open-concept layout perfect for everyday living and entertaining. The spacious living room offers a cozy fireplace and flows seamlessly into the stunning kitchen complete with granite countertops, stainless steel appliances, tile backsplash, pantry, and a large center island. Laminate hardwood flooring throughout the main level adds both style and durability. Upstairs, you'll find generously sized bedrooms along with a conveniently located laundry room. The oversized primary suite features a luxurious bathroom with a beautifully tiled shower and an extra-large walk-in closet. Enjoy outdoor living on the covered back deck overlooking the large privacy fenced backyard. Complete with a 2-car garage, tons of driveway space and modern finishes throughout, this home is move-in ready!
Property Features
Property Type: Residential - Single Family
Basement: Crawl Space, None
Cooling: Central Air, Electric
Fireplaces: 1
Garage: 2 car attached
Heating: Central, Electric
Lot Size: 0.65 Acres
Roof Type: Shingle
Stories: 2.0
Taxes: $480
Year Built: 2026
Amenities
Ceiling Fan(s)
Entrance Foyer
Open Floorplan
Pantry
Feature Descriptions
Appliances: Oven, Electric Range, Dishwasher, Disposal, Microwave, Stainless Steel Appliance(s)
Days on Site: 33
Exterior: Brick, Vinyl Siding
Fencing: Privacy
Fireplace: Electric
Flooring: Carpet, Laminate, Tile
Laundry: Electric Dryer Hookup, Washer Hookup
Lot: Level
Parcel#: 063018E A 00200 00002018F
Parking: Garage Faces Front, Concrete, Driveway
Parking Notes: Garage Faces Front, Concrete, Driveway
Patio/Porch: Deck, Covered, Porch
Security: Carbon Monoxide Detector(s), Smoke Detector(s)
Sewer: Public Sewer
Topography: Level
Utilities: Electricity Available, Water Available
Water: Public
Room Sizes
Bedroom 1: 17x15
Bedroom 2: 11x11
Bedroom 3: 11x11
Bedroom 4: 12x11
Kitchen: 15x10
Living Room: 18x16
Local Schools
High School: Northeast High School
Middle School: Northeast Middle
Elementary School: Pisgah Elementary
Listed By / Shown By
Listed By
Agency Name: Keller Williams Realty Clarksville
Agency Phone: 9316488500
Shown By
Agency Title: ExCEL Real Estate & Development Co.
Agency Phone: 615-256-6566

Estimate Your Payment
Estimated Payment
$ 990.26 per month $840.15 Principal & Interest $40.00 Property Tax $110.10 Homeowner's Insurance
1721 Autumnwood Blvd | MLS# 3251208
This single family home located at 1721 Autumnwood Blvd, Clarksville, TN 37042 is currently listed for sale with an asking price of $377,500. This property was built in 2026 and has 4 bedrooms and 2 full and 1 partial baths with 2207 sq. ft. Autumnwood Blvd is located in the Autumnwood Farms subdivision. Search Autumnwood Farms real estate on www.excelredtn.com today.