
BEDS3
BATHS3 full 1 partial
SQUARE FEET2,066
MLS#3220070
STATUSActive
PROPERTY TYPERental - Townhouse
Property Description
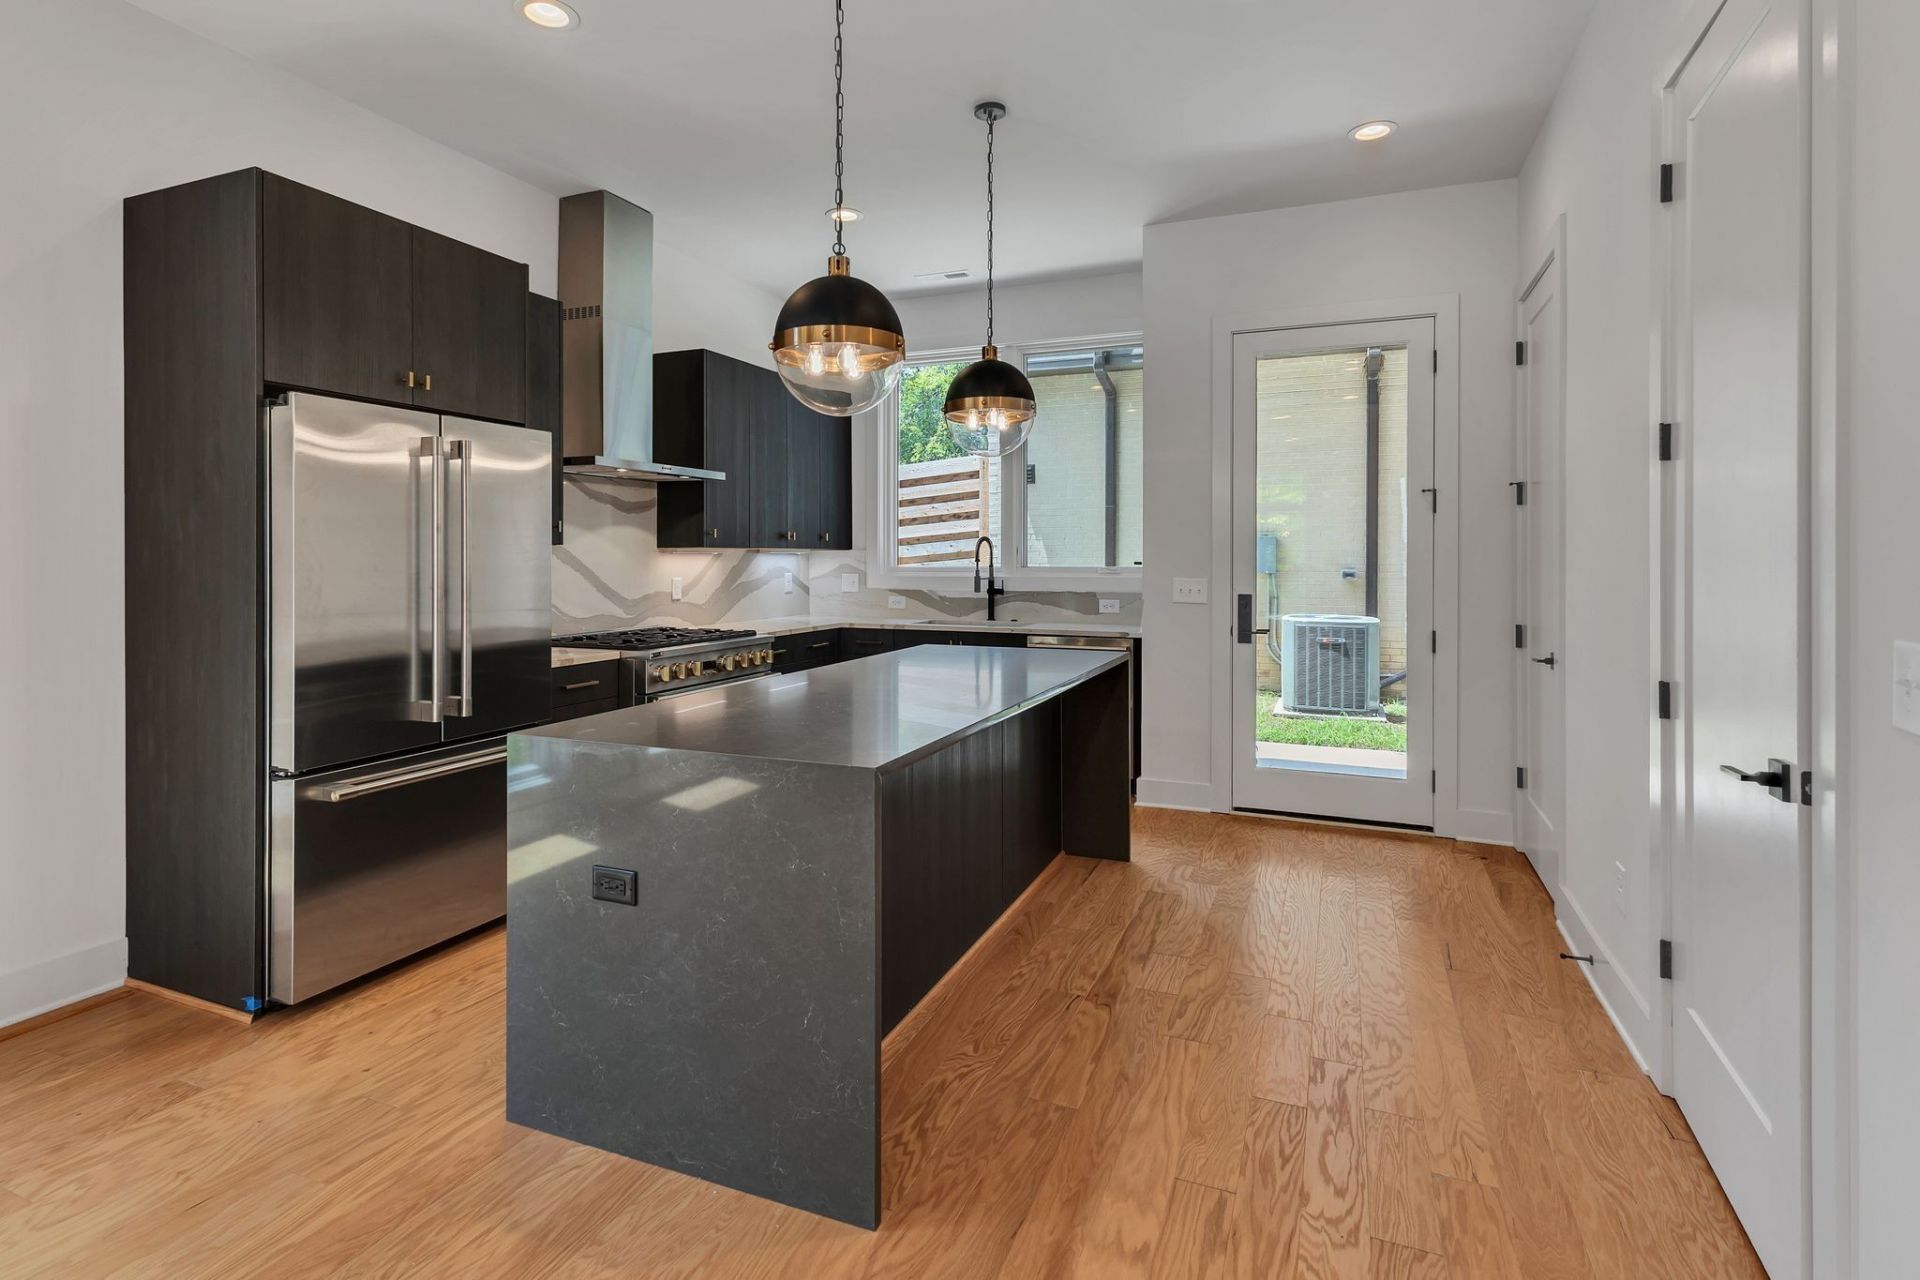
Located in Salemtown, this townhome is just minutes from downtown Nashville, Germantown, and many of the area's popular restaurants and shops. Each bedroom includes a private bathroom and a walk-in closet. Features include hardwood floors throughout, GE Monogram stainless steel appliances, a screened patio with a motorized screen, and a fully fenced side yard. The property also offers tandem parking for two vehicles and access to a shared community space with a grill and fire pit. The washer & dryer have been installed.Pets considered on a case-by-case basis. Applications are first-come, first-served. Application fee is $50 per applicant age 18 or older.
Property Features
Property Type: Rental - Townhouse
Cooling: Central Air, Electric
Fireplaces: 1
Heating: Central, Natural Gas
Roof Type: Membrane
Stories: 3.0
Year Built: 2023
Amenities
Ceiling Fan(s)
Extra Closets
Feature Descriptions
Appliances: Dishwasher, Dryer, Microwave, Oven, Refrigerator, Washer, Range
Days on Site: 4
Exterior: Brick
Fencing: Back Yard
Fireplace: Gas
Flooring: Wood, Tile
HOA Fee: 0
Other Equipment: Irrigation System
Parcel#: 081084Z00300CO
Parking: Alley Access, On Street
Parking Notes: Alley Access, On Street
Patio/Porch: Screened
Pets Allowed: Yes
Security: Smoke Detector(s)
Sewer: Public Sewer
Utilities: Electricity Available, Natural Gas Available, Water Available
Water: Public
Room Sizes
Bedroom 1: 11x14
Bedroom 2: 11x11
Bedroom 3: 11x11
Recreation Room: 14x12
Dining Room: 14x12
Kitchen: 14x13
Living Room: 11x13
Other Room: 8x6
Local Schools
High School: Pearl Cohn Magnet High School
Middle School: John Early Paideia Magnet
Elementary School: Jones Paideia Magnet
Listed By / Shown By
Listed By
Agency Name: Compass RE
Agency Phone: 6154755616
Shown By
Agency Title: ExCEL Real Estate & Development Co.
Agency Phone: 615-256-6566

1721 6th Ave N, Unit 3 | MLS# 3220070
This property located at 1721 6th Ave N, Unit 3, Nashville, TN 37208 is currently listed for rent with an asking price of $4,500 / Monthly. Search Nashville real estate on www.excelredtn.com today.