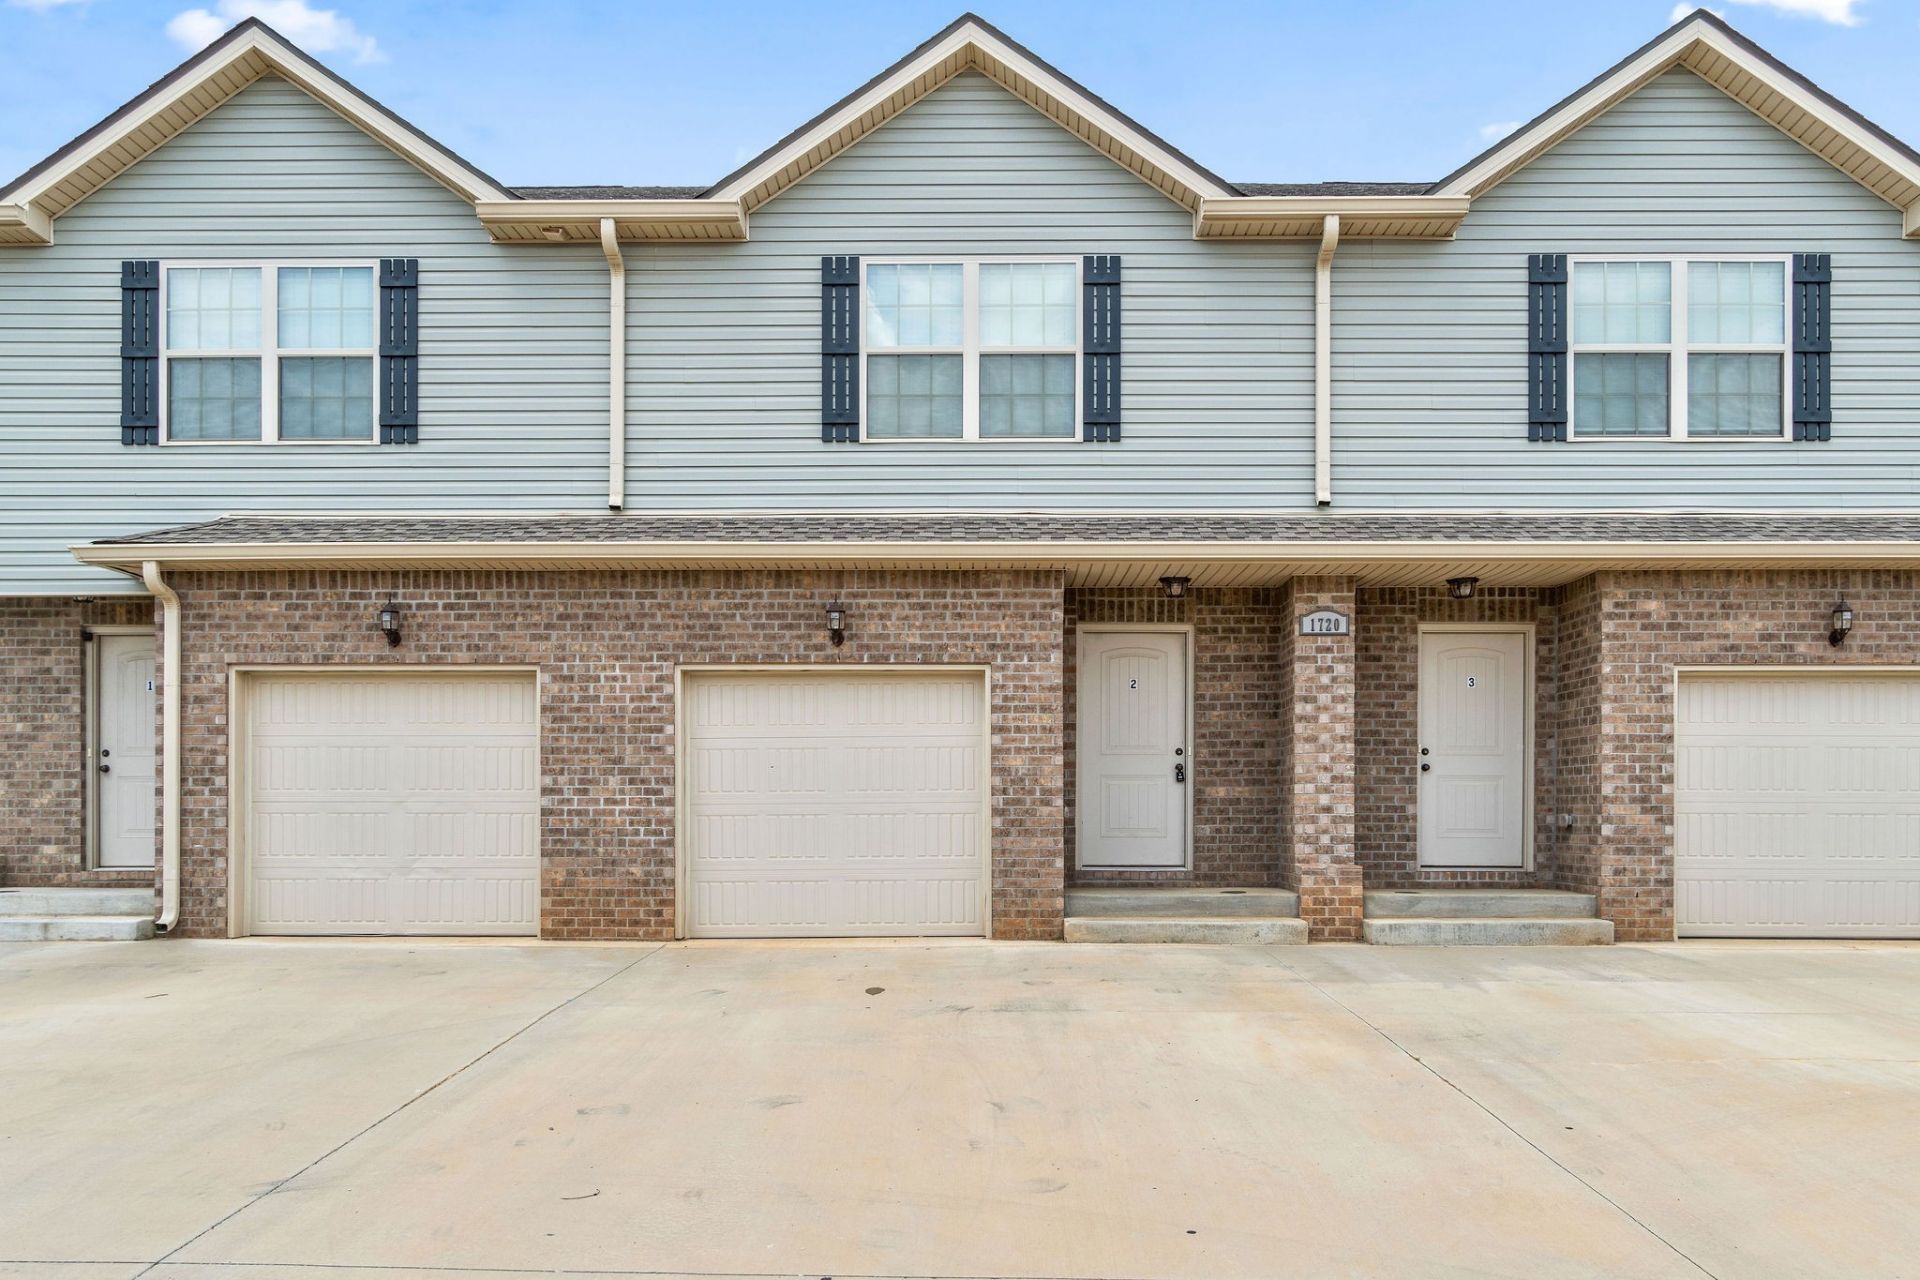

BEDS2
BATHS2 full 1 partial
SQUARE FEET1,250
MLS#3531166
STATUSActive
PROPERTY TYPERental - Townhouse
SUBDIVISIONAutumn Creek Village
Property Description
Welcome to 1720 Manning Drive, offering spacious two-bedroom townhomes designed for comfort and convenience. Each unit features 1,200 square feet of thoughtfully laid-out living space, including two full bathrooms, one half bathroom, and a one-car garage. The main living areas are adorned with durable and stylish LVP flooring, while the bedrooms provide plush carpet for a cozy retreat.The open living room flows to a convenient half bathroom, perfect for guests, and the kitchen comes fully equipped with a stove, refrigerator, dishwasher, and microwave, making meal prep effortless. Both bedrooms feature oversized closets and private full bathrooms, offering ample storage and personal space. Washer and dryer connections are included for added convenience, and each unit has a back patio with privacy fencing, ideal for outdoor relaxation.Tenants enjoy the ease of not having to set up water service, with a simple $55 monthly water utility fee paid directly to management. These townhomes combine style, practicality, and comfort, making them a perfect place to call home.Pet Policy: Two pets under 25 lbs. are accepted an approved pet screening, $350 pet fee per pet with an additional $25 per pet per month pet rent.*Photos of properties are for general representation and floor plan purposes only. Paint color,appliances, flooring and other interior fixtures may be different. A viewing of the actual residence can be scheduled upon approved application. *
Property Features
Property Type: Rental - Townhouse
Cooling: Ceiling Fan(s), Central Air
Garage: 1 car attached
Heating: Central
Roof Type: Shingle
Stories: 2.0
Year Built: 2019
Amenities
Ceiling Fan(s)
Open Floorplan
Feature Descriptions
Appliances: Oven, Range, Dishwasher, Freezer, Microwave, Refrigerator, Stainless Steel Appliance(s)
Days on Site: 58
Exterior: Brick, Vinyl Siding
Flooring: Carpet, Luxury Vinyl
Laundry: Electric Dryer Hookup, Washer Hookup
Parcel#: 063018K C 01000 00002018K
Parking: Garage Faces Front
Parking Notes: Garage Faces Front
Patio/Porch: Patio
Pets Allowed: Yes
Security: Smoke Detector(s)
Sewer: Public Sewer
Utilities: Water Available
Water: Public
Local Schools
High School: Northeast High School
Middle School: Northeast Middle
Elementary School: Pisgah Elementary
Listed By / Shown By
Listed By
Agency Name: Blue Cord Realty, LLC
Agency Phone: 9315424585
Shown By
Agency Title: ExCEL Real Estate & Development Co.
Agency Phone: 615-256-6566

1720 Manning Dr, Unit 2 | MLS# 3531166
This property located at 1720 Manning Dr, Unit 2, Clarksville, TN 37042 is currently listed for rent with an asking price of $1,250 / Monthly. Search Clarksville real estate on www.excelredtn.com today.