
BEDS3
BATHS2 full 1 partial
SQUARE FEET1,734
MLS#3221259
STATUSActive
PROPERTY TYPEResidential - Single Family
SUBDIVISIONWilson Annex
Property Description
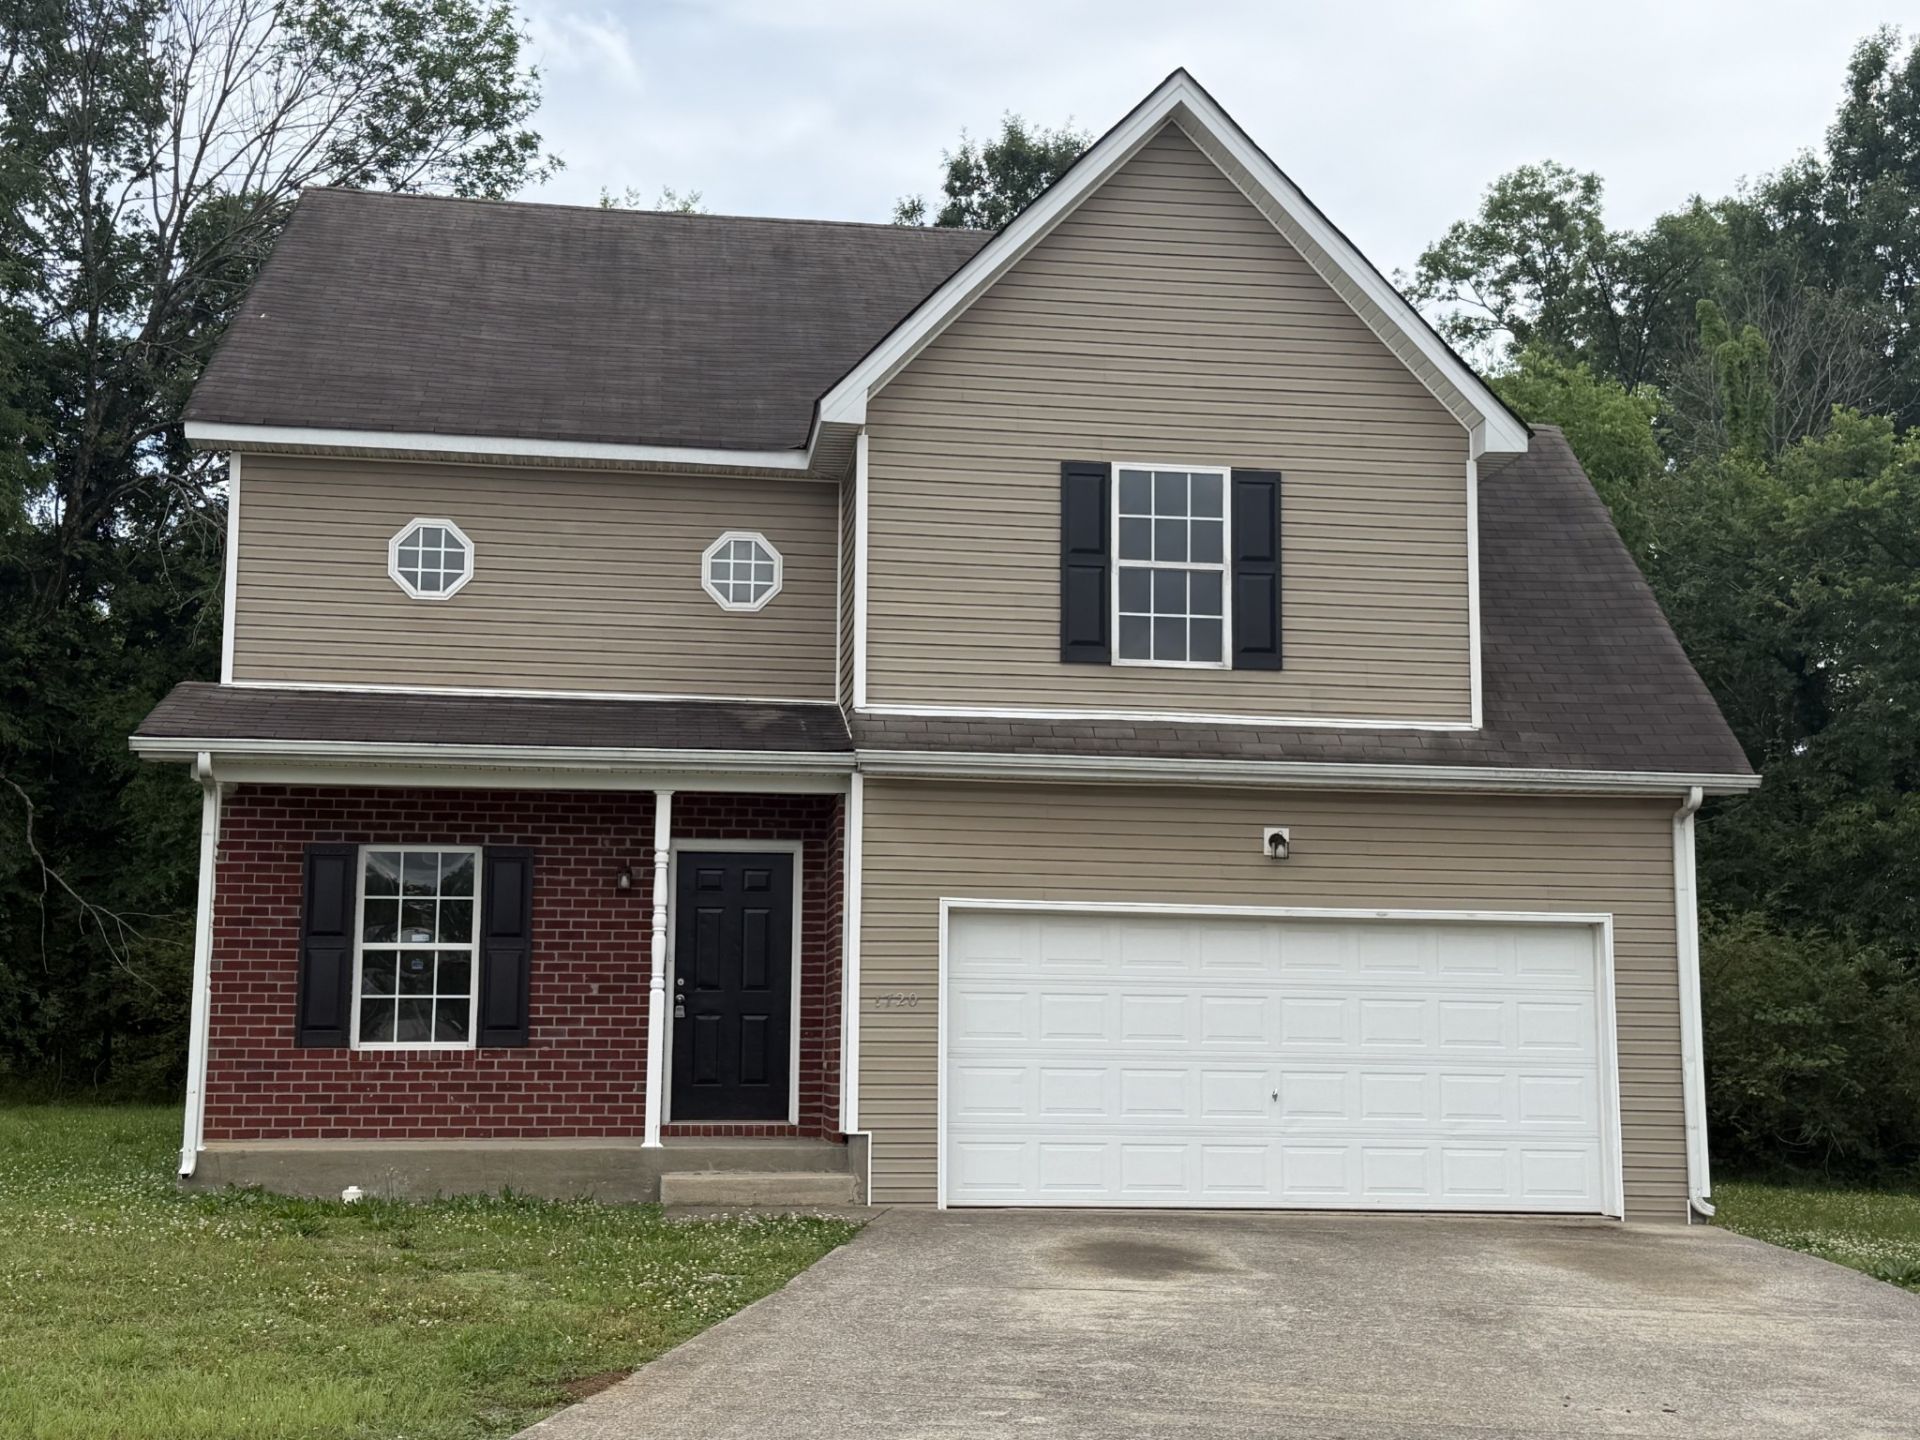
THIS IS AN AUCTION PROPERTY: Bid Live or Online Sat., June 20th @12-Noon. Like-New 3BR Home with Private Tree-Lined Backyard & 2-Car Garage! Like new and move-in ready! This beautiful 3 bedroom, 21/2 bath home offers comfort, style, and convenience in a desirable cul-de-sac setting. Features include a spacious Living Room and Great Room, an eat-in kitchen with appliances, pantry, and a walk-in laundry room. Engineered flooring runs throughout the home for a modern, low-maintenance finish.Enjoy peaceful outdoor living on the back patio overlooking trees for added privacy. Additional highlights include a 2-car attached garage, concrete driveway, central heat and air, and a prime location convenient to MTSU and I-24. Don't miss this opportunity to own a like-new home in a great location!Selling AS/IS! 10% Buyer's Premium. Other Terms Apply. Buyer/Buyer's Agent to Verify Pertinent Information. A minimum bid is just a suggested starting bid for the auction and is not the acceptable bid price the Seller is willing to take for the property. Unless the sale is stated as absolute then the Seller can reject any bid for the property.
Property Features
Property Type: Residential - Single Family
Basement: Crawl Space
Cooling: Central Air, Electric
Garage: 2 car attached
Heating: Central, Electric
Lot Size: 0.27 Acres
Stories: 2.0
Taxes: $2,014
Year Built: 2004
Feature Descriptions
Appliances: Electric Oven, Range, Dishwasher, Microwave, Refrigerator
Exterior: Brick
Flooring: Other
Lot: Cul-De-Sac
Lot Dimensions: 39.49 X 113.41 IRR
Parcel#: 112C A 04800 R0070199
Parking: Garage Faces Front
Parking Notes: Garage Faces Front
Sewer: Public Sewer
Topography: Cul-De-Sac
Utilities: Electricity Available, Water Available
Water: Public
Local Schools
High School: Riverdale High School
Middle School: Whitworth-Buchanan Middle School
Elementary School: Black Fox Elementary
Listed By / Shown By
Listed By
Agency Name: Comas Montgomery Realty & Auction
Agency Phone: 6158950078
Shown By
Agency Title: ExCEL Real Estate & Development Co.
Agency Phone: 615-256-6566

Estimate Your Payment
Estimated Payment
$ 167.83 per month $0.00 Principal & Interest $167.83 Property Tax $0.00 Homeowner's Insurance
1720 Annex Ct | MLS# 3221259
This single family home located at 1720 Annex Ct , Murfreesboro, TN 37127 is currently listed for sale with an asking price of call for price. This property was built in 2004 and has 3 bedrooms and 2 full and 1 partial baths with 1734 sq. ft. Annex Ct is located in the Wilson Annex subdivision. Search Wilson Annex real estate on www.excelredtn.com today.