
BEDS5
BATHS3 full 3 partial
SQUARE FEET4,192
MLS#3251136
STATUSActive
PROPERTY TYPERental - Single Family
SUBDIVISIONBelmont Terrace
Property Description
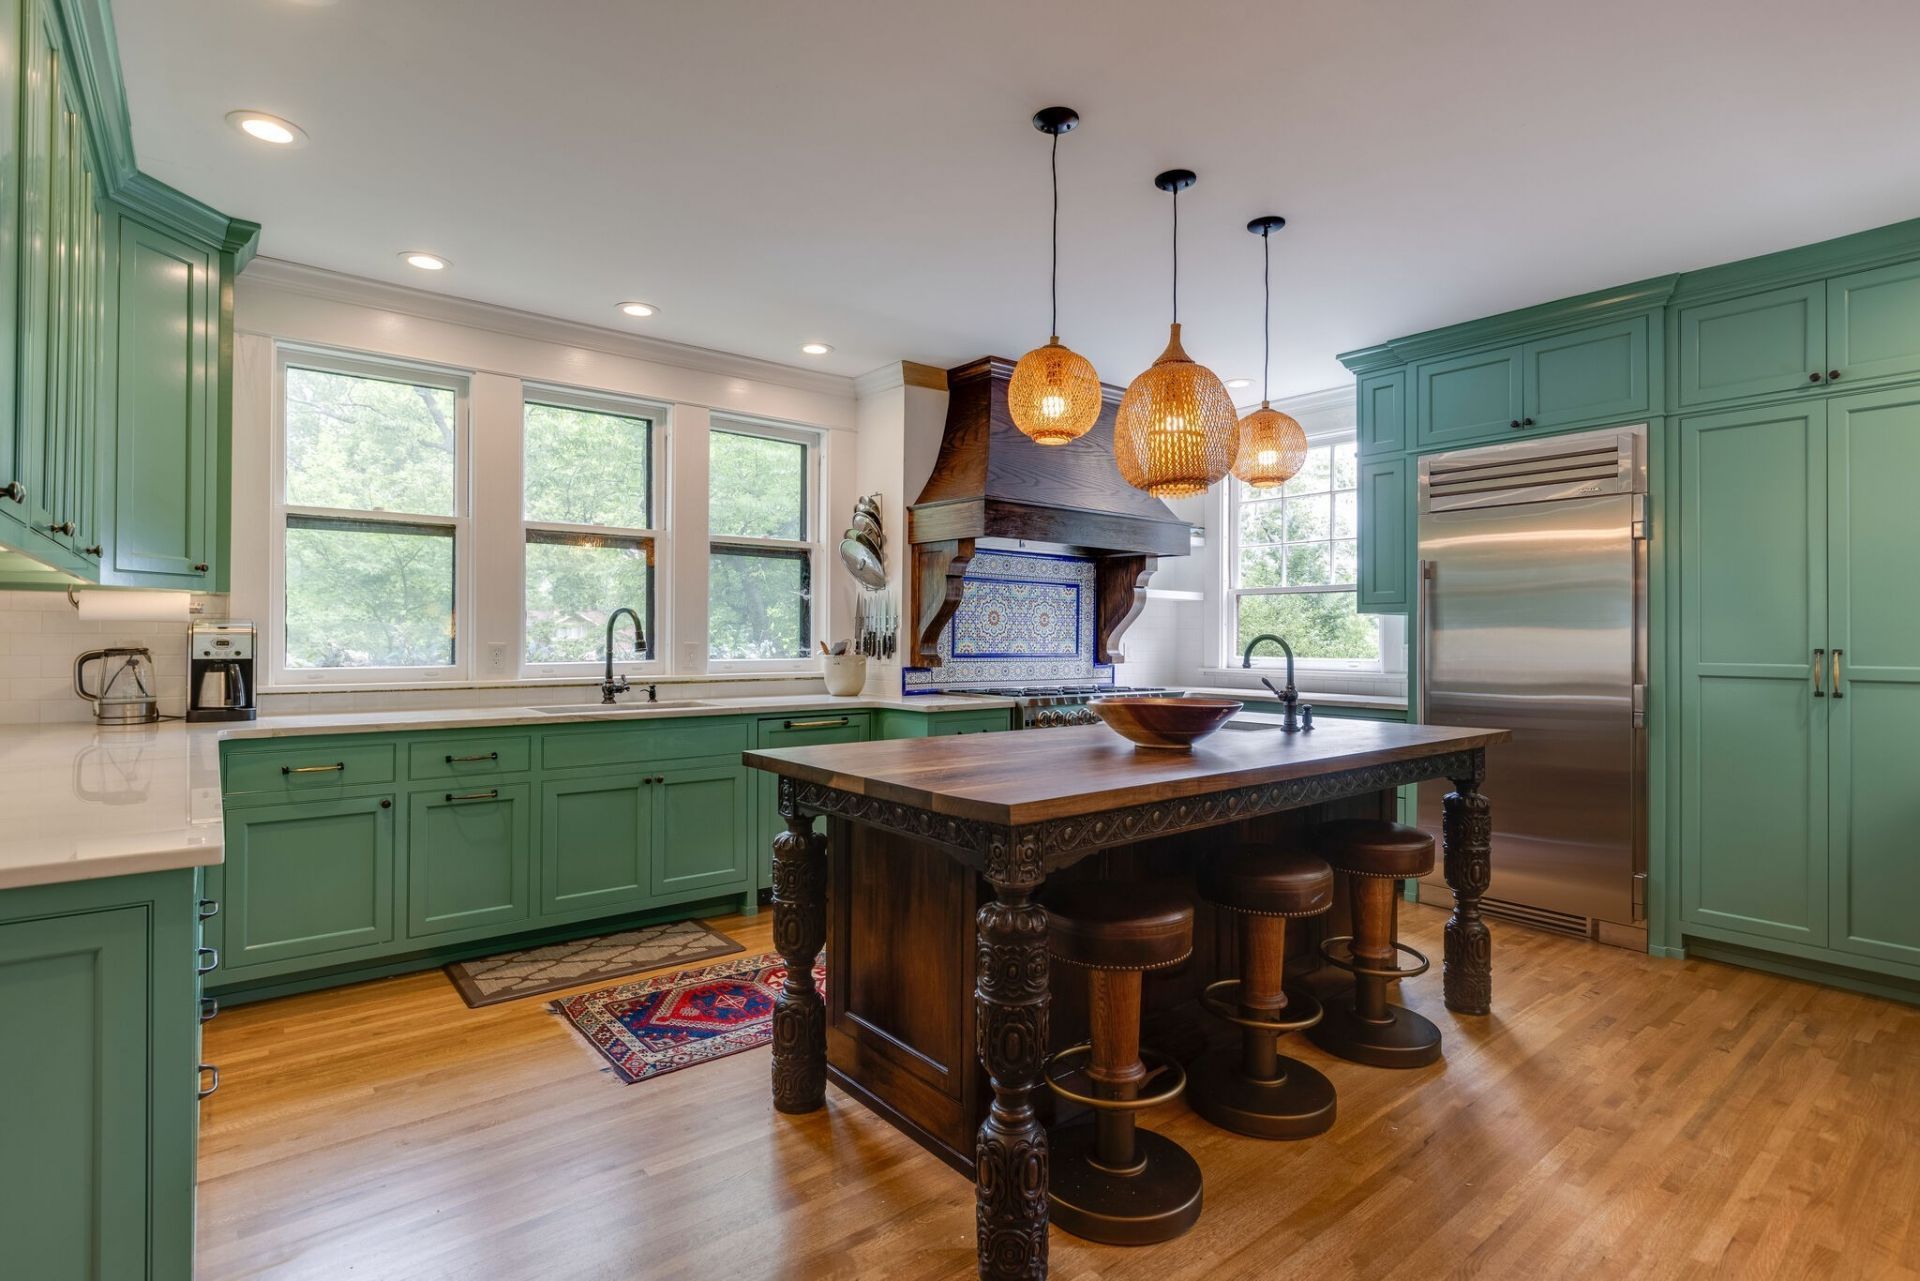
Beautiful 5 bedroom/5bath furnished home available for lease in the heart of Belmont, one of Nashville's most sought-after Beautifully furnished Belmont home available for lease August 2, 2026 through May 30, 2027, in one of Nashville's most desirable in-town neighborhoods. This renovated residence offers 5 bedrooms, 3 full bathrooms, and 2 half bathrooms with spacious living areas designed for both everyday living and entertaining.The open floor plan features an updated kitchen that flows seamlessly into the main living area, refreshed bathrooms, a finished basement rec room, and multiple flexible spaces ideal for a home office, fitness room, playroom, or studio. A dedicated music room with a piano provides a unique space for musicians and creatives. The home also includes a Tesla EV charger and twice-monthly professional housekeeping for added convenience.Enjoy exceptional indoor and outdoor living with two expansive decks, a fenced backyard, mature landscaping, and beautiful views of the rolling Nashville hills. A detached office may also be available for tenant use, offering additional flexibility for remote work or creative space.Ideally located just minutes from Belmont University, Vanderbilt University, 12 South, Hillsboro Village, Green Hills, and downtown Nashville, this home offers the perfect combination of comfort, convenience, and location. Pets considered on a case-by-case basis. Tenant to verify all pertinent information.
Property Features
Property Type: Rental - Single Family
Basement: Yes
Basement: Finished, Partial
Cooling: Central Air
Fireplaces: 2
Heating: Central
Roof Type: Shingle
Stories: 3.0
Year Built: 1920
Amenities
Ceiling Fan(s)
Entrance Foyer
Extra Closets
Furnished
Redecorated
Gas Grill
Feature Descriptions
Days on Site: 33
Exterior: Stucco
Fireplace: Living Room
Flooring: Carpet, Wood, Tile
Furnished: Yes
Parcel#: 11704037800
Parking: Parking Pad
Parking Notes: Parking Pad
Patio/Porch: Deck
Sewer: Public Sewer
Utilities: Water Available
Water: Public
Room Sizes
Recreation Room: 24x14
Dining Room: 11x13
Hobby Room: 12x9
Kitchen: 28x19
Living Room: 19x15
Other Room: 12x9
Other Room 2: 22x14
Local Schools
High School: Hillsboro Comp High School
Middle School: John Trotwood Moore Middle
Elementary School: Waverly-Belmont Elementary School
Listed By / Shown By
Listed By
Agency Name: Compass RE
Agency Phone: 6154755616
Shown By
Agency Title: ExCEL Real Estate & Development Co.
Agency Phone: 615-256-6566

1715 Cedar Ln | MLS# 3251136
This property located at 1715 Cedar Ln, Nashville, TN 37212 is currently listed for rent with an asking price of $8,000 / Monthly. Search Nashville real estate on www.excelredtn.com today.