
BEDS5
BATHS2 full 1 partial
SQUARE FEET2,484
MLS#3546110
STATUSActive
PROPERTY TYPEResidential - Single Family
SUBDIVISIONChandler Pointe Ph 4 Sec 5
Property Description
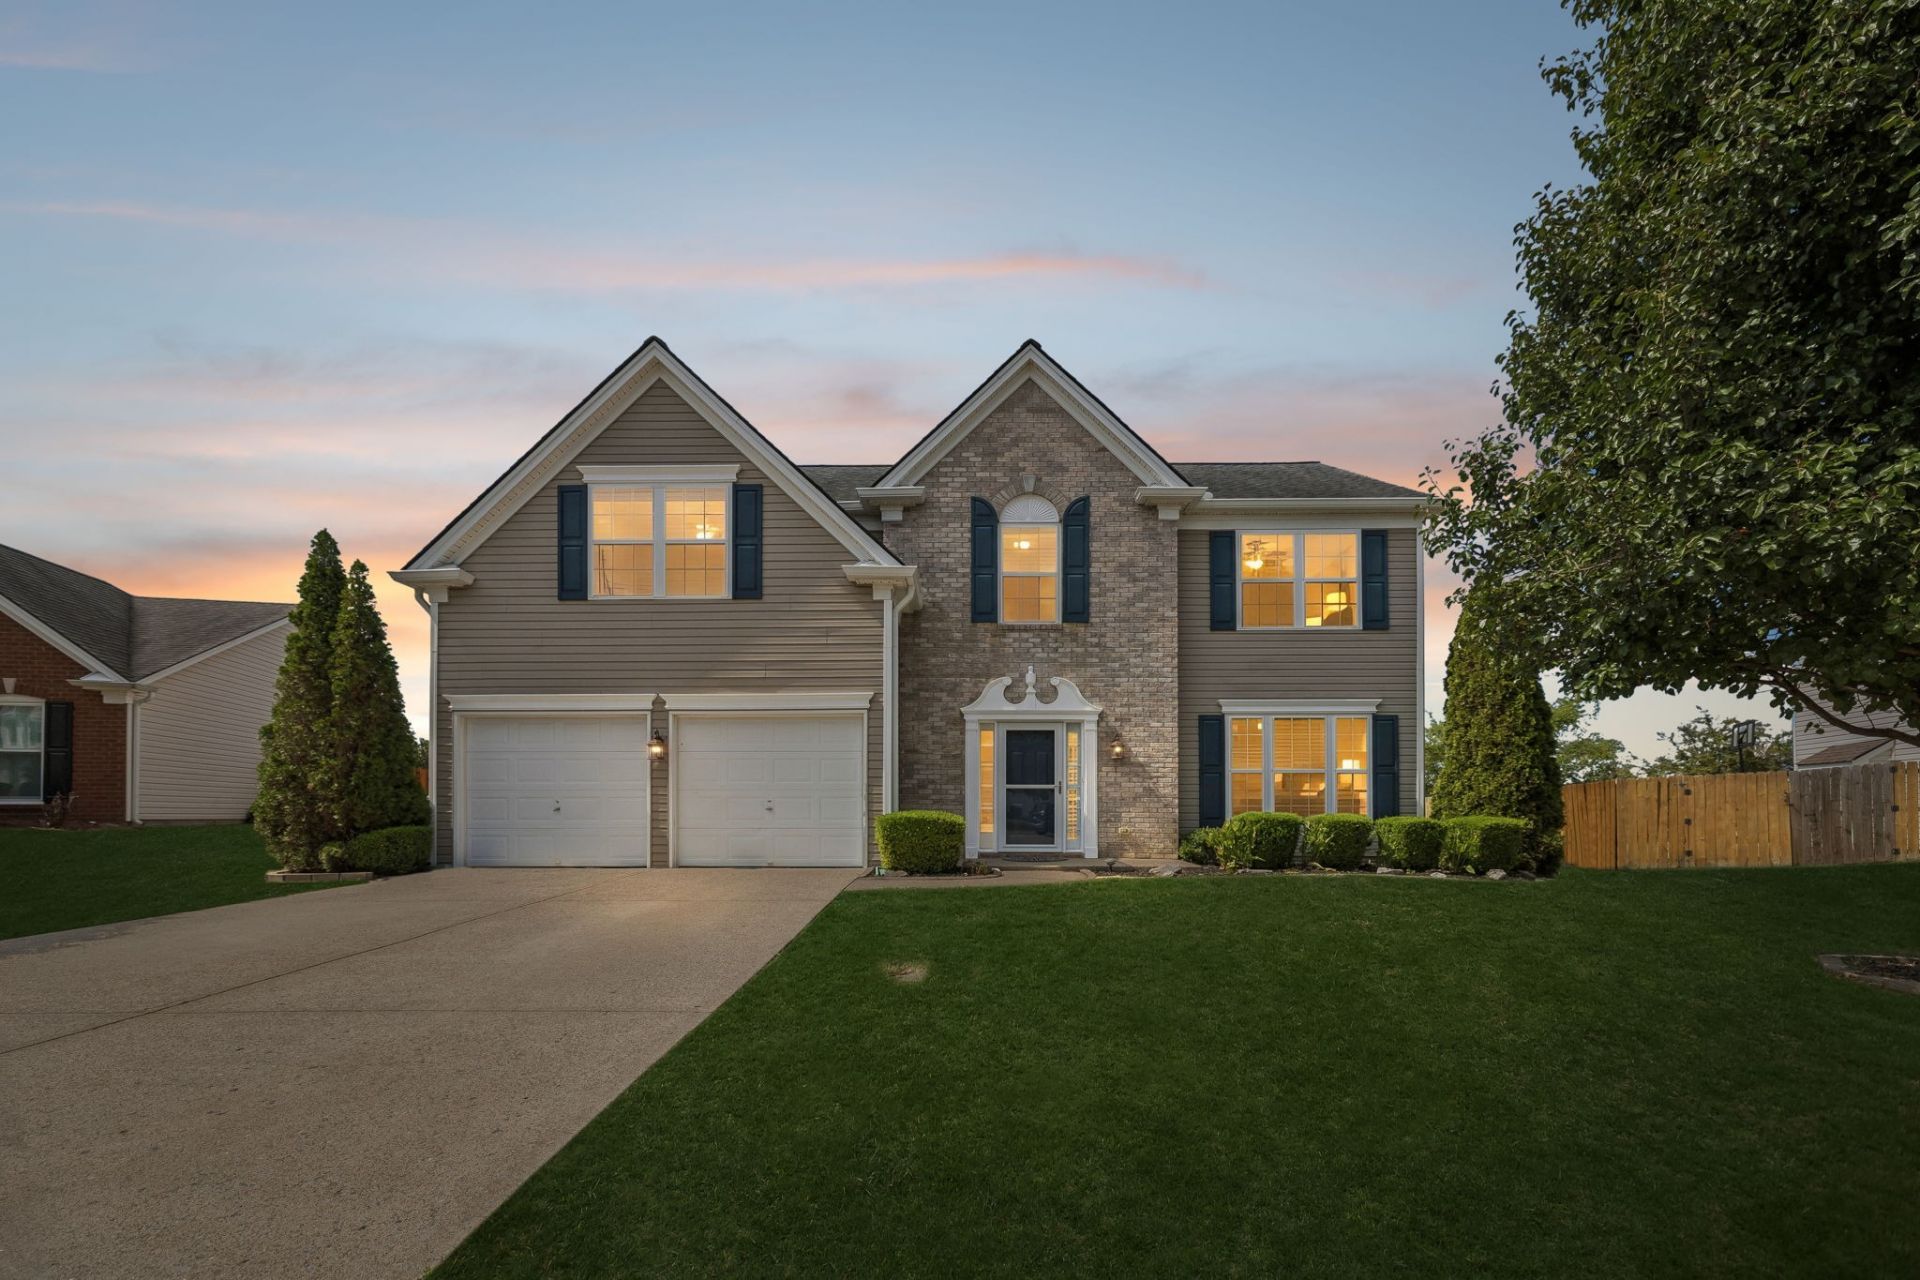
All offers due Sunday by 8pm. Receive a special rate incentive or closing cost credit with seller's suggested lender! Nestled on a quiet cul-de-sac in Mount Juliet, this beautifully updated home offers a convenient location with easy access to shopping, dining, I-40, and Percy Priest Lake. Recent improvements include new granite countertops, new HVAC, new flooring in the kitchen and great room, and fresh interior paint. The thoughtfully designed floor plan offers a welcoming living area that flows into the dining room and spacious kitchen featuring ample cabinetry, granite countertops, tiled backsplash, center island, stainless steel appliances, and a breakfast nook. The adjacent den showcases a gas fireplace and abundant natural light, while vinyl flooring runs throughout the main level. The spacious primary suite features an ensuite bath with double vanities, soaking tub, walk-in shower, and walk-in closet. Four additional bedrooms and another full bathroom are located upstairs, with the fifth bedroom offering flexibility as a bonus room or additional living space. Enjoy the fenced backyard and the privacy of a cul-de-sac setting. Move-in ready and ideally located!
Property Features
Property Type: Residential - Single Family
Basement: None
Cooling: Central Air, Electric
Fireplaces: 1
Garage: 2 car attached
Heating: Central
Lot Size: 0.26 Acres
Roof Type: Shingle
Stories: 2.0
Taxes: $2,017
Year Built: 2004
Amenities
Ceiling Fan(s)
Entrance Foyer
High Ceilings
Walk-In Closet(s)
Feature Descriptions
Appliances: Electric Oven, Electric Range, Dishwasher, Disposal, Stainless Steel Appliance(s)
Association Amenities: Playground, Sidewalks, Underground Utilities
Days on Site: 3
Exterior: Brick, Vinyl Siding
Fencing: Back Yard
Fireplace: Den, Gas
Flooring: Carpet, Laminate, Vinyl
HOA Fee: 30/ Monthly
Laundry: Electric Dryer Hookup, Washer Hookup
Lot: Cul-De-Sac
Lot Dimensions: 57.36 X 176.37 IRR
Parcel#: 076H E 01200 000
Parking: Garage Faces Front, Concrete, Driveway
Parking Notes: Garage Faces Front, Concrete, Driveway
Patio/Porch: Patio
Security: Fire Alarm, Smoke Detector(s)
Sewer: Public Sewer
Topography: Cul-De-Sac
Utilities: Electricity Available, Water Available
Water: Public
Room Sizes
Bedroom 1: 13x15
Bedroom 2: 10x11
Bedroom 3: 11x12
Bedroom 4: 10x10
Den: 13x16
Dining Room: 10x14
Kitchen: 13x17
Living Room: 11x14
Other Room: 15x15
Local Schools
High School: Mt. Juliet High School
Middle School: West Wilson Middle School
Elementary School: Springdale Elementary School
Listed By / Shown By
Listed By
Agency Name: Keller Williams Realty Mt. Juliet
Agency Phone: 6157588886
Shown By
Agency Title: ExCEL Real Estate & Development Co.
Agency Phone: 615-256-6566

Estimate Your Payment
Estimated Payment
$ 1,376.35 per month $1,068.27 Principal & Interest $168.08 Property Tax $140.00 Homeowner's Insurance
1713 Kendall Cove Ln | MLS# 3546110
This single family home located at 1713 Kendall Cove Ln, Mount Juliet, TN 37122 is currently listed for sale with an asking price of $479,999. This property was built in 2004 and has 5 bedrooms and 2 full and 1 partial baths with 2484 sq. ft. Kendall Cove Ln is located in the Chandler Pointe Ph 4 Sec 5 subdivision. Search Chandler Pointe Ph 4 Sec 5 real estate on www.excelredtn.com today.