
BEDS3
BATHS2 full
SQUARE FEET1,572
MLS#3217759
STATUSActive
PROPERTY TYPEResidential - Single Family
SUBDIVISIONGARDEN VIEW 1ST ADDN
Property Description
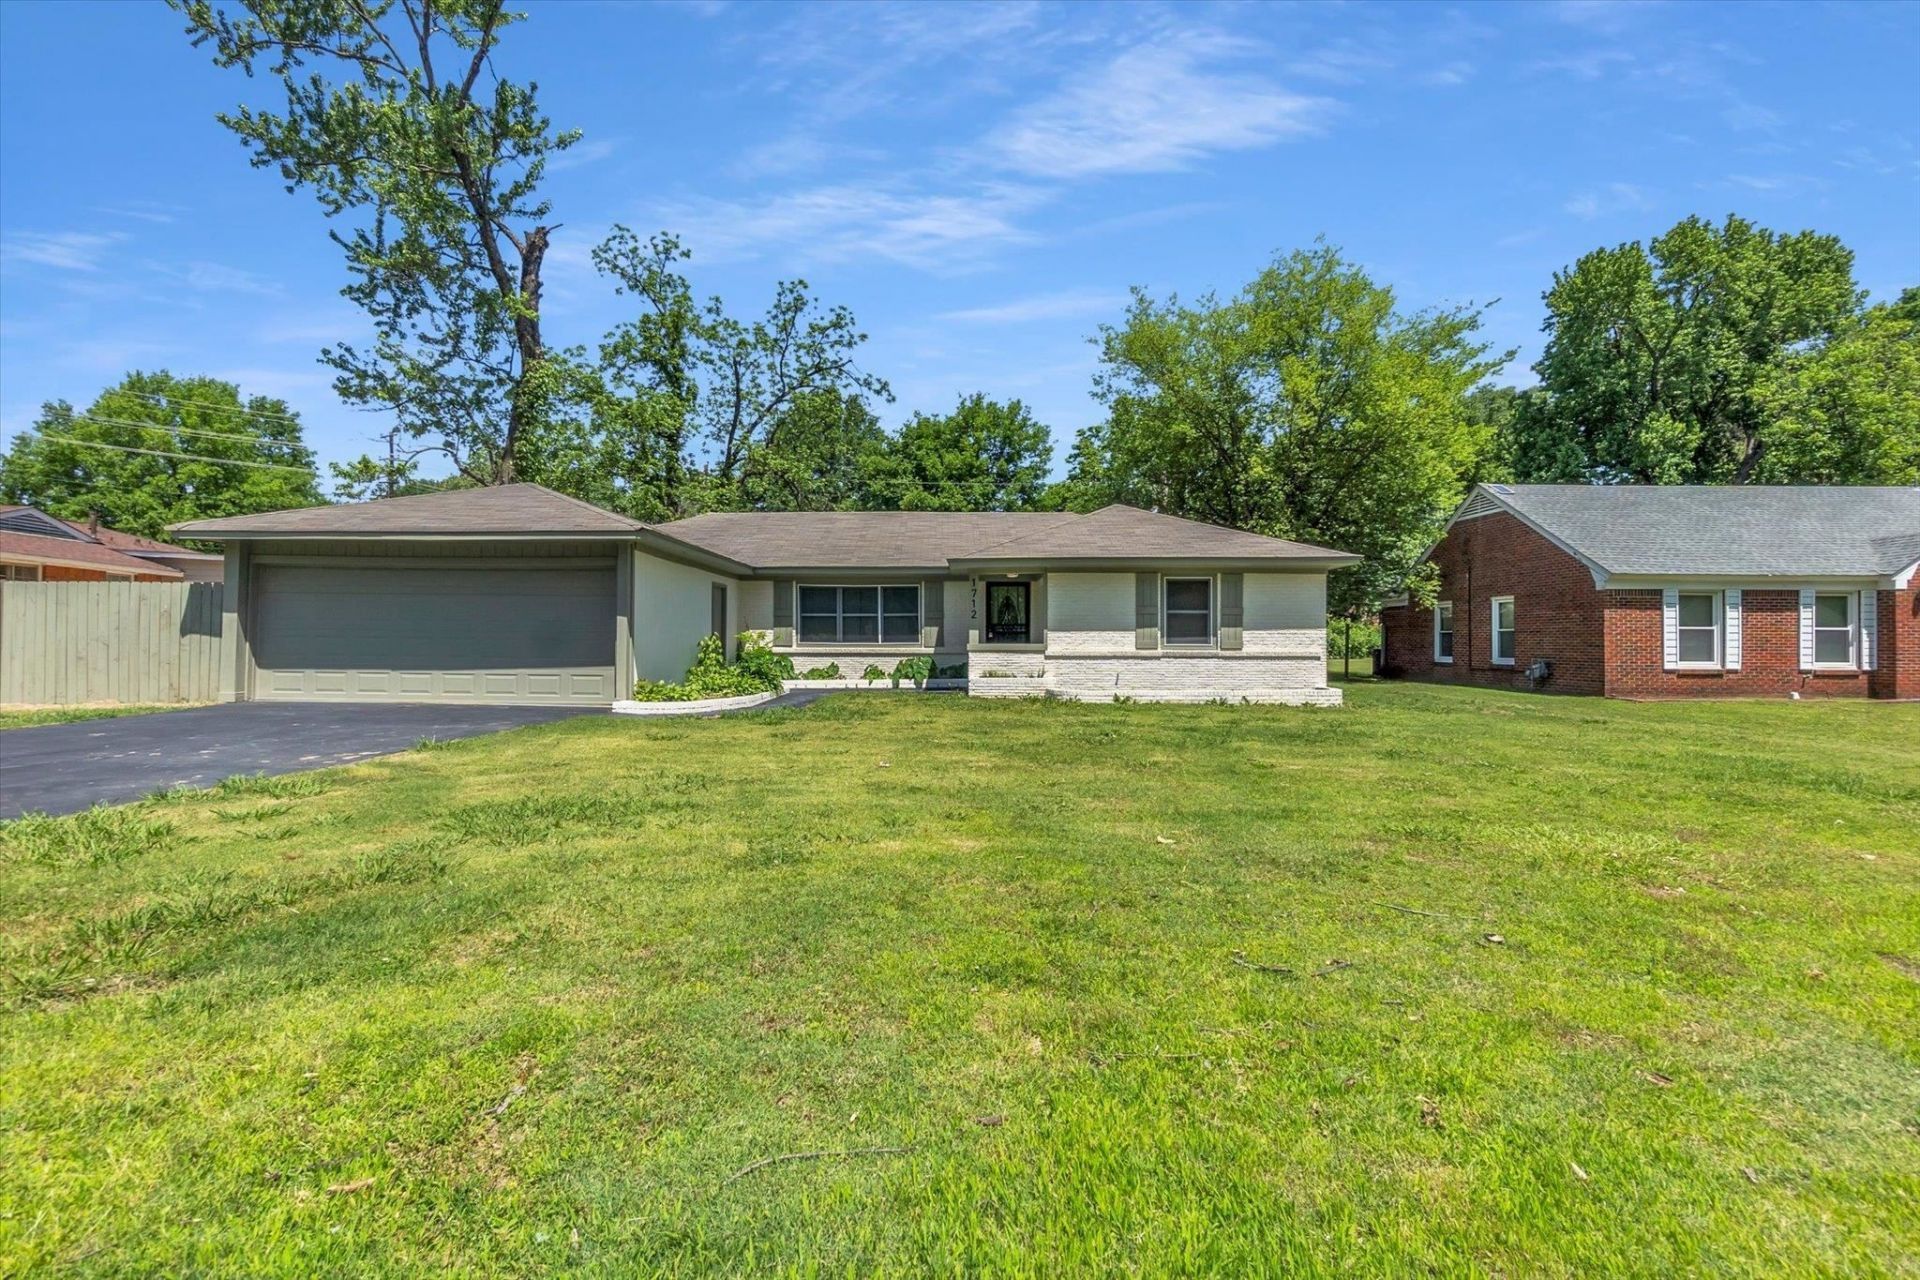
Completely Renovated - Move-In Ready! This beautifully updated ranch has it all. Enjoy fresh curb appeal with a 2-car garage, stone facade accents, and a lush front yard with mature trees. Inside, the open living area features high-gloss tile, recessed lighting, crown molding, and a bold designer accent wall. The kitchen boasts marble-look quartz countertops, tile backsplash, updated cabinets with matte black hardware, and stainless steel appliances. Bedrooms are generously sized with new LVP flooring and ceiling fans. The primary suite includes a large closet and stunning en-suite bath with floor-to-ceiling marble tile, walk-in shower, and matte black fixtures throughout. Large fenced backyard with mature shade trees. Turnkey for buyers and investors alike. Schedule your showing today! Virtual Staging photos used for optimization
Property Features
Property Type: Residential - Single Family
Cooling: Central Air
Fireplaces: 1
Garage: 2 car attached
Heating: Central
Home Style: Traditional
Lot Size: 0.26 Acres
Stories: 1.0
Taxes: $1,742
Year Built: 1958
Feature Descriptions
Appliances: Trash Compactor, Dishwasher, Disposal, Range, Oven
Days on Site: 5
Flooring: Wood, Tile
Lot Dimensions: 81X138
Parcel#: 079010 00018
Parking: Garage Faces Front
Parking Notes: Garage Faces Front
Patio/Porch: Patio
Listed By / Shown By
Listed By
Agency Name: Century 21 Patterson & Associates Real Estate Co.
Agency Phone: 9017011064
Shown By
Agency Title: ExCEL Real Estate & Development Co.
Agency Phone: 615-256-6566

Estimate Your Payment
Estimated Payment
$ 711.54 per month $500.75 Principal & Interest $145.17 Property Tax $65.63 Homeowner's Insurance
1712 Oakwood Dr | MLS# 3217759
This single family home located at 1712 Oakwood Dr , Memphis, TN 38116 is currently listed for sale with an asking price of $225,000. This property was built in 1958 and has 3 bedrooms and 2 full baths with 1572 sq. ft. Oakwood Dr is located in the GARDEN VIEW 1ST ADDN subdivision. Search GARDEN VIEW 1ST ADDN real estate on www.excelredtn.com today.