
BEDS2
BATHS2 full
SQUARE FEET1,714
MLS#3621286
STATUSUnder Contract - Not Showing
PROPERTY TYPEResidential - Single Family
SUBDIVISIONLake Providence Phn Sec2
Property Description
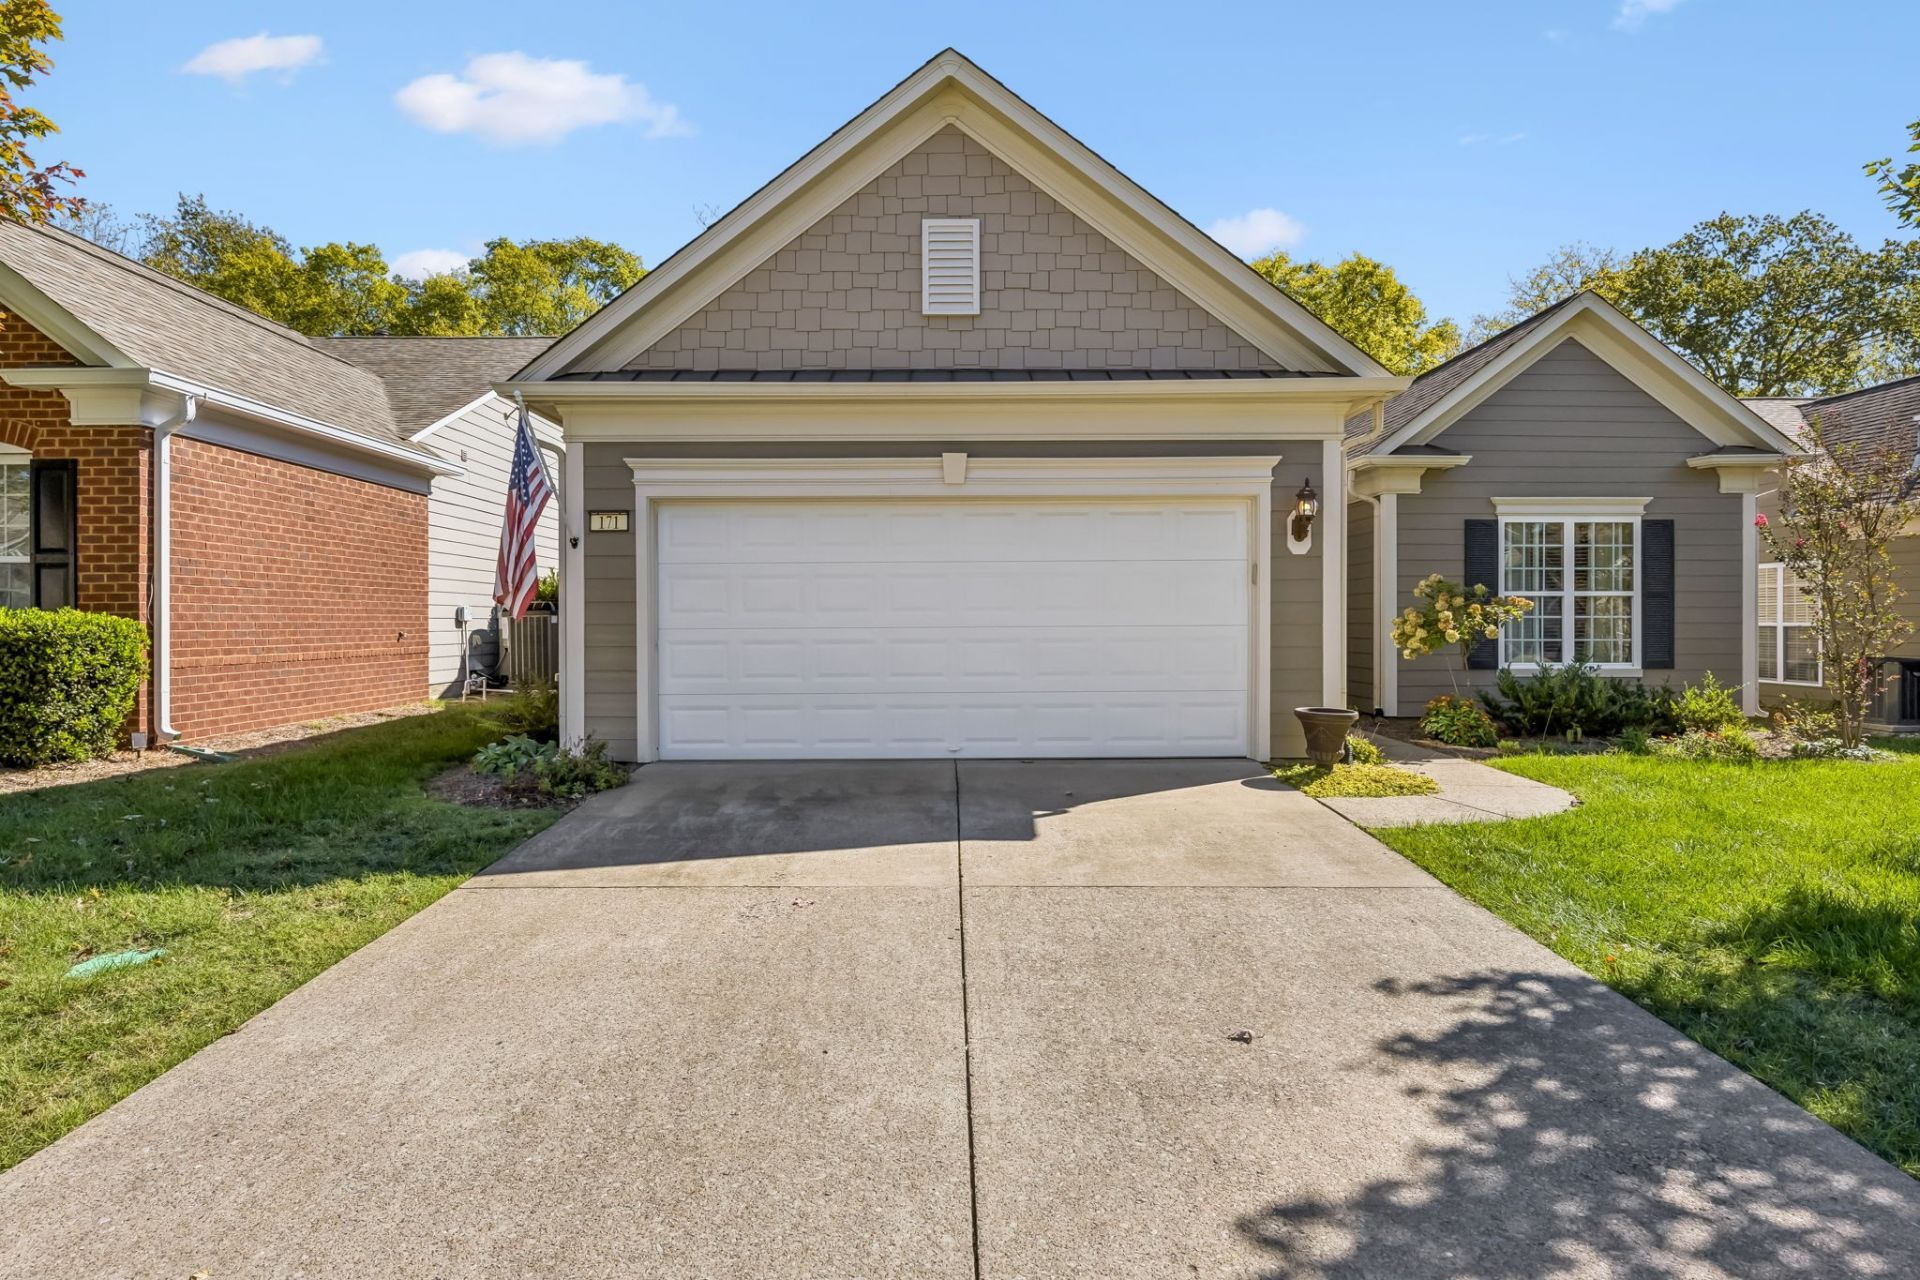
Welcome to 171 Navy Circle in the 55+ Del Webb Lake Providence Neighborhood! This very well-maintained single-level home offers 1,714 sq ft with 2 bedrooms, 2 full baths, and a dedicated office with glass entry doors. Most of the interior has been repainted over the past few years, and Pergo luxury laminate flooring, installed in June 2023, runs through the main living areas. The exterior was repainted in summer 2025. The front entry and dining room feature wainscoting and crown molding. In August 2022, the kitchen cabinets were professionally painted and brand-new quartz countertops were installed in the kitchen and bathrooms. The kitchen also offers a tile backsplash, stainless steel appliances, a pantry, and recessed lighting. Relax by the gas-log fireplace in the living room, or enjoy the light-filled Florida room that opens to a covered patio with a ceiling fan. The primary suite features a tray ceiling with crown molding, newer Berber carpet, and a walk-in closet. The primary bath was fully remodeled in February 2026 with all new plumbing fixtures, an enlarged all-marble walk-in shower with glass enclosure, a soaking tub, an extended double vanity, and a private toilet room. The front bedroom has a double-door closet, ceiling fan, and 9-foot ceiling. Laundry room with utility sink, upper cabinets, and storage. Two-car garage with attic access and upper storage. Fenced and landscaped backyard. Don't miss this one!UNDER CONTRACT - Subject to home inspection contingency. Still showing; backup offers welcome.
Property Features
Property Type: Residential - Single Family
Basement: None
Cooling: Ceiling Fan(s), Central Air
Fireplaces: 1
Garage: 2 car attached
Heating: Central
Home Style: Cottage
Lot Size: 0.15 Acres
Roof Type: Shingle
Stories: 1.0
Taxes: $1,982
Year Built: 2007
Amenities
Air Filter
Ceiling Fan(s)
Entrance Foyer
High Ceilings
Open Floorplan
Pantry
Walk-In Closet(s)
High Speed Internet
Feature Descriptions
Accessibility: Accessible Doors, Accessible Entrance, Accessible Hallway(s)
Appliances: Electric Oven, Electric Range, Dishwasher, Disposal, Dryer, Microwave, Stainless Steel Appliance(s), Washer
Association Amenities: Fifty Five and Up Community, Clubhouse, Fitness Center, Gated, Park, Pool, Sidewalks, Tennis Court(s), Underground Utilities, Trail(s)
Days on Site: 15
Exterior: Fiber Cement
Fencing: Back Yard
Fireplace: Gas
Flooring: Carpet, Laminate, Tile
HOA Fee: 405/ Monthly
Laundry: Electric Dryer Hookup, Washer Hookup
Lot: Level
Lot Dimensions: 53 X 120
Other Equipment: Irrigation System, Air Purifier
Parcel#: 096E B 04100 000
Parking: Garage Door Opener, Garage Faces Front, Concrete, Driveway
Parking Notes: Garage Door Opener, Garage Faces Front, Concrete, Dri
Patio/Porch: Patio, Covered
Security: Security Gate, Smoke Detector(s)
Sewer: Public Sewer
Topography: Level
Utilities: Water Available, Cable Connected
Water: Public
Room Sizes
Bedroom 1: 13x14
Bedroom 2: 11x13
Dining Room: 10x11
Kitchen: 11x13
Living Room: 15x18
Other Room: 9x13
Other Room 2: 10x13
Local Schools
High School: Wilson Central High School
Middle School: Mt. Juliet Middle School
Elementary School: Rutland Elementary
Listed By / Shown By
Listed By
Agency Name: Berkshire Hathaway HomeServices Woodmont Realty
Agency Phone: 6152923552
Shown By
Agency Title: ExCEL Real Estate & Development Co.
Agency Phone: 615-256-6566

Estimate Your Payment
Estimated Payment
$ 1,612.58 per month $1,279.70 Principal & Interest $165.17 Property Tax $167.71 Homeowner's Insurance
171 Navy Cir | MLS# 3621286
This single family home located at 171 Navy Cir, Mount Juliet, TN 37122 is currently listed for sale with an asking price of $575,000. This property was built in 2007 and has 2 bedrooms and 2 full baths with 1714 sq. ft. Navy Cir is located in the Lake Providence Phn Sec2 subdivision. Search Lake Providence Phn Sec2 real estate on www.excelredtn.com today.