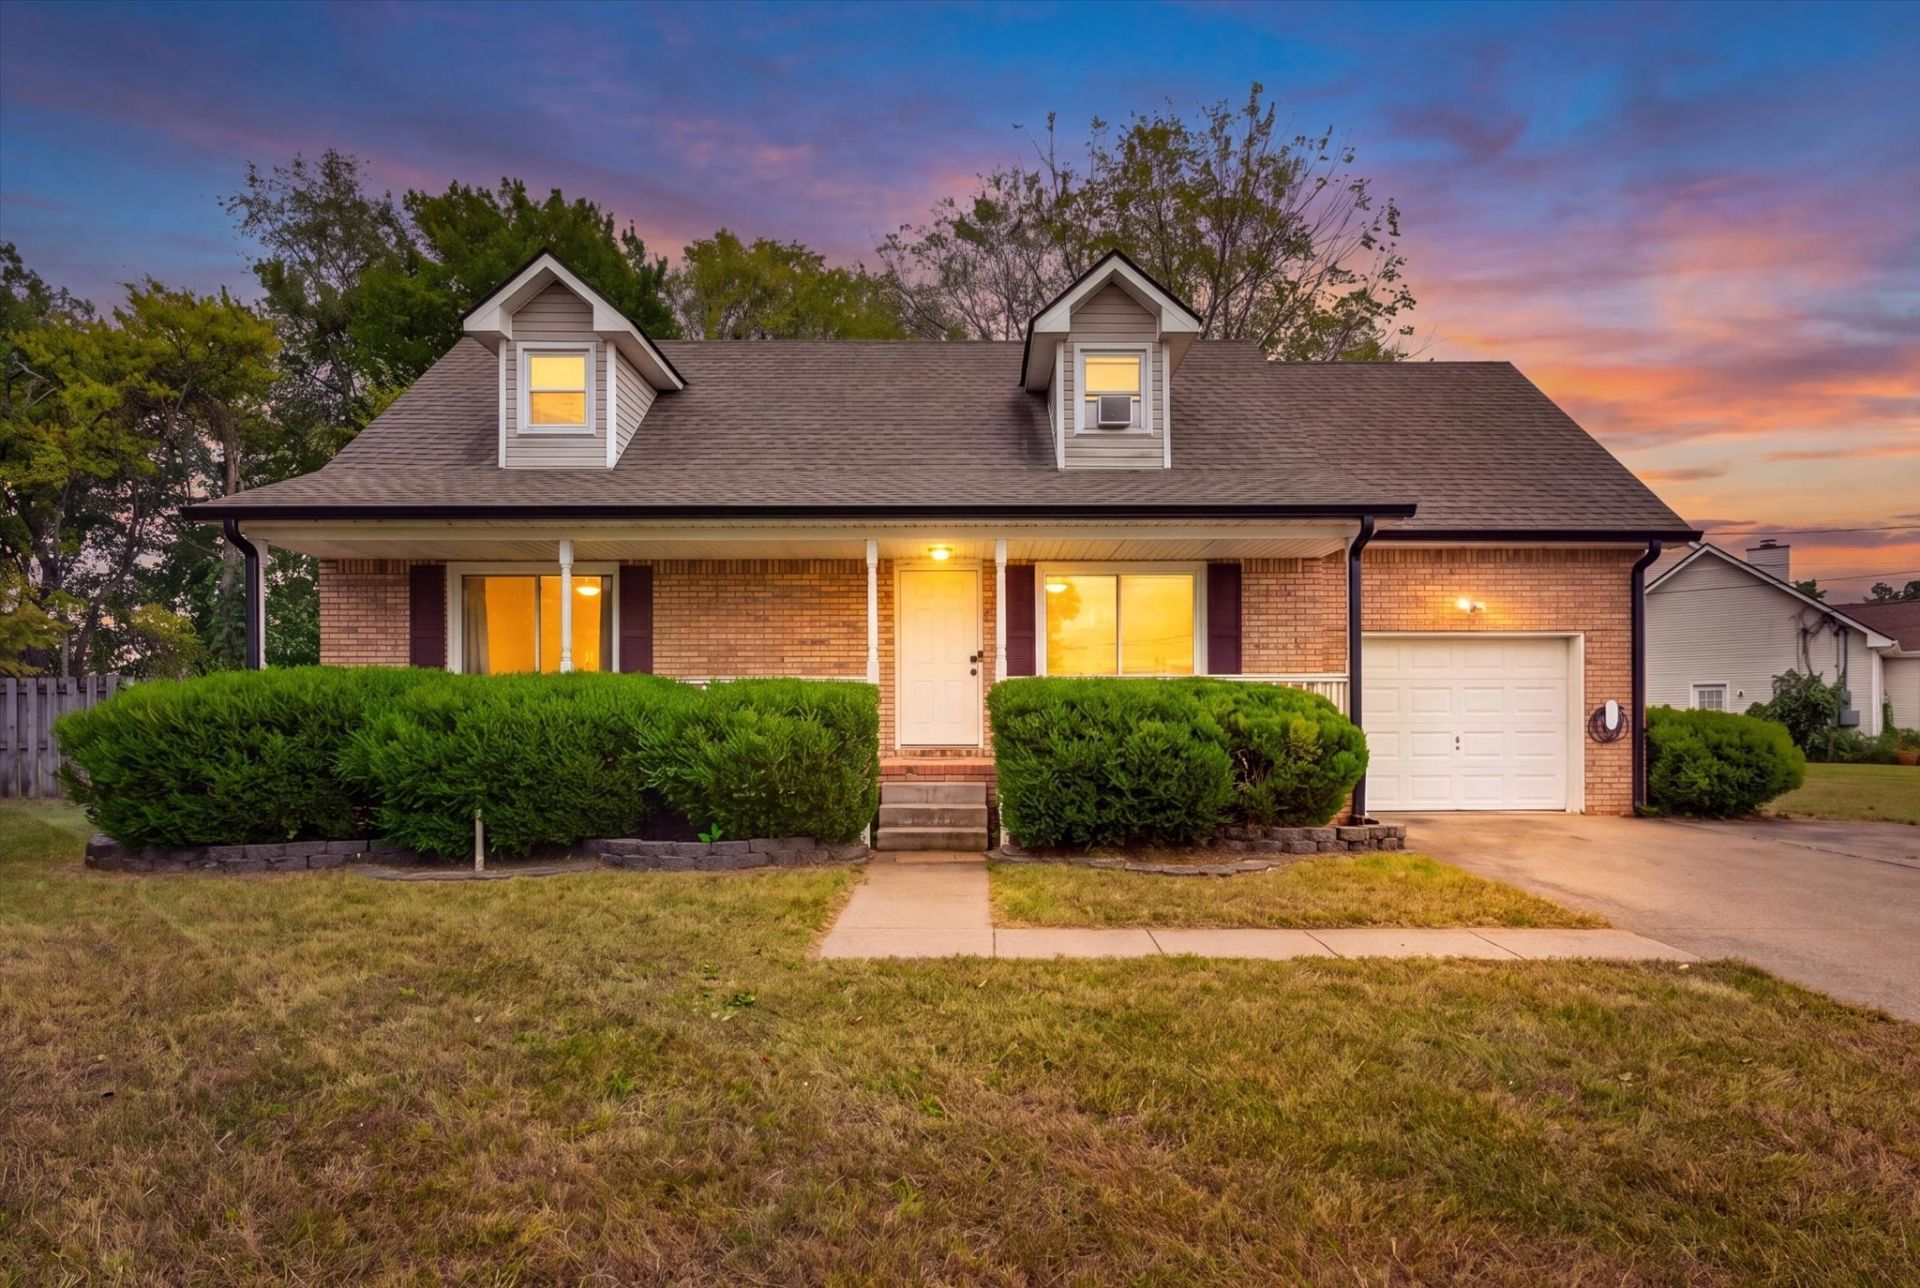

BEDS3
BATHS2 full 1 partial
SQUARE FEET1,712
MLS#3602398
STATUSActive
PROPERTY TYPEResidential - Single Family
SUBDIVISIONSherwood Hills
Property Description
Welcome to this charming Cape Cod-style home perfectly situated on a spacious 0.47-acre corner lot at the end of a quiet cul-de-sac! Featuring 3 bedrooms, 2.5 baths, and 1,712 square feet, this home offers a comfortable layout with plenty of space both inside and out. Enjoy the convenience of being located just minutes from the Fort Campbell gates, making commuting quick and easy. Seller incentives make this home an awesome opportunity! The seller is offering $7,000 in buyer concessions plus a $6,000 cosmetic allowance to help make the home your own. **Qualified buyers may receive an additional $2,250 lender credit or complementary 1/0 interest rate buy down when financing & closing with the preferred lender, restrictions apply.** With its desirable location, generous lot, and incentives, this Cape Cod is ready to welcome you home!**UNDER CONTRACT WITH 48 HOURS FIRST RIGHT OF REFUSAL / SALE OF HOME CONTINGENCY**
Property Features
Property Type: Residential - Single Family
Basement: Crawl Space, None
Cooling: Central Air, Electric, Wall/Window Unit(s)
Garage: 1 car attached
Heating: Central, Electric
Home Style: Cape Cod
Lot Size: 0.47 Acres
Stories: 2.0
Taxes: $1,955
Year Built: 1996
Amenities
Ceiling Fan(s)
Smart Light(s)
Smart Camera(s)/Recording
Smart Lock(s)
Feature Descriptions
Appliances: Electric Oven, Electric Range, Dishwasher, Microwave, Refrigerator, Stainless Steel Appliance(s)
Days on Site: 31
Exterior: Brick, Vinyl Siding
Fencing: Back Yard
Flooring: Carpet, Tile, Vinyl
Laundry: Electric Dryer Hookup, Washer Hookup
Lot: Corner Lot, Cul-De-Sac, Level
Lot Dimensions: 145
Parcel#: 063019P A 01100 00003019I
Parking: Garage Faces Front
Parking Notes: Garage Faces Front
Patio/Porch: Porch, Covered, Patio
Sewer: Public Sewer
Topography: Corner Lot, Cul-De-Sac, Level
Utilities: Electricity Available, Water Available
Water: Public
Room Sizes
Bedroom 1: 15x15
Bedroom 2: 13x14
Bedroom 3: 13x13
Kitchen: 11x18
Living Room: 17x14
Local Schools
High School: Kenwood High School
Middle School: Kenwood Middle School
Elementary School: Ringgold Elementary
Listed By / Shown By
Listed By
Agency Name: Keller Williams Realty Clarksville
Agency Phone: 9316488500
Shown By
Agency Title: ExCEL Real Estate & Development Co.
Agency Phone: 615-256-6566

Estimate Your Payment
Estimated Payment
$ 877.81 per month $632.06 Principal & Interest $162.92 Property Tax $82.83 Homeowner's Insurance
171 Kings Deer Drive | MLS# 3602398
This single family home located at 171 Kings Deer Drive, Clarksville, TN 37042 is currently listed for sale with an asking price of $284,000. This property was built in 1996 and has 3 bedrooms and 2 full and 1 partial baths with 1712 sq. ft. Kings Deer Drive is located in the Sherwood Hills subdivision. Search Sherwood Hills real estate on www.excelredtn.com today.