
BEDS3
BATHS2 full 1 partial
SQUARE FEET2,696
MLS#3259901
STATUSUnder Contract - Showing
PROPERTY TYPEResidential - Single Family
SUBDIVISIONCambridge Crossing 1
Property Description
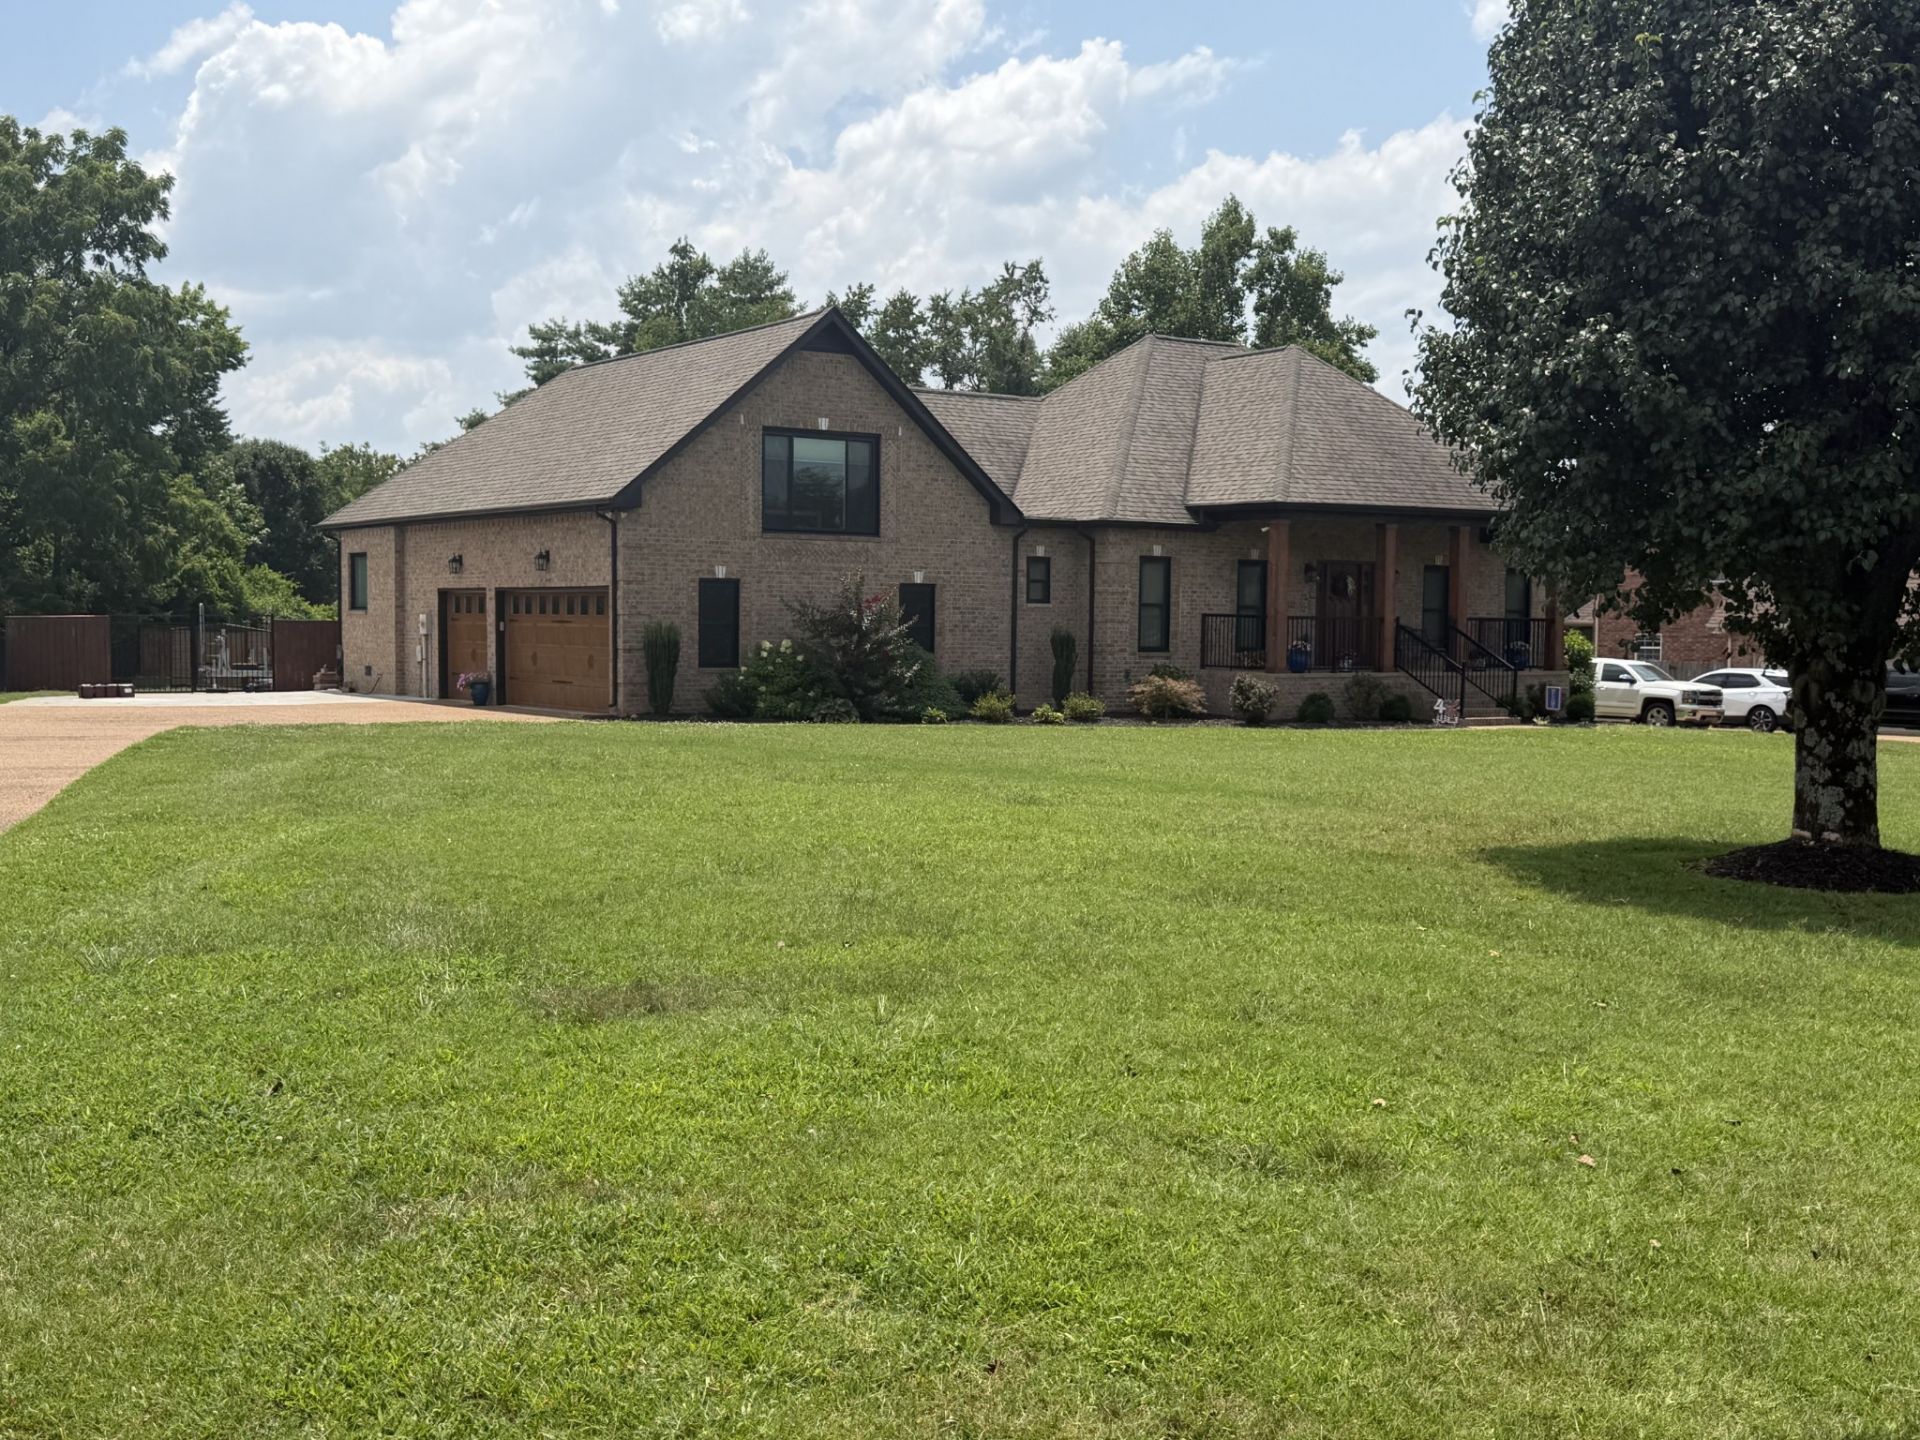
Welcome to this beautifully renovated 3-bedroom, 2.5-bath home featuring a spacious bonus room overthe garage with its own separate HVAC unit, offering the perfect space for a home office, guest suite, orrecreation room.Designed for both everyday comfort and entertaining, this home includes a cozy gas fireplace, a largepantry, gas heat, and quality updates throughout.Step outside to your own private oasis featuring a heated in-ground swimming pool complete with atanning ledge, fountain, and water slide. Relax year-round in the hot tub or entertain on the covereddeck and covered patio. It's ready for your grill with a natural gas hookup.Poolside portable restroom (Porta John) for added convenience during outdoor gatherings,This one-of-a-kind property offers the perfect combination of luxury, functionality, and outdoor living.Whether you're hosting family and friends or simply enjoying a quiet evening by the pool, this home haseverything you need. Schedule your private showing today!
Property Features
Property Type: Residential - Single Family
Basement: Crawl Space
Cooling: Central Air, Electric
Fireplaces: 1
Garage: 3
Heating: Central, Natural Gas
Home Style: Contemporary
Lot Size: 0.70 Acres
Roof Type: Asphalt
Stories: 2.0
Taxes: $1,889
Year Built: 2001
Amenities
High Ceilings
Hot Tub
Open Floorplan
Pantry
Walk-In Closet(s)
Kitchen Island
Feature Descriptions
Appliances: Electric Oven, Cooktop, Dishwasher, Disposal, Microwave, Refrigerator, Stainless Steel Appliance(s)
Days on Site: 27
Exterior: Brick
Fencing: Back Yard
Fireplace: Gas
Flooring: Wood, Tile
Laundry: Electric Dryer Hookup, Washer Hookup
Lot: Level
Lot Dimensions: 170.31 X 278.04 IRR
Parcel#: 050F A 01900 000
Parking: Garage Faces Side
Parking Notes: Garage Faces Side
Patio/Porch: Deck, Covered, Patio
Pool: In Ground
Sewer: Septic Tank
Swimming Pool: Yes
Topography: Level
Utilities: Electricity Available, Natural Gas Available, Water Available
Water: Public
Room Sizes
Bedroom 1: 17x15
Bedroom 2: 13x12
Bedroom 3: 12x11
Kitchen: 21x12
Living Room: 19x15
Local Schools
High School: Green Hill High School
Middle School: Mt. Juliet Middle School
Elementary School: W A Wright Elementary
Listed By / Shown By
Listed By
Agency Name: Cornerstone Realty
Agency Phone: 6158933000
Shown By
Agency Title: ExCEL Real Estate & Development Co.
Agency Phone: 615-256-6566

Estimate Your Payment
Estimated Payment
$ 2,108.02 per month $1,724.59 Principal & Interest $157.42 Property Tax $226.01 Homeowner's Insurance
1709 Wrencrest Dr | MLS# 3259901
This single family home located at 1709 Wrencrest Dr, Mount Juliet, TN 37122 is currently listed for sale with an asking price of $774,900. This property was built in 2001 and has 3 bedrooms and 2 full and 1 partial baths with 2696 sq. ft. Wrencrest Dr is located in the Cambridge Crossing 1 subdivision. Search Cambridge Crossing 1 real estate on www.excelredtn.com today.