
BEDS5
BATHS4 full
SQUARE FEET2,234
MLS#3243809
STATUSActive
PROPERTY TYPEResidential - Single Family
SUBDIVISIONO B Hayes Rokeby
Property Description
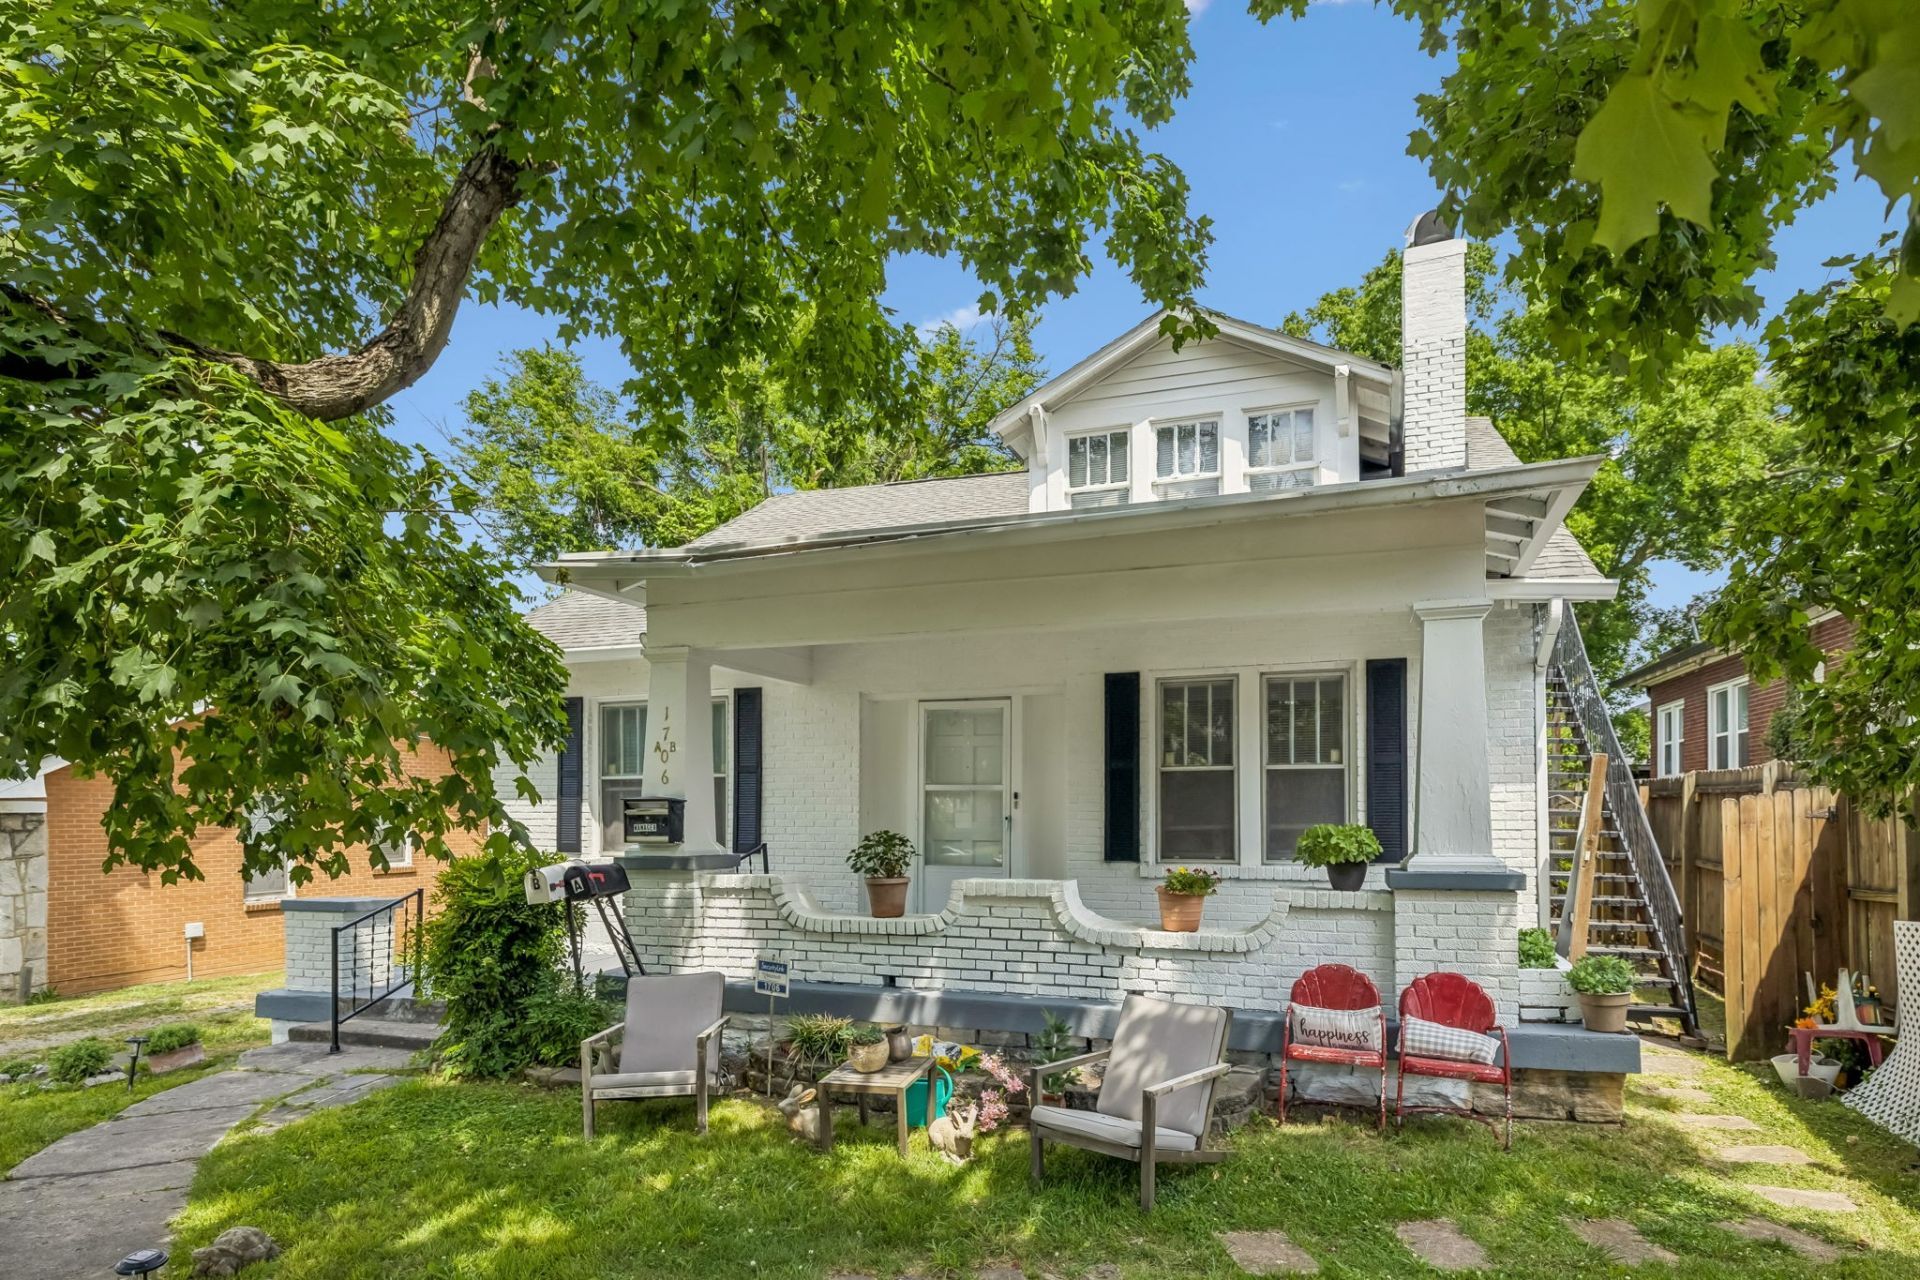
This charming historic cottage by Belmont University has a full second story apartment with a private exterior entrance and a large fenced-in backyard with a private back deck. The dining room area has two sets of doors that can close it off to be used as a 4th bedroom downstairs. New HVAC in 1st and 2nd level installed 2 years ago. This presents a rare development and investment opportunity in one of Nashville's most sought-after historic neighborhoods, Edgehill Village. Zoned R1 Duplex, it is just a few doors down from Belmont University. The property combines prime location, strong long-term demand, and exceptional redevelopment potential. Set on a large .22 acre lot with rear alley access, the site offers flexibility for expansion. The alley access enhances the potential for new construction, detached garage or carriage-style additions, or pool.Surrounded by established homes, universities, restaurants, and retail, the property is well-positioned for builders, investors or homeowners seeking in a high-appreciation area with strong resale potential. Its proximity to Belmont, Music Row, 12 South, and The Gulch further strengthens the long-term desirability.
Property Features
Property Type: Residential - Single Family
Basement: Crawl Space
Cooling: Central Air
Heating: Central
Home Style: Historic
Lot Size: 0.22 Acres
Roof Type: Asphalt
Stories: 2.0
Taxes: $4,879
Year Built: 1932
Amenities
High Speed Internet
Feature Descriptions
Appliances: Electric Oven, Electric Range, Dishwasher, Microwave, Refrigerator
Days on Site: 2
Exterior: Brick
Fencing: Privacy
Flooring: Wood
Lot: Level
Lot Dimensions: 60 X 159
Parcel#: 10408039200
Parking: Driveway, On Street
Parking Notes: Driveway, On Street
Patio/Porch: Deck
Sewer: Public Sewer
Topography: Level
Utilities: Water Available
Water: Public
Local Schools
High School: Hillsboro Comp High School
Middle School: West End Middle School
Elementary School: Eakin Elementary
Listed By / Shown By
Listed By
Agency Name: Luxury Homes of Tennessee
Agency Phone: 6154728961
Shown By
Agency Title: ExCEL Real Estate & Development Co.
Agency Phone: 615-256-6566

Estimate Your Payment
Estimated Payment
$ 2,923.56 per month $2,225.34 Principal & Interest $406.58 Property Tax $291.64 Homeowner's Insurance
1706 Villa Pl | MLS# 3243809
This single family home located at 1706 Villa Pl, Nashville, TN 37212 is currently listed for sale with an asking price of $999,900. This property was built in 1932 and has 5 bedrooms and 4 full baths with 2234 sq. ft. Villa Pl is located in the O B Hayes Rokeby subdivision. Search O B Hayes Rokeby real estate on www.excelredtn.com today.