
BEDS3
BATHS2 full
SQUARE FEET1,198
MLS#3546004
STATUSActive
PROPERTY TYPEResidential - Single Family
SUBDIVISIONMarymont
Property Description
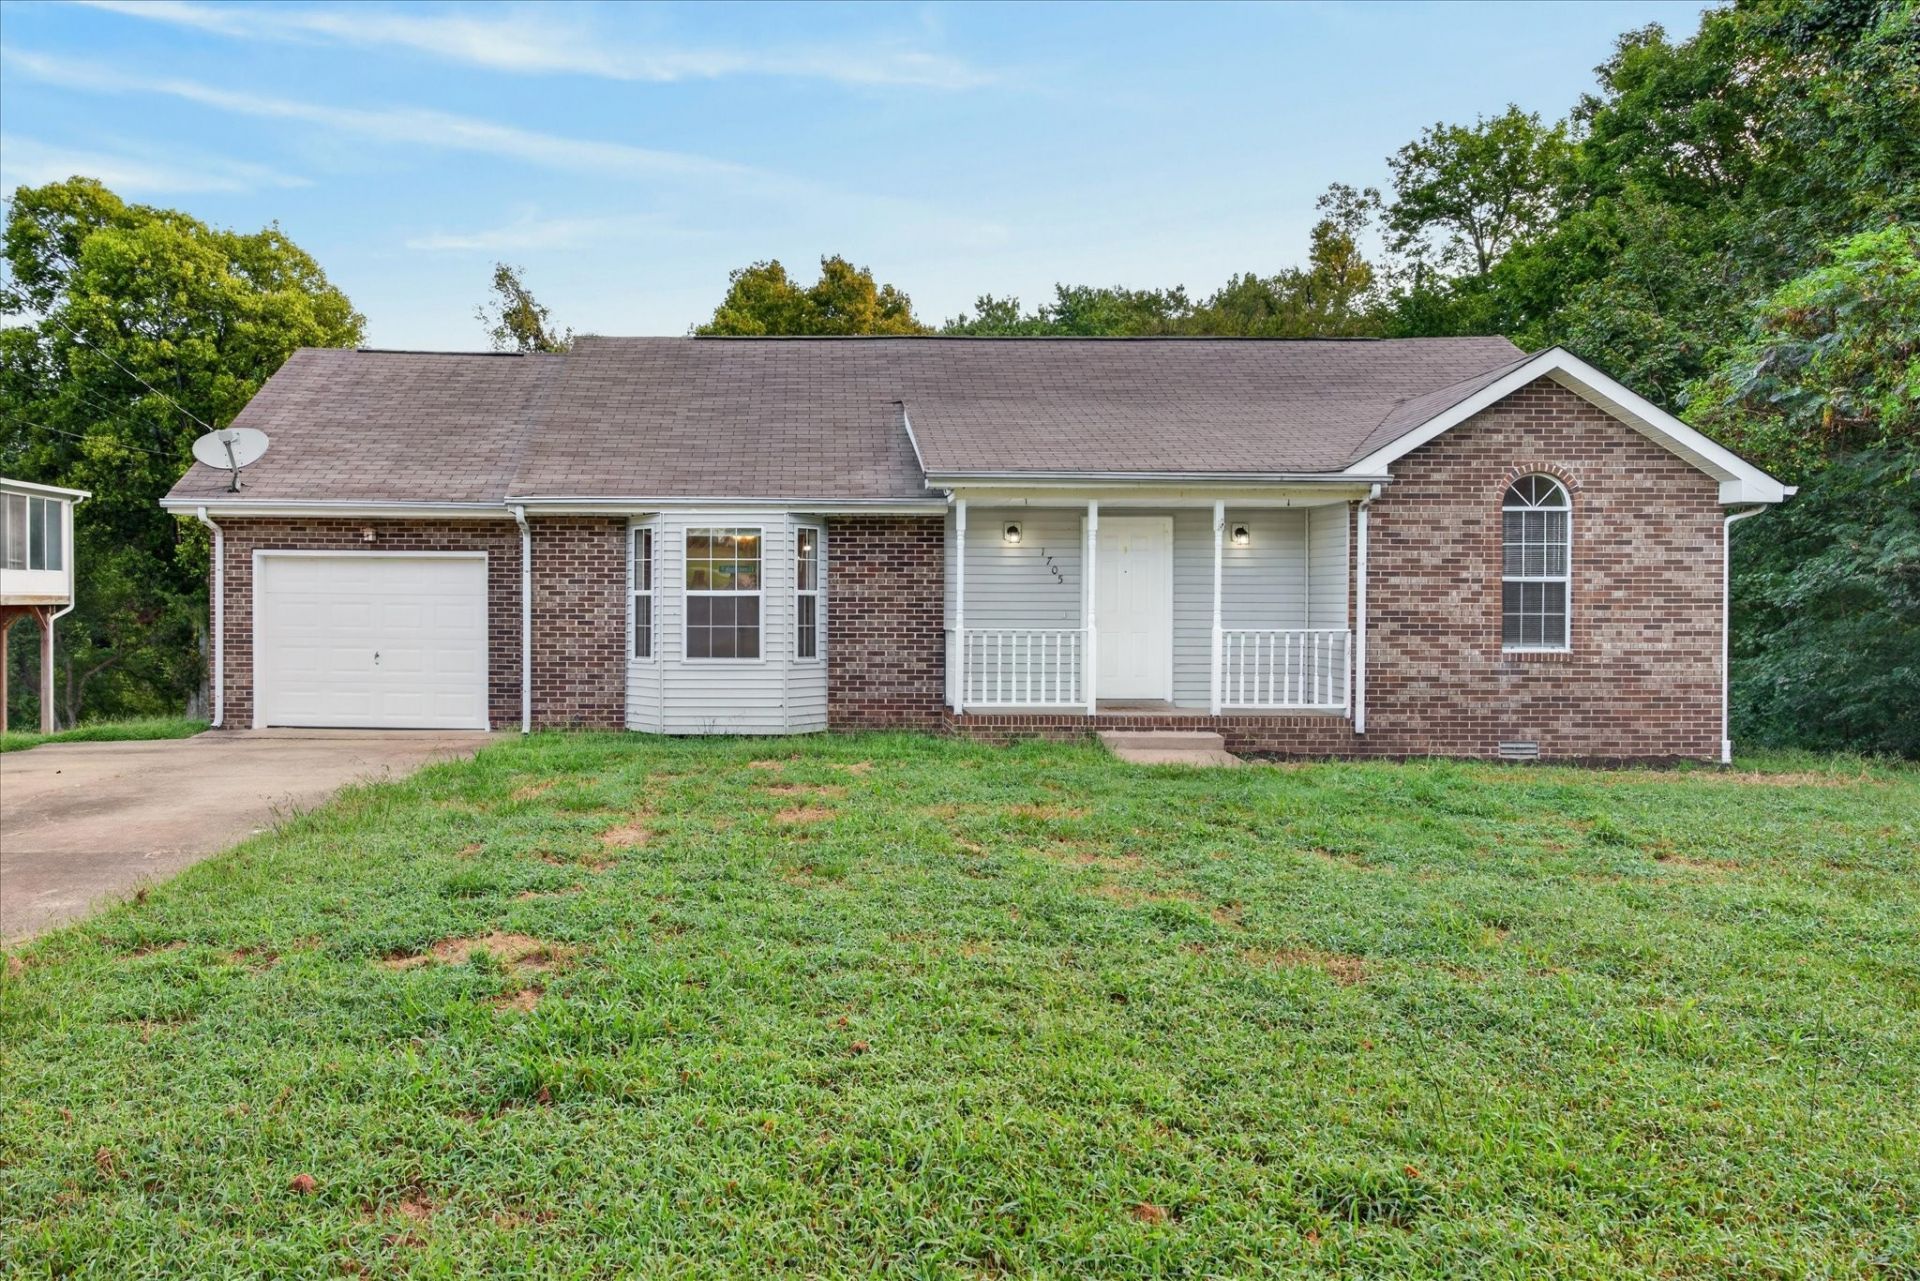
Beautifully maintained three bedroom, two bath ranch home situated on a gorgeous half acre, tree lined lot backing up to the Red River! Conveniently located just minutes from restaurants, shopping, and more, this home offers a great combination of convenience and peaceful outdoor living. Inside, you'll find a large living room with vaulted ceilings and new carpet that runs throughout the home. The spacious eat in kitchen features stainless steel appliances, freshly painted cabinetry, and a generous dining area with plenty of room for entertaining. The primary suite includes its own full bathroom, while two spacious guest rooms provide plenty of additional space. The property also includes a one car garage for added storage and convenience. Outside is where this home really shines, with an incredible deck overlooking the beautiful tree lined backyard and the Red River!
Property Features
Property Type: Residential - Single Family
Basement: Crawl Space, None
Cooling: Central Air
Garage: 1 car attached
Heating: Central
Lot Size: 0.56 Acres
Stories: 1.0
Taxes: $1,670
Year Built: 1991
Amenities
Air Filter
Ceiling Fan(s)
Feature Descriptions
Appliances: Electric Oven, Electric Range, Dishwasher, Microwave, Refrigerator
Days on Site: 3
Exterior: Brick, Vinyl Siding
Flooring: Carpet, Vinyl
Other Equipment: Air Purifier
Parcel#: 063018B A 00300 00003018B
Parking: Garage Faces Front
Parking Notes: Garage Faces Front
Patio/Porch: Deck
Sewer: Public Sewer
Utilities: Water Available
Water: Public
Local Schools
High School: West Creek High
Middle School: West Creek Middle
Elementary School: West Creek Elementary School
Listed By / Shown By
Listed By
Agency Name: Copper Key Realty and Management
Agency Phone: 9312458950
Shown By
Agency Title: ExCEL Real Estate & Development Co.
Agency Phone: 615-256-6566

Estimate Your Payment
Estimated Payment
$ 768.47 per month $556.39 Principal & Interest $139.17 Property Tax $72.92 Homeowner's Insurance
1705 Broadripple Drive | MLS# 3546004
This single family home located at 1705 Broadripple Drive, Clarksville, TN 37042 is currently listed for sale with an asking price of $250,000. This property was built in 1991 and has 3 bedrooms and 2 full baths with 1198 sq. ft. Broadripple Drive is located in the Marymont subdivision. Search Marymont real estate on www.excelredtn.com today.