
BEDS3
BATHS2 full 1 partial
SQUARE FEET1,749
MLS#3282468
STATUSActive
PROPERTY TYPEResidential - Single Family
SUBDIVISIONChandler Reserve
Property Description
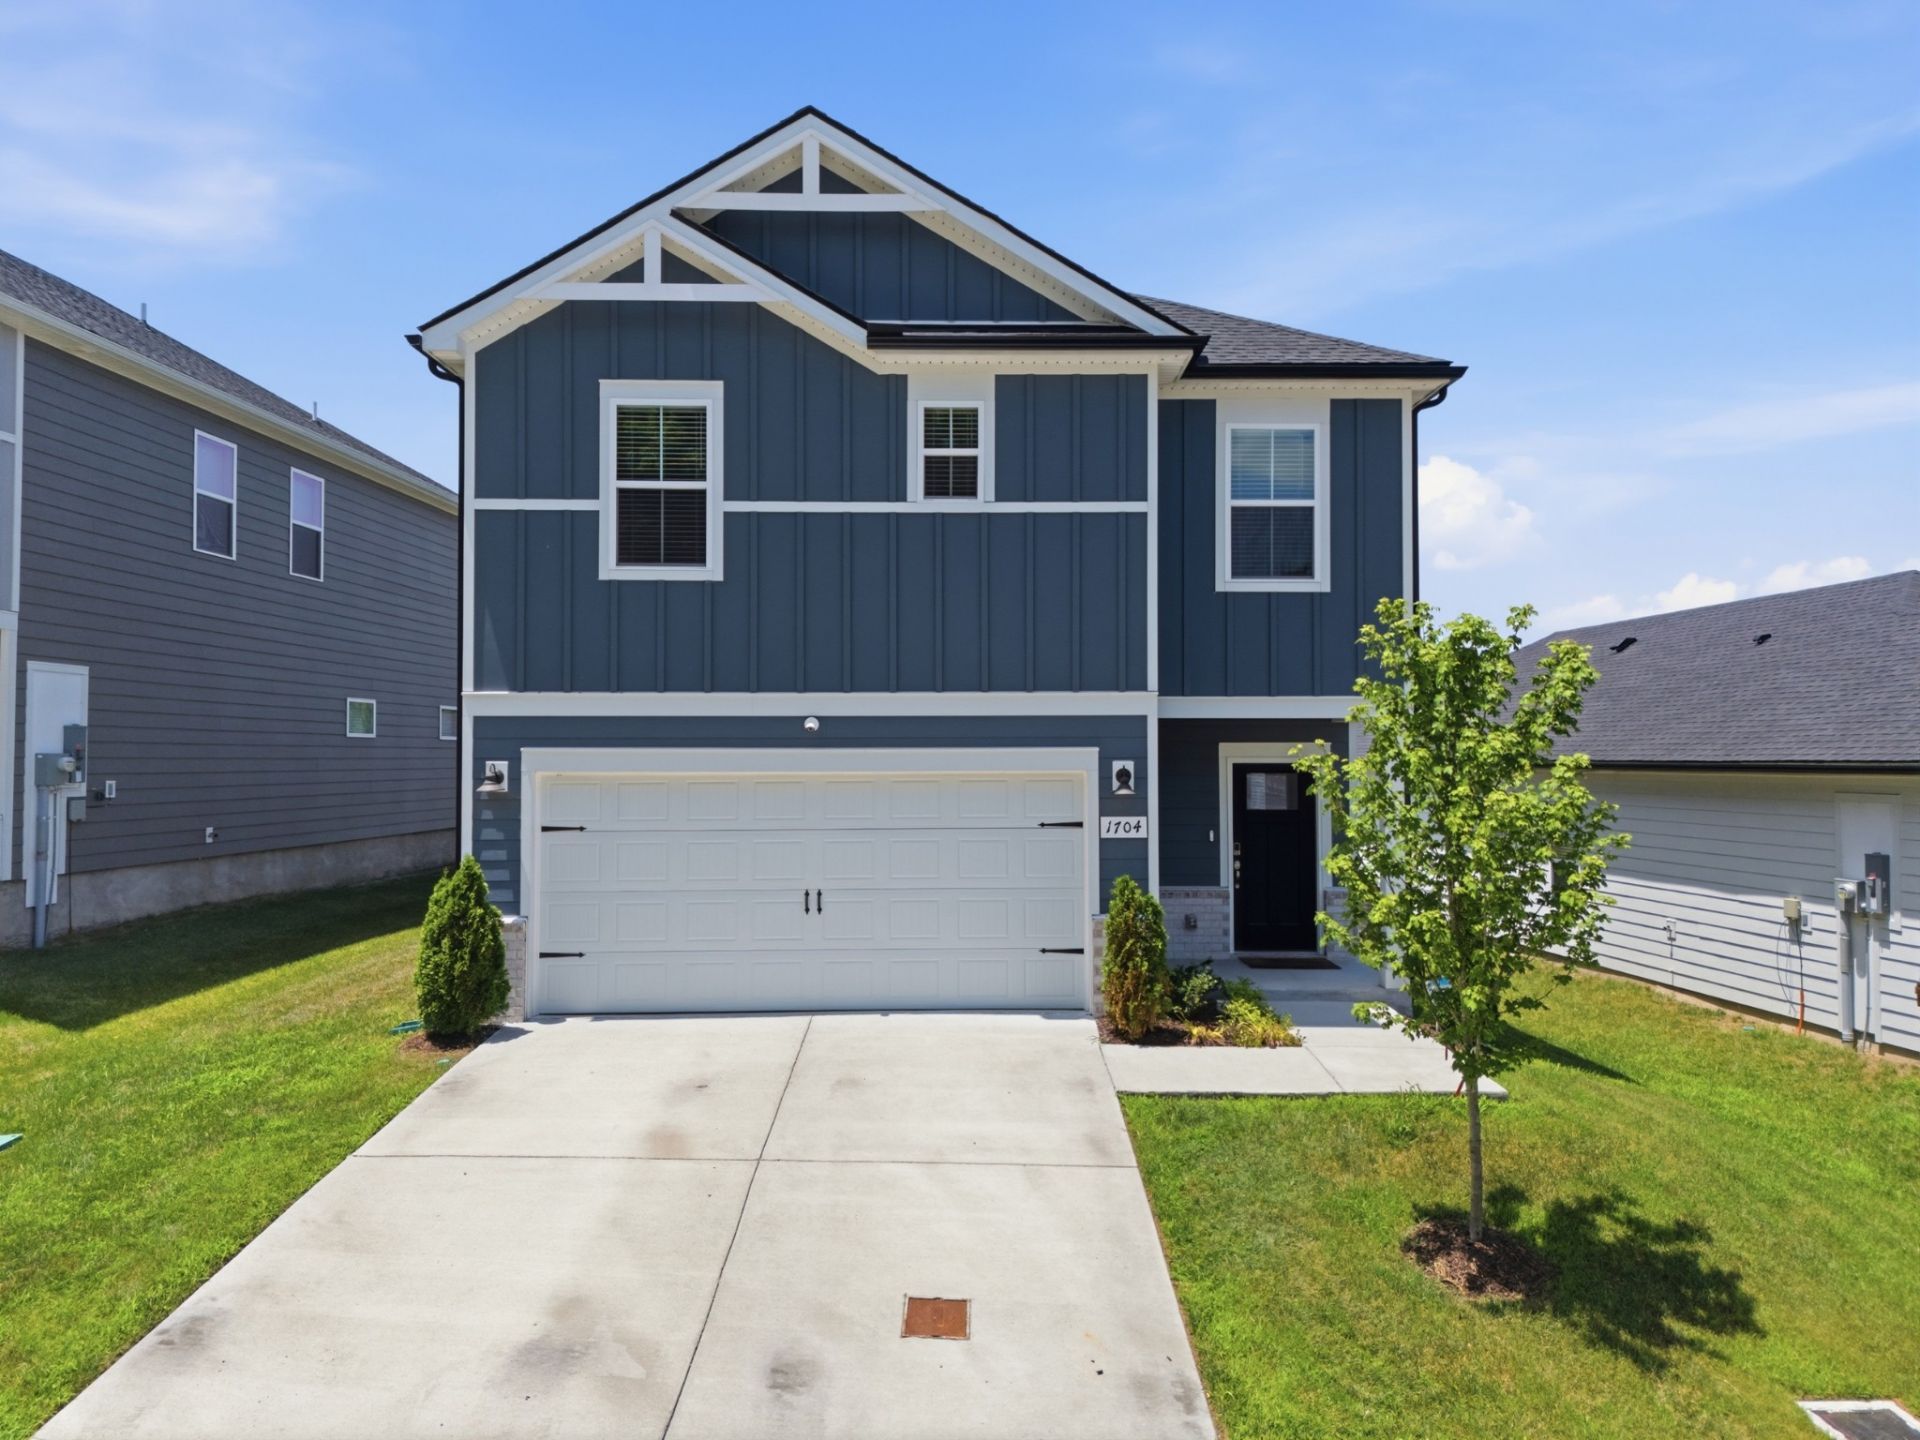
Built just two years ago, this home offers nearly new construction without the wait or the price tag. The open, modern layout has been gently lived in and shows beautifully from the moment you walk in. The additional bedrooms bring welcome flexibility, whether you need a home office, a nursery, a guest room, or space that can shift as your needs change. The kitchen and living areas flow easily for everyday life and entertaining alike. A 2 car garage adds everyday convenience, and the spacious backyard is a blank canvas, perfect for gardening, a play area. As an added bonus, the high quality home gym setup is negotiable, giving buyers the opportunity to move in with a ready made fitness space and skip the cost and hassle of building one from scratch. With its low maintenance age, functional layout, and flexible extras, this Hermitage home offers a smart, welcoming start for anyone looking to make their first move into homeownership.
Property Features
Property Type: Residential - Single Family
Basement: None
Cooling: Central Air, Electric
Garage: 2 car attached
Heating: Central, Electric
Home Style: Traditional
Lot Size: 0.14 Acres
Roof Type: Shingle
Stories: 2.0
Taxes: $2,859
Year Built: 2024
Amenities
Open Floorplan
Walk-In Closet(s)
Kitchen Island
Feature Descriptions
Appliances: Electric Oven, Electric Range, Dishwasher, Microwave, Refrigerator, Stainless Steel Appliance(s)
Days on Site: 14
Exterior: Hardboard Siding, Brick
Flooring: Carpet, Luxury Vinyl, Tile
HOA Fee: 139/ Monthly
Laundry: Electric Dryer Hookup, Washer Hookup
Lot: Level
Parcel#: 076050B14800CO
Parking: Garage Faces Front
Parking Notes: Garage Faces Front
Sewer: Public Sewer
Topography: Level
Utilities: Electricity Available, Water Available
Water: Public
Room Sizes
Bedroom 1: 14x14
Bedroom 2: 10x11
Bedroom 3: 10x10
Kitchen: 16x14
Living Room: 16x14
Local Schools
High School: McGavock Comp High School
Middle School: DuPont Tyler Middle
Elementary School: Tulip Grove Elementary
Listed By / Shown By
Listed By
Agency Name: Hive Nashville LLC
Agency Phone: 6155798474
Shown By
Agency Title: ExCEL Real Estate & Development Co.
Agency Phone: 615-256-6566

Estimate Your Payment
Estimated Payment
$ 1,320.66 per month $956.99 Principal & Interest $238.25 Property Tax $125.42 Homeowner's Insurance
1704 Flora Grv | MLS# 3282468
This single family home located at 1704 Flora Grv, Hermitage, TN 37076 is currently listed for sale with an asking price of $430,000. This property was built in 2024 and has 3 bedrooms and 2 full and 1 partial baths with 1749 sq. ft. Flora Grv is located in the Chandler Reserve subdivision. Search Chandler Reserve real estate on www.excelredtn.com today.