
BEDS4
BATHS3 full
SQUARE FEET2,619
MLS#3270132
STATUSUnder Contract - Showing
PROPERTY TYPEResidential - Single Family
SUBDIVISIONOakvale Subdivison Ph2
Property Description
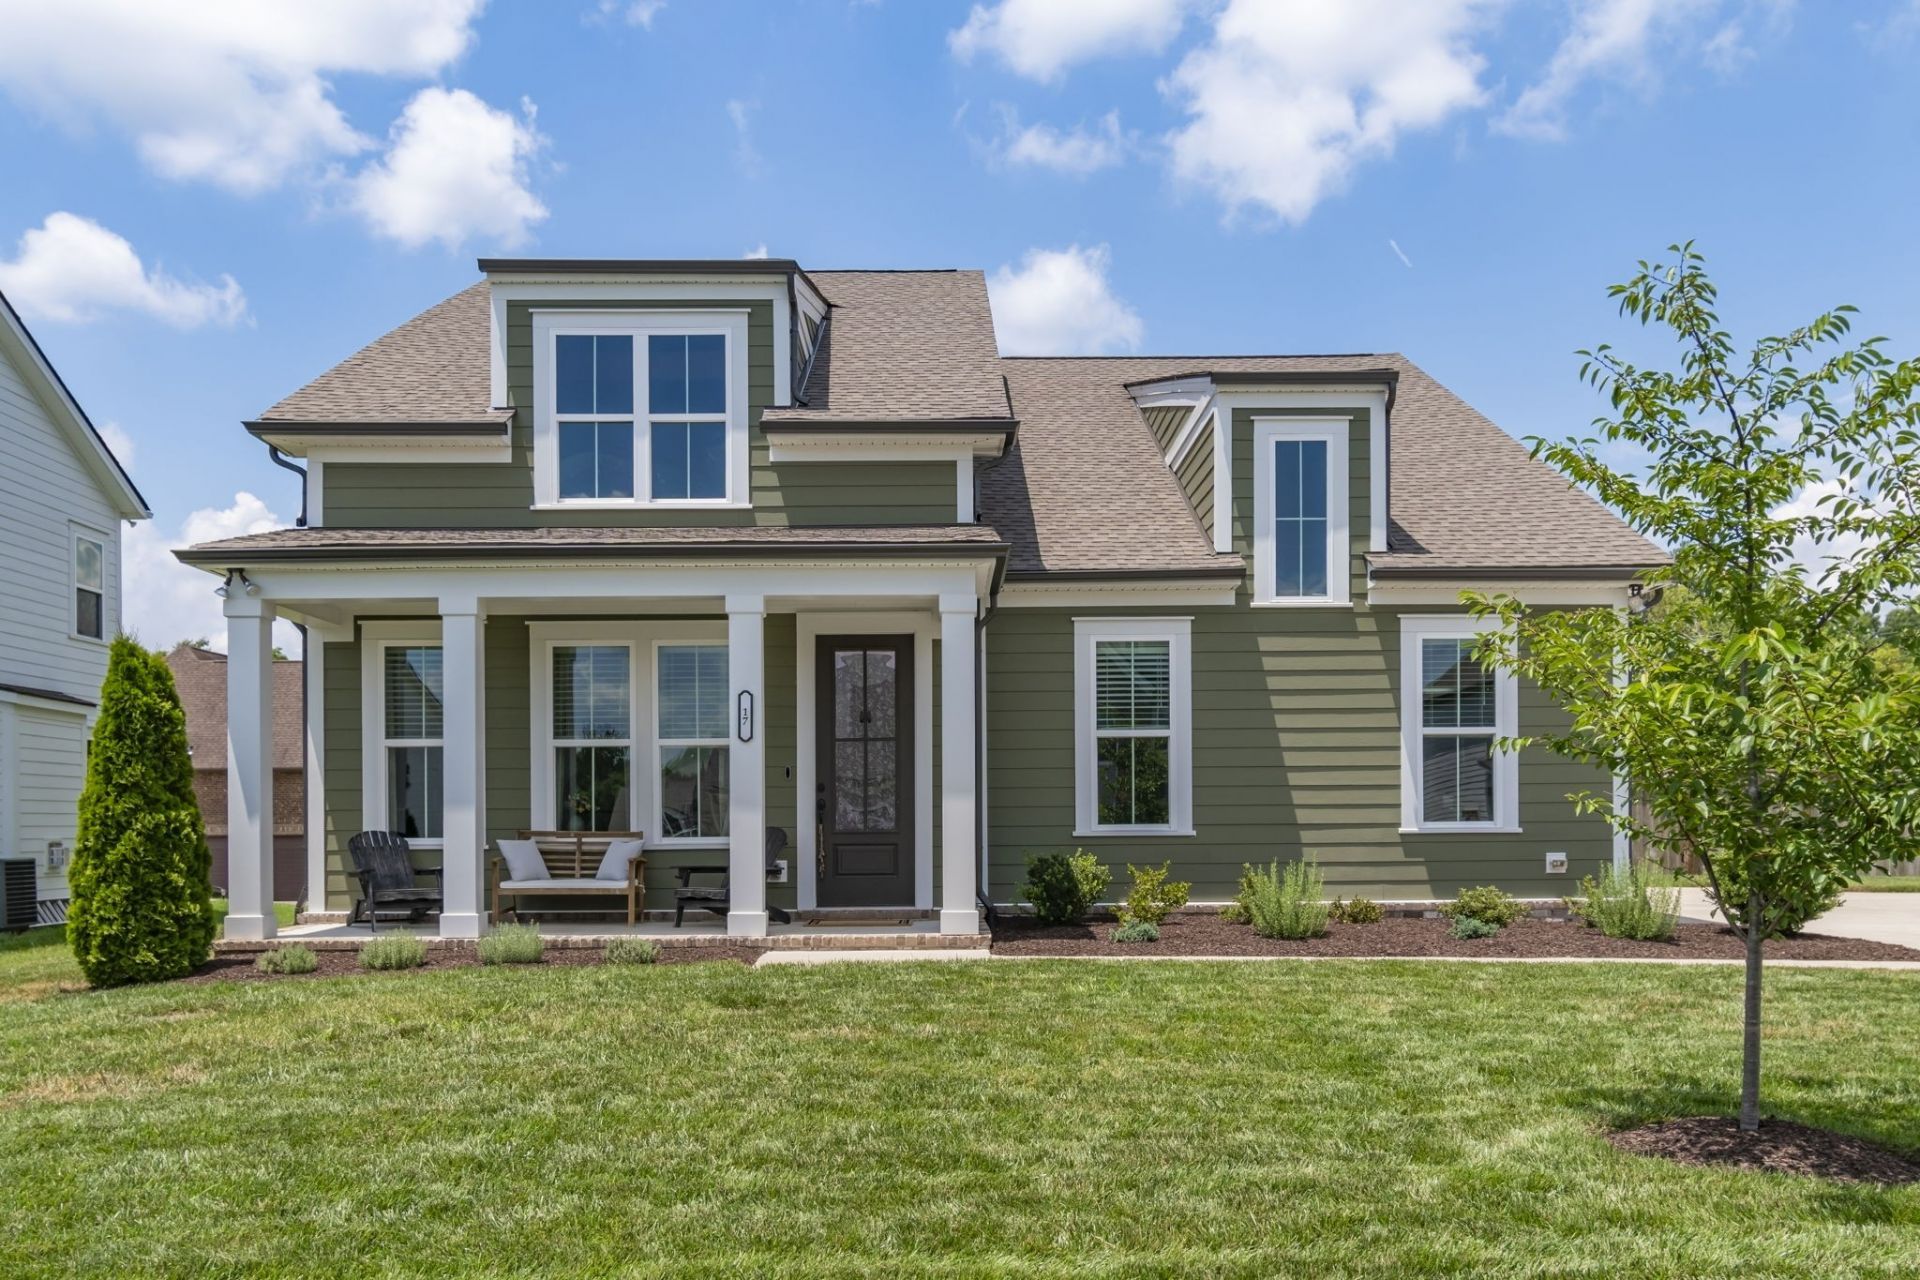
This stunning craftsman home is nestled on a large cul-de-sac lot in the highly sought-after community of Oakvale in Mt. Juliet. Perfectly positioned within Middle Tennessee's premier cities, this residence is zoned for top-rated Wilson County schools + masterfully pairs high-end architectural details with an active, outdoor-loving lifestyle. Step past the inviting covered front porch into a sun-drenched, open-concept floor plan illuminated by abundant natural light + modern recessed lighting. Rich hardwood floors lead you through spaces elevated by elegant craftsman-style trim, detailed wainscoting, and custom accent walls.The gourmet kitchen serves as the ultimate gathering space, boasting crisp white cabinets, a massive contrasting accent island perfect for entertaining, quartz countertops, double ovens, and a walk-in pantry with custom shelving. For those seeking a dedicated work-from-home sanctuary, the main-level office which easily doubles as an additional bedroom,features striking custom wallpaper, bespoke built-ins, + brand-new flooring. Retreat to the primary suite where a spa-like bath awaits, complete with a freestanding soaking tub + modern tile shower. High-end practical upgrades include a whole-home water softener + a reverse osmosis filtration system for pristine water.Outdoor living is a dream in this large, level, fully fenced-in backyard, offering an expansive private oasis ready for pets, play, weekend relaxation, or your future pool. Location is paramount, and this Mt. Juliet gem places you minutes from the premier shopping + dining at Providence Marketplace + Costco. Golf enthusiasts will love the proximity to Pine Creek Golf Course, while nature lovers + boaters can easily explore the scenic hiking trails at Long Hunter State Park, Fate Sanders Marina, and boat ramps on Percy Priest Lake. Experience the perfect blend of luxury, convenience, and community, while being a smooth commute to downtown Nashville, airport, Lebanon, + Murfreesboro.
Property Features
Property Type: Residential - Single Family
Basement: None
Cooling: Central Air, Electric
Fireplaces: 1
Garage: 2 car attached
Heating: Central, Natural Gas
Lot Size: 0.29 Acres
Roof Type: Shingle
Stories: 2.0
Taxes: $1,609
Year Built: 2021
Amenities
Air Filter
Bookcases
Built-in Features
Ceiling Fan(s)
Extra Closets
Open Floorplan
Pantry
Smart Thermostat
Walk-In Closet(s)
High Speed Internet
Feature Descriptions
Appliances: Double Oven, Gas Range, Dishwasher, Microwave, Refrigerator, Stainless Steel Appliance(s), Water Purifier
Association Amenities: Playground
Days on Site: 20
Exterior: Hardboard Siding
Fencing: Back Yard
Fireplace: Gas, Living Room
Flooring: Wood, Tile
HOA Fee: 48/ Monthly
Laundry: Electric Dryer Hookup, Washer Hookup
Lot: Level
Lot Dimensions: 51.06 X 139.38 IRR
Other Equipment: Air Purifier
Parcel#: 117I C 00500 000
Parking: Attached, Driveway
Parking Notes: Attached, Driveway
Patio/Porch: Patio, Covered, Porch
Sewer: STEP System
Topography: Level
Utilities: Electricity Available, Natural Gas Available, Water Available, Cable Connected
Water: Public
Room Sizes
Bedroom 1: 14x14
Bedroom 2: 14x12
Bedroom 3: 13x12
Bedroom 4: 13x11
Recreation Room: 18x13
Dining Room: 10x10
Kitchen: 18x13
Living Room: 19x14
Other Room: 7x6
Local Schools
High School: Wilson Central High School
Middle School: Gladeville Middle School
Elementary School: Gladeville Elementary
Listed By / Shown By
Listed By
Agency Name: Compass RE
Agency Phone: 6154755616
Shown By
Agency Title: ExCEL Real Estate & Development Co.
Agency Phone: 615-256-6566

Estimate Your Payment
Estimated Payment
$ 1,707.10 per month $1,390.76 Principal & Interest $134.08 Property Tax $182.26 Homeowner's Insurance
17 Honey Oak Ct | MLS# 3270132
This single family home located at 17 Honey Oak Ct, Mount Juliet, TN 37122 is currently listed for sale with an asking price of $624,900. This property was built in 2021 and has 4 bedrooms and 3 full baths with 2619 sq. ft. Honey Oak Ct is located in the Oakvale Subdivison Ph2 subdivision. Search Oakvale Subdivison Ph2 real estate on www.excelredtn.com today.