
BEDS4
BATHS3 full
SQUARE FEET2,385
MLS#3304237
STATUSActive
PROPERTY TYPERental - Single Family
SUBDIVISIONHomes At Marshall Crossing
Property Description
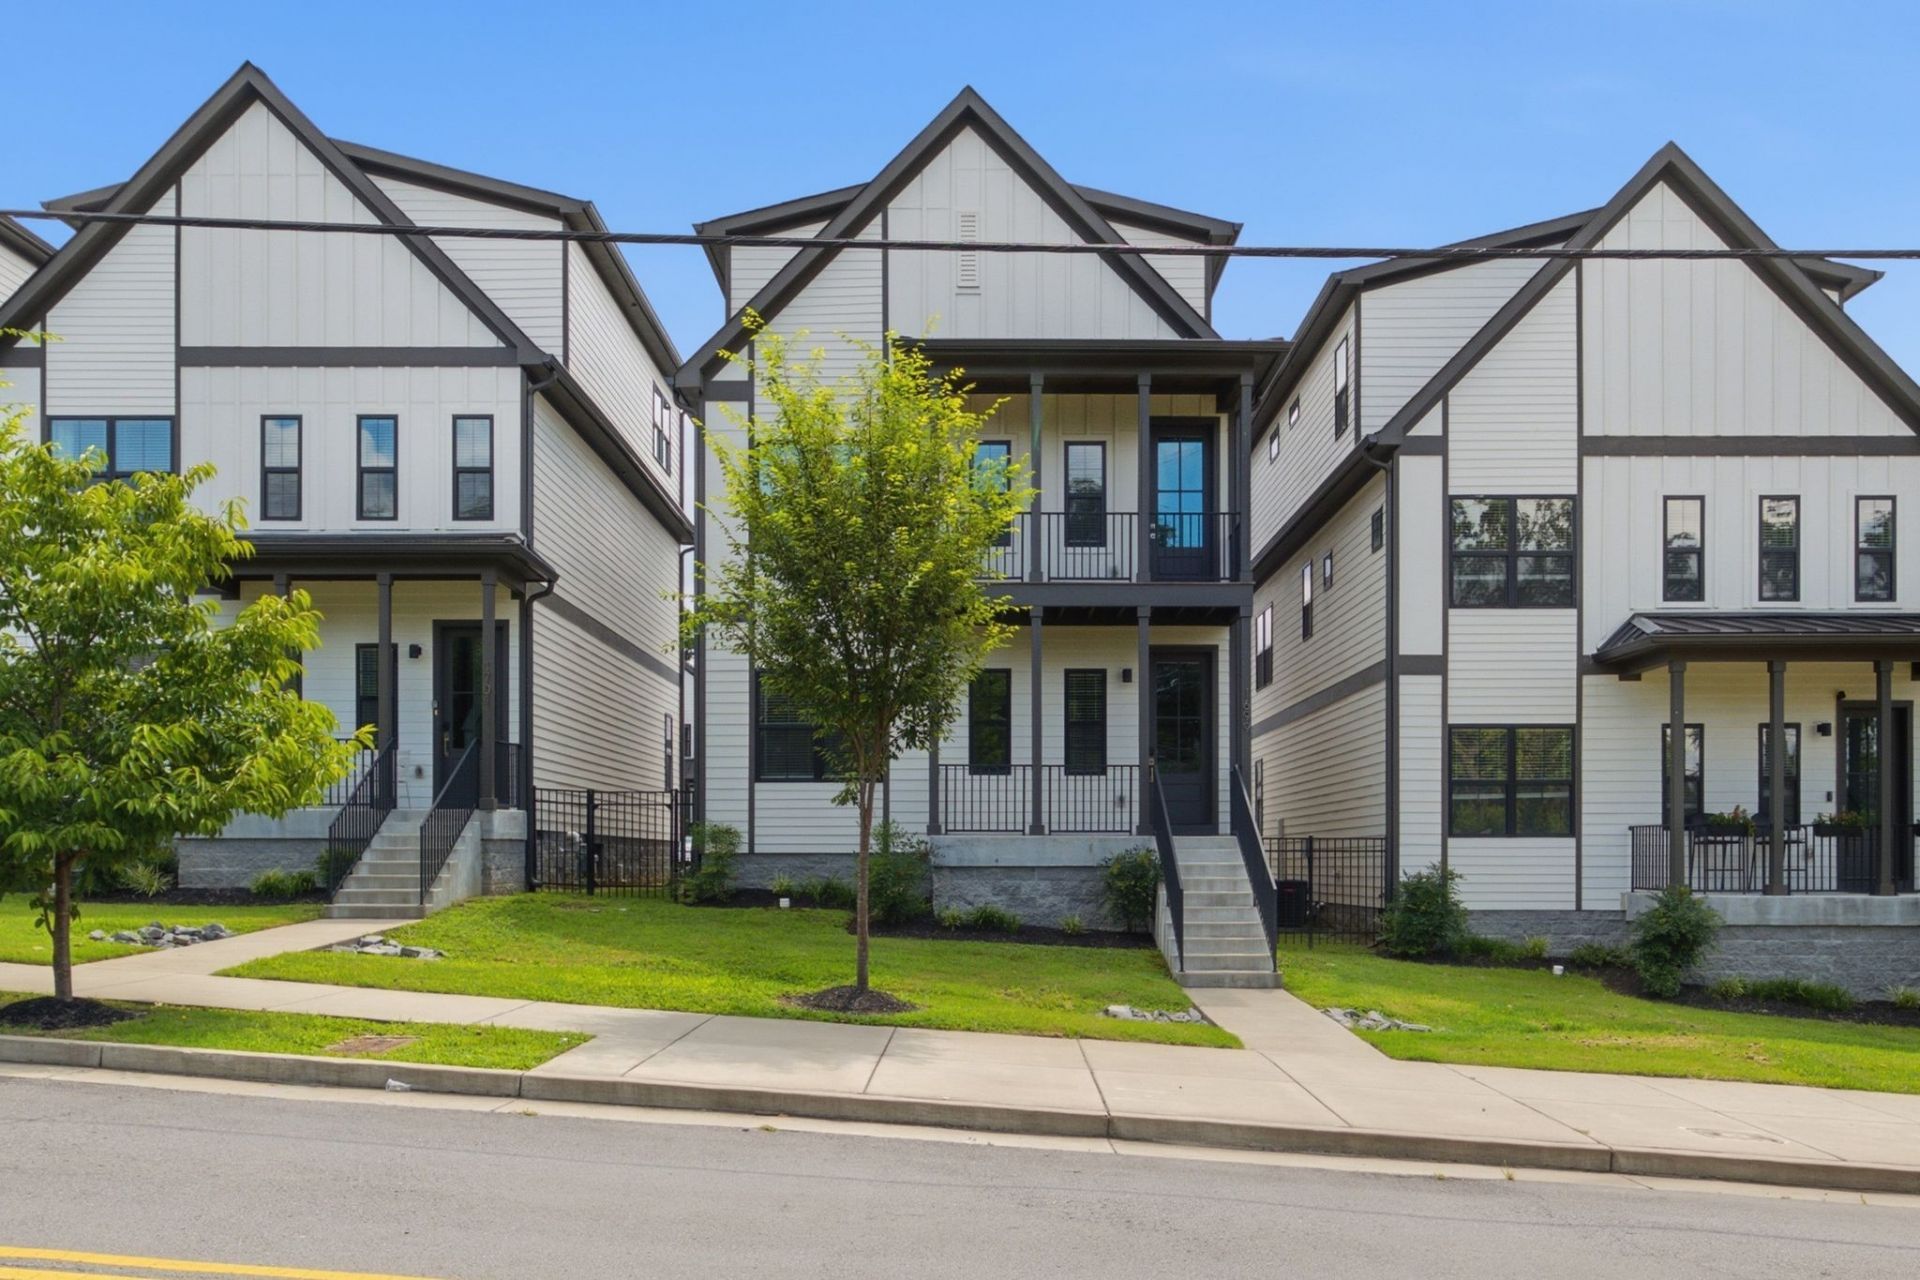
Modern and versatile, this 4-bedroom, 3 full bath residence in East Nashville offers style and convenience just minutes from Germantown, East Nashville, and downtown. With an open floor plan, designer finishes, and a private garage, this home provides the perfect balance of comfort and access to all that Music City has to offer. The main living area features a bright and open layout with cozy furnishings, smart TV, and adjacent dining space. The kitchen is fully stocked kitchen with stainless steel appliances, ample counter space, and bar seating, making it both functional and ideal for entertaining. The primary suite on the 3rd floor includes a king bedroom with walk-in closet, en-suite bath, and private balcony. Additional bedrooms offer flexible layouts with a mix of king and queen options, accommodating a variety of needs. Each bedroom has access to a well-appointed bath, with dual vanities, walk-in showers, and tub/shower combos for convenience. Outdoor highlights include a balcony off the primary suite and a small private drive for secure parking. Located within walking distance of local coffee shops and restaurants, and only minutes from Germantown, Nissan Stadium, Broadway, and Vanderbilt. A unique opportunity to lease a well-designed home in one of Nashville's most dynamic areas. Pets are considered on a case by case basis with a $500 Pet Fee. Washer & Dryer included. Trash & Wifi included with rental price. Spacious floor plan with 2 car attached garage
Property Features
Property Type: Rental - Single Family
Cooling: Central Air
Garage: 2 car attached
Heating: Central
Roof Type: Shingle
Stories: 3.0
Year Built: 2022
Amenities
Ceiling Fan(s)
Furnished
Open Floorplan
Pantry
Walk-In Closet(s)
High Speed Internet
Balcony
Feature Descriptions
Appliances: Gas Range, Dishwasher, Dryer, Stainless Steel Appliance(s), Washer
Days on Site: 7
Exterior: Hardboard Siding
Flooring: Wood, Laminate, Tile
Furnished: Yes
Parcel#: 071120K01100CO
Parking: Garage Faces Rear, On Street
Parking Notes: Garage Faces Rear, On Street
Patio/Porch: Porch, Covered
Pets Allowed: Yes
Security: Smoke Detector(s)
Sewer: Public Sewer
Utilities: Water Available
Water: Public
Local Schools
High School: Maplewood Comp High School
Middle School: Jere Baxter Middle
Elementary School: Tom Joy Elementary
Listed By / Shown By
Listed By
Agency Name: Maven Real Estate
Agency Phone: 6159706611
Shown By
Agency Title: ExCEL Real Estate & Development Co.
Agency Phone: 615-256-6566

1699 Lischey Ave | MLS# 3304237
This property located at 1699 Lischey Ave , Nashville, TN 37207 is currently listed for rent with an asking price of $3,700 / Monthly. Search Nashville real estate on www.excelredtn.com today.