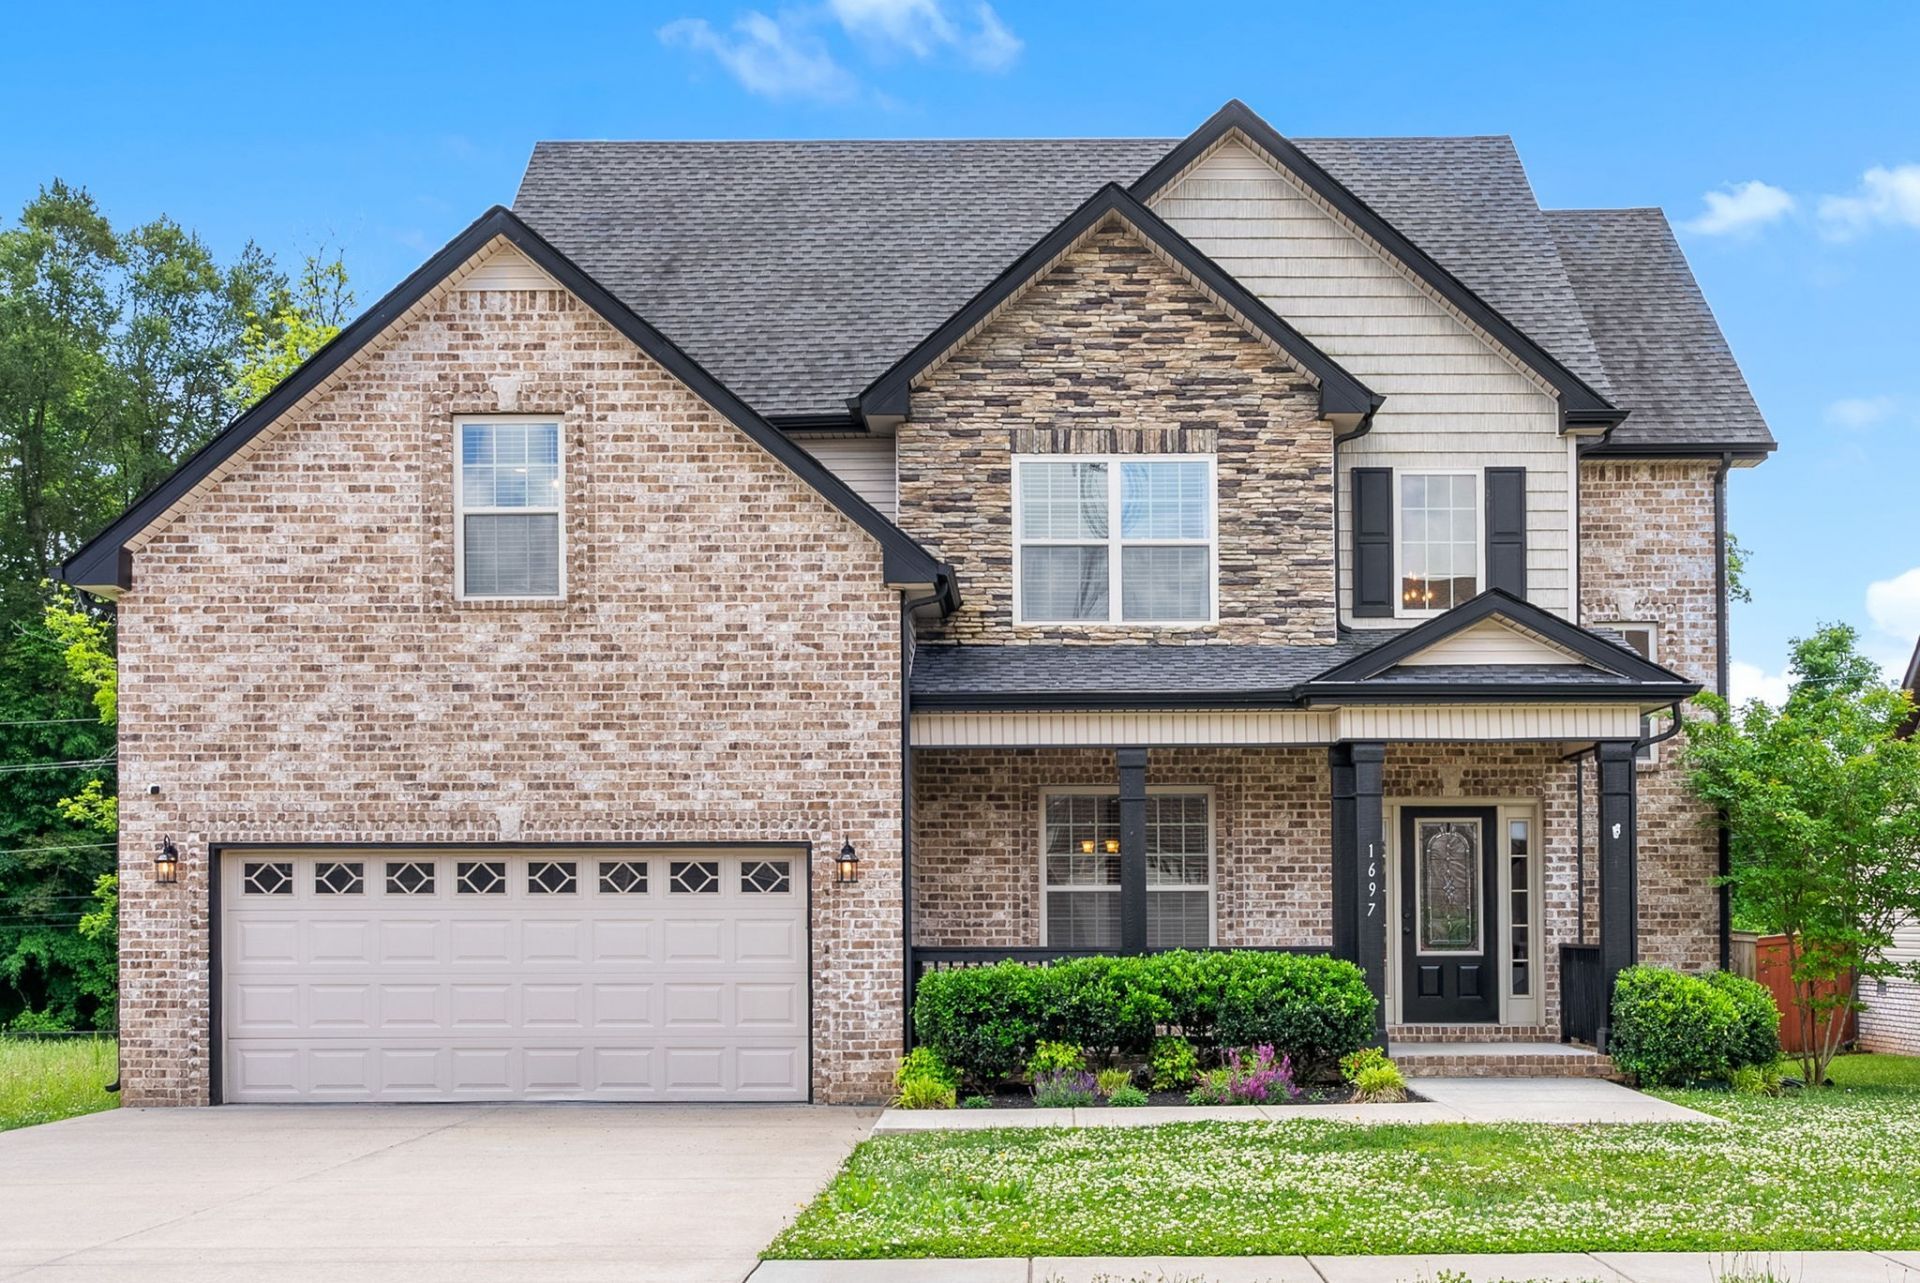

BEDS4
BATHS2 full 1 partial
SQUARE FEET2,123
MLS#3272438
STATUSActive
PROPERTY TYPERental - Single Family
SUBDIVISIONLocust Run
Property Description
Desirable Rossview Community Locust Run, 4 bedroom 2.5 bath . All main living space on the main level with bedrooms being on the second floor. Upon entry you are met with a formal dining room that leads to an open concept kitchen with stainless steel appliances that offers plenty of storage space and all the counter space you will need for entertaining. Beautiful stone fireplace in the very spacious living room. Primary bedroom suite is large with two walk in closets on of which is huge! Separate beautifully tiled shower with soaking tub. Guest bedrooms are very spacious with large closets. Large Laundry room located upstairs where you'll find a washer and dryer that convey for use. Fully fenced in backyard features a covered patio. Monthly food truck events coordinated by the HOA! Pet Friendly with pet fee/pet rent.
Property Features
Property Type: Rental - Single Family
Basement: None, Crawl Space
Cooling: Central Air, Electric
Fireplaces: 1
Garage: 2 car attached
Heating: Central, Electric
Stories: 2.0
Year Built: 2019
Feature Descriptions
Appliances: Electric Oven, Electric Range, Dishwasher, Microwave, Refrigerator
Days on Site: 17
Exterior: Brick, Vinyl Siding
Fencing: Back Yard
Flooring: Carpet, Laminate, Tile
HOA Fee: 35/ Monthly
Parcel#: 063057L F 00500 00006057O
Parking: Attached
Parking Notes: Attached
Patio/Porch: Deck, Covered, Porch
Pets Allowed: Call
Sewer: Public Sewer
Utilities: Electricity Available, Water Available
Water: Public
Room Sizes
Bedroom 1: 13x17
Bedroom 2: 12x10
Bedroom 3: 15x12
Bedroom 4: 11x11
Dining Room: 12x12
Kitchen: 10x10
Living Room: 18x15
Other Room: 12x6
Local Schools
High School: Rossview High
Middle School: Rossview Middle
Elementary School: Rossview Elementary
Listed By / Shown By
Listed By
Agency Name: Legion Realty Property Management
Agency Phone: 9314445050
Shown By
Agency Title: ExCEL Real Estate & Development Co.
Agency Phone: 615-256-6566

1697 Ellie Piper Cir | MLS# 3272438
This property located at 1697 Ellie Piper Cir , Clarksville, TN 37043 is currently listed for rent with an asking price of $2,550 / Monthly. Search Clarksville real estate on www.excelredtn.com today.