
BEDS4
BATHS2 full 1 partial
SQUARE FEET2,093
MLS#3542771
STATUSUnder Contract - Showing
PROPERTY TYPEResidential - Single Family
SUBDIVISIONChandler Pointe Ph 4 Sec 1
Property Description
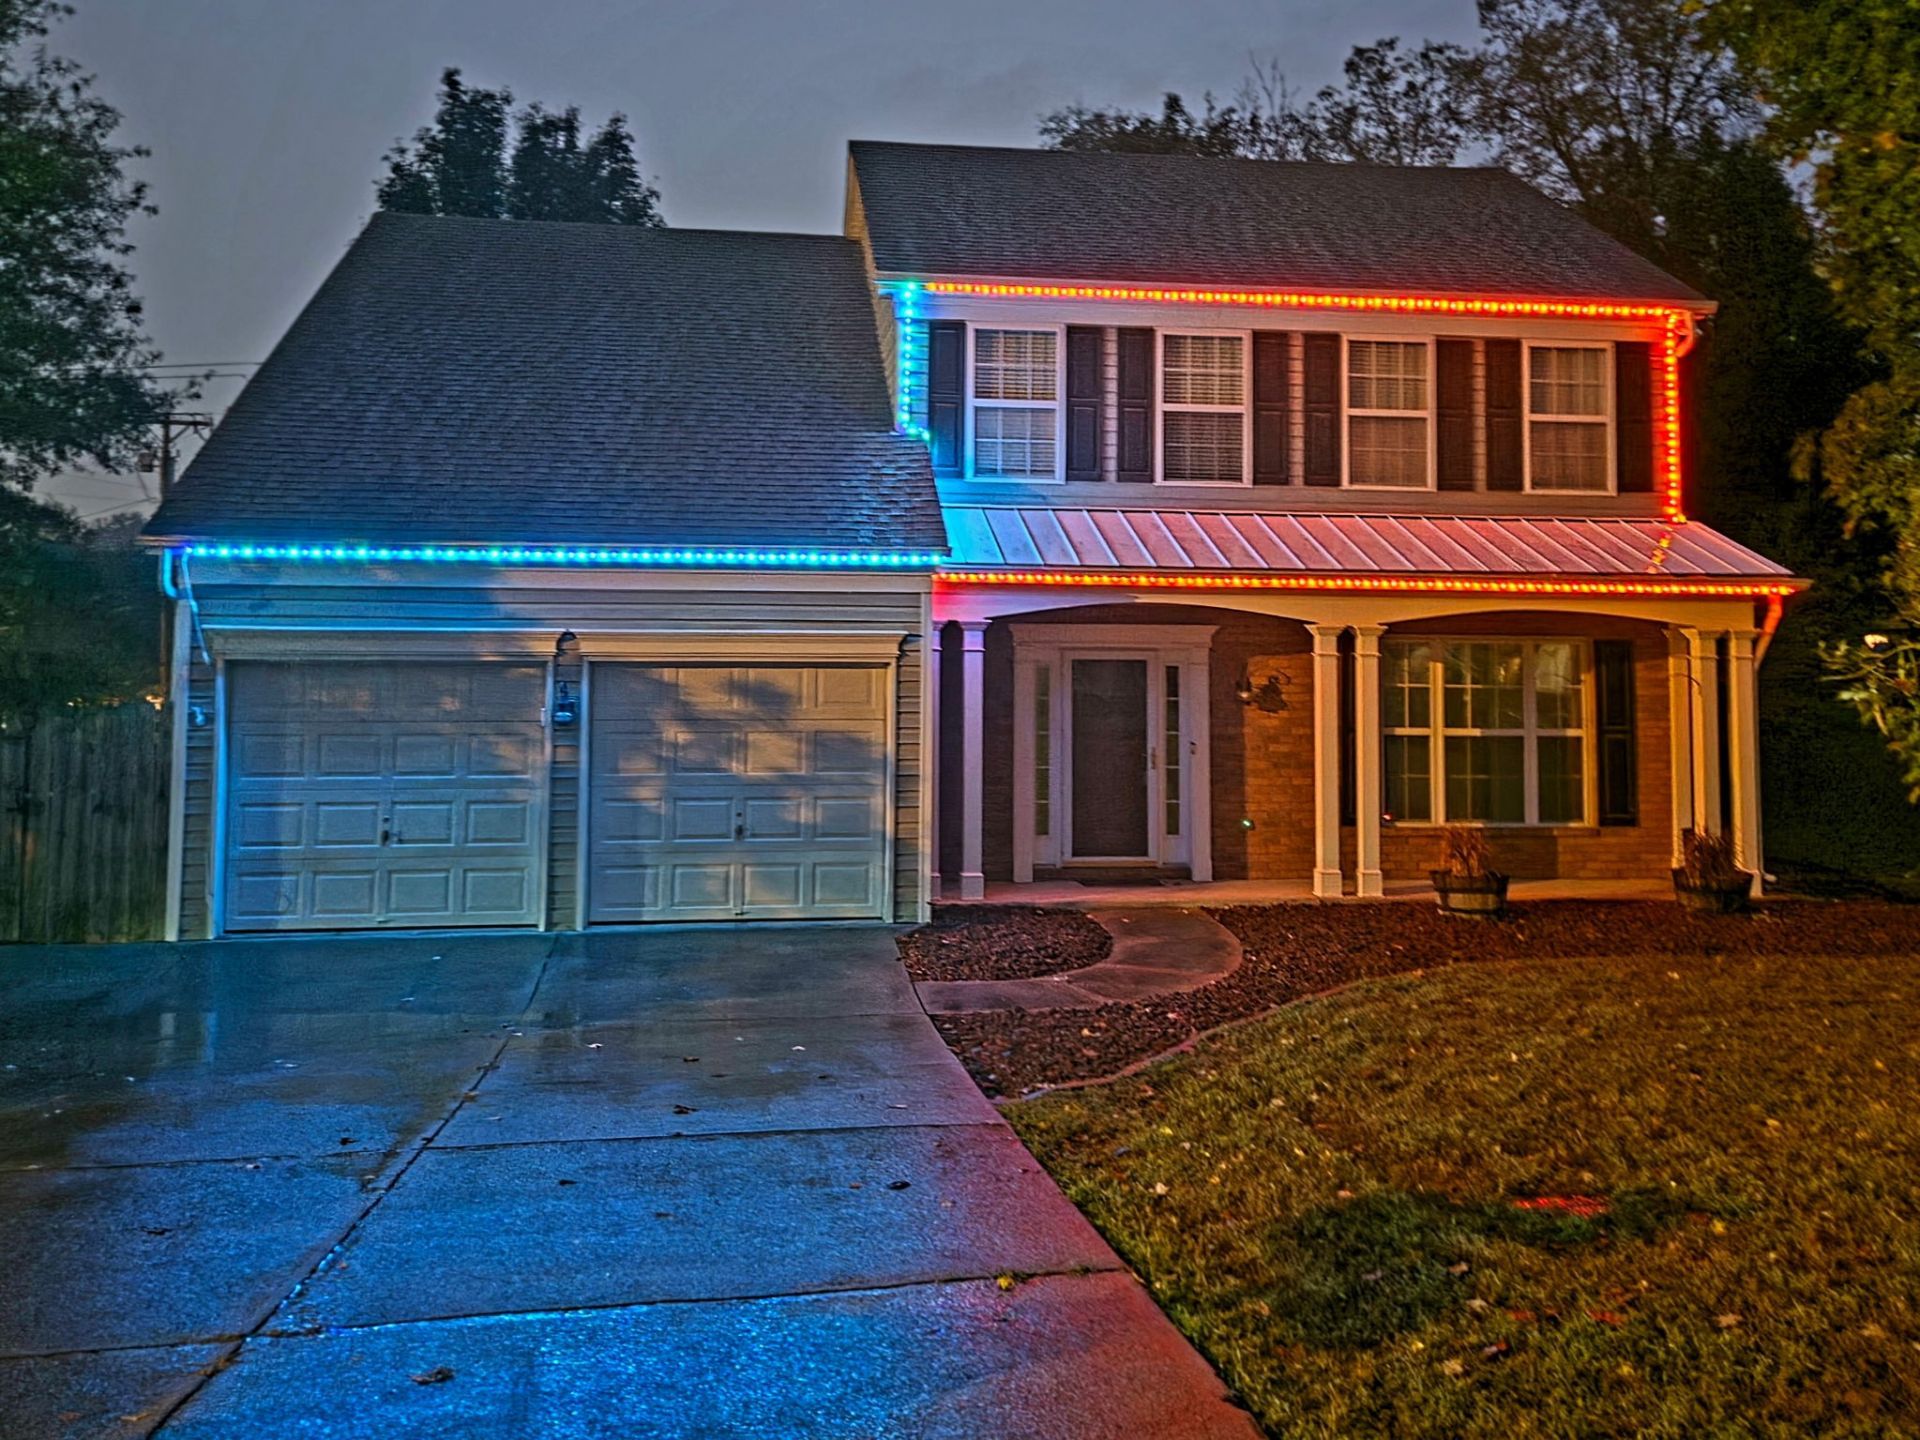
Welcome home to 1690 Eagle Trace Dr in sought after Chandler Pointe. This 4-bedroom Mt. Juliet home offers an easy everyday layout with comfortable living and dining space, a functional kitchen including an island countertop, and a primary suite set apart for privacy. Enjoy a fenced backyard made for play, pets, and weekend cookouts, plus an attached 2 car garage. Convenient access to shopping, dining, parks, and I-40. Move-in ready living in one of Wilson County's most established neighborhoods.
Property Features
Property Type: Residential - Single Family
Basement: None
Cooling: Central Air, Electric
Garage: 2 car attached
Heating: Central, Natural Gas
Lot Size: 0.36 Acres
Stories: 2.0
Taxes: $1,751
Year Built: 2001
Feature Descriptions
Appliances: Electric Oven, Dishwasher, Disposal, Microwave
Days on Site: 54
Exterior: Brick, Vinyl Siding
Fencing: Back Yard
Flooring: Carpet, Wood, Tile
HOA Fee: 30/ Monthly
Lot Dimensions: 107.72 X 149.93 IRR
Parcel#: 076H A 01400 000
Parking: Garage Faces Front
Parking Notes: Garage Faces Front
Security: Smoke Detector(s)
Sewer: Public Sewer
Utilities: Electricity Available, Natural Gas Available, Water Available
Water: Public
Room Sizes
Bedroom 1: 16x14
Bedroom 2: 11x11
Bedroom 3: 10x10
Dining Room: 10x13
Kitchen: 16x13
Living Room: 10x13
Local Schools
High School: Mt. Juliet High School
Middle School: West Wilson Middle School
Elementary School: Springdale Elementary School
Listed By / Shown By
Listed By
Agency Name: Parrish & Associates
Agency Phone: 6157734020
Shown By
Agency Title: ExCEL Real Estate & Development Co.
Agency Phone: 615-256-6566

Estimate Your Payment
Estimated Payment
$ 1,278.42 per month $1,001.28 Principal & Interest $145.92 Property Tax $131.22 Homeowner's Insurance
1690 Eagle Trace Dr | MLS# 3542771
This single family home located at 1690 Eagle Trace Dr, Mount Juliet, TN 37122 is currently listed for sale with an asking price of $449,900. This property was built in 2001 and has 4 bedrooms and 2 full and 1 partial baths with 2093 sq. ft. Eagle Trace Dr is located in the Chandler Pointe Ph 4 Sec 1 subdivision. Search Chandler Pointe Ph 4 Sec 1 real estate on www.excelredtn.com today.