
BEDS3
BATHS2 full
SQUARE FEET1,524
MLS#3216583
STATUSUnder Contract - Not Showing
PROPERTY TYPERental - Single Family
SUBDIVISIONCapitol Hill
Property Description
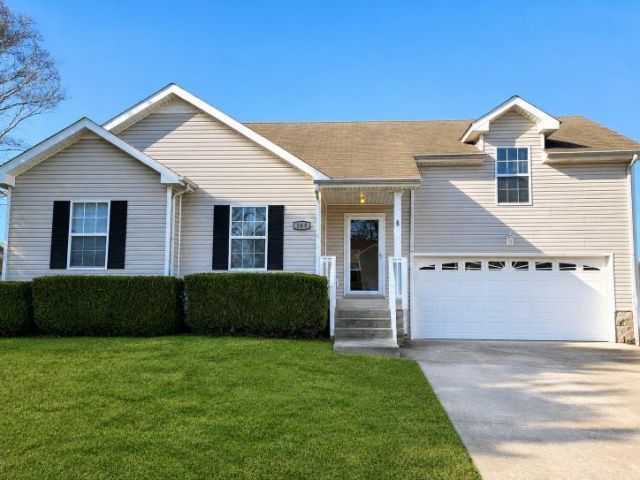
Just minutes from Fort Campbell, plus great dining, shopping, and entertainment, this charming ranch-style home offers comfort, space, and convenience.Step into a welcoming foyer with a coat closet that opens into a bright formal living area featuring cathedral ceilings and direct access to the back deck-perfect for relaxing or entertaining while overlooking a large, fully usable yard with a storage shed.The eat-in kitchen sits just off the living room and offers plenty of cabinet and counter space, along with beautiful bay windows that fill the space with natural light. From here, you'll find access to the oversized two-car garage and stairs leading up to a spacious bonus room-ideal for a home office, playroom, or additional living space.Down the hallway, you'll find all bedrooms and bathrooms. The primary suite features tray ceilings, a walk-in closet, and a private full bath. Two additional bedrooms offer generous space and ample closet storage.Additional features include weekly trash service and monthly air filter delivery for added convenience.Pet policy: One small dog under 25 lbs permitted.Photos are virtually staged
Property Features
Property Type: Rental - Single Family
Basement: Crawl Space
Cooling: Central Air
Garage: 2 car attached
Heating: Electric
Stories: 2.0
Year Built: 2004
Amenities
Ceiling Fan(s)
Entrance Foyer
Extra Closets
High Ceilings
Open Floorplan
Walk-In Closet(s)
Feature Descriptions
Appliances: Oven, Range, Dishwasher, Microwave, Refrigerator
Days on Site: 71
Exterior: Vinyl Siding
Flooring: Carpet, Vinyl
Laundry: Electric Dryer Hookup, Washer Hookup
Parcel#: 063019I E 03000 00003019I
Parking: Garage Faces Front, Concrete, Driveway
Parking Notes: Garage Faces Front, Concrete, Driveway
Patio/Porch: Porch, Covered, Deck
Pets Allowed: Call
Security: Smoke Detector(s)
Sewer: Public Sewer
Utilities: Electricity Available, Water Available
Water: Public
Local Schools
High School: Kenwood High School
Middle School: Kenwood Middle School
Elementary School: Ringgold Elementary
Listed By / Shown By
Listed By
Agency Name: Top Flight Realty
Agency Phone: 9315721570
Shown By
Agency Title: ExCEL Real Estate & Development Co.
Agency Phone: 615-256-6566

168 Kings Deer Dr | MLS# 3216583
This property located at 168 Kings Deer Dr, Clarksville, TN 37042 is currently listed for rent with an asking price of $1,750 / Monthly. Search Clarksville real estate on www.excelredtn.com today.