
BEDS6
BATHS4 full 1 partial
SQUARE FEET1,678
MLS#3541058
STATUSActive
PROPERTY TYPEResidential - Townhouse
SUBDIVISIONSeven Oaks
Property Description
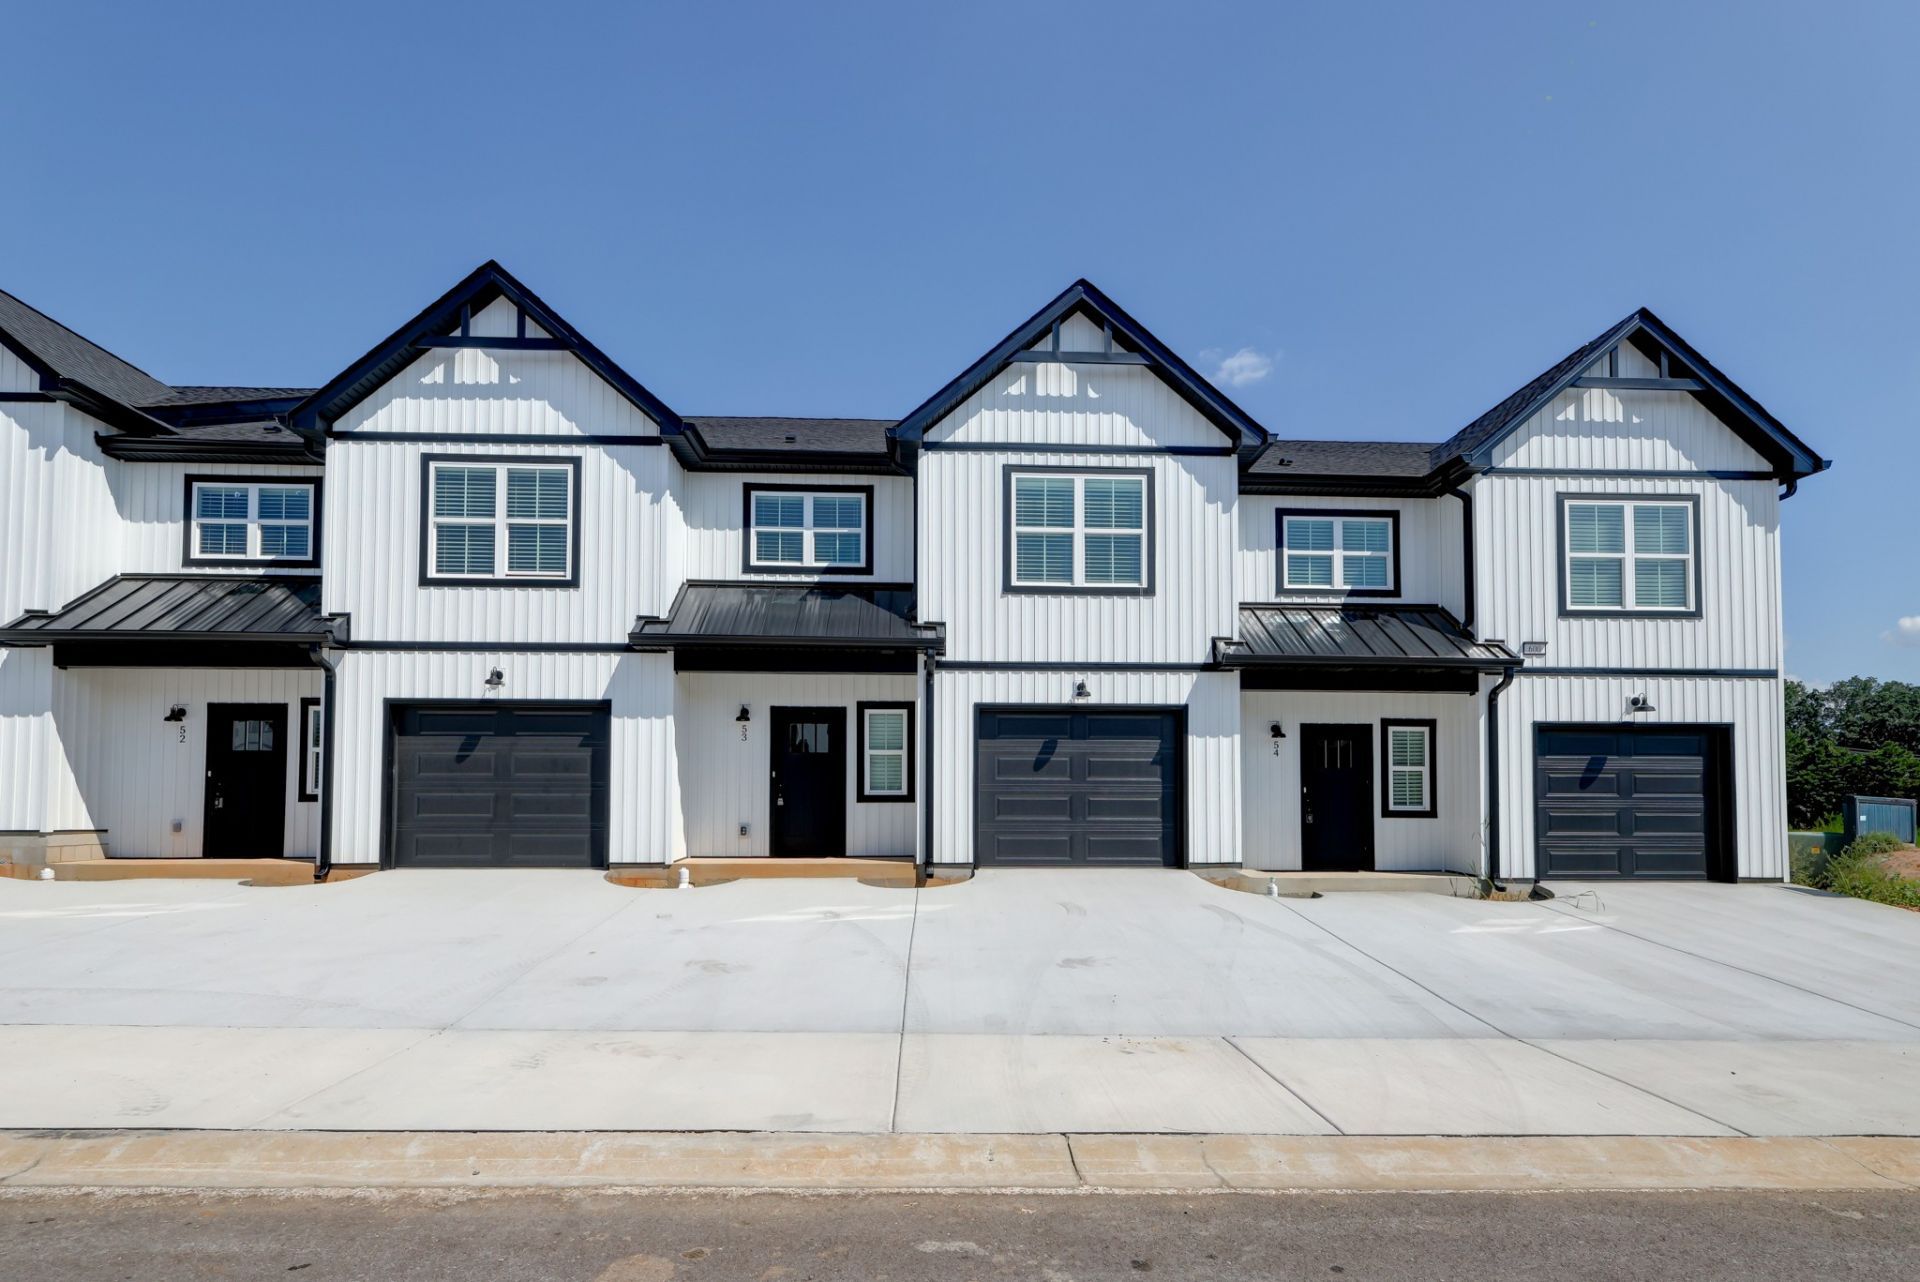
Stunning new construction townhome in Sango. This 3 bedrooms, 2.5 baths unit offers an open floorplan throughout. Along with nice neutral paint colors and light fixtures. The downstairs offers wide-plank LVP flooring, beautiful granite countertops, large kitchen island, stainless steel appliances, and a pantry. Upstairs offers a primary bedroom suite with a must see walk in tiled shower and flooring . There are more 2 spacious bedrooms, a full bathroom, and large tiled laundry room for added convenience. All bedrooms offer a lot of extra closet space and ceiling fans. Affordable luxury living with no city property taxes to pay. While still being close to Exit 11, and other nice amenities Sango has to offer.
Property Features
Property Type: Residential - Townhouse
Basement: None
Cooling: Ceiling Fan(s), Central Air, Electric
Fireplaces: 1
Garage: 1 car attached
Heating: Central, Electric
Roof Type: Shingle
Stories: 2.0
Taxes: $1,790
Year Built: 2026
Amenities
Ceiling Fan(s)
Extra Closets
Open Floorplan
Pantry
Walk-In Closet(s)
Feature Descriptions
Appliances: Electric Oven, Built-In Electric Range, Range, Dishwasher, Disposal, Ice Maker, Microwave, Refrigerator, Stainless Steel Appliance(s)
Days on Site: 10
Exterior: Hardboard Siding
Fireplace: Gas
Flooring: Carpet, Laminate, Tile
HOA Fee: 95/ Annually
Laundry: Electric Dryer Hookup, Washer Hookup
Parking: Garage Faces Front
Parking Notes: Garage Faces Front
Patio/Porch: Patio
Sewer: Public Sewer
Utilities: Electricity Available, Water Available
Water: Public
Room Sizes
Bedroom 1: 16x12
Bedroom 2: 14x13
Bedroom 3: 14x13
Kitchen: 18x12
Living Room: 18x12
Local Schools
High School: Clarksville High
Middle School: Richview Middle
Elementary School: Sango Elementary
Listed By / Shown By
Listed By
Agency Name: Byers & Harvey Inc.
Agency Phone: 9316473501
Shown By
Agency Title: ExCEL Real Estate & Development Co.
Agency Phone: 615-256-6566

Estimate Your Payment
Estimated Payment
$ 994.96 per month $747.79 Principal & Interest $149.17 Property Tax $98.00 Homeowner's Insurance
166 Sango Dr | MLS# 3541058
This townhouse located at 166 Sango Dr, Clarksville, TN 37043 is currently listed for sale with an asking price of $336,000. This property was built in 2026 and has 6 bedrooms and 4 full and 1 partial baths with 1678 sq. ft. Sango Dr is located in the Seven Oaks subdivision. Search Seven Oaks real estate on www.excelredtn.com today.