
BEDS2
BATHS2 full
SQUARE FEET1,659
MLS#3288473
STATUSActive
PROPERTY TYPEResidential -
SUBDIVISIONBerry Hill Ph 1 Sec 2
Property Description
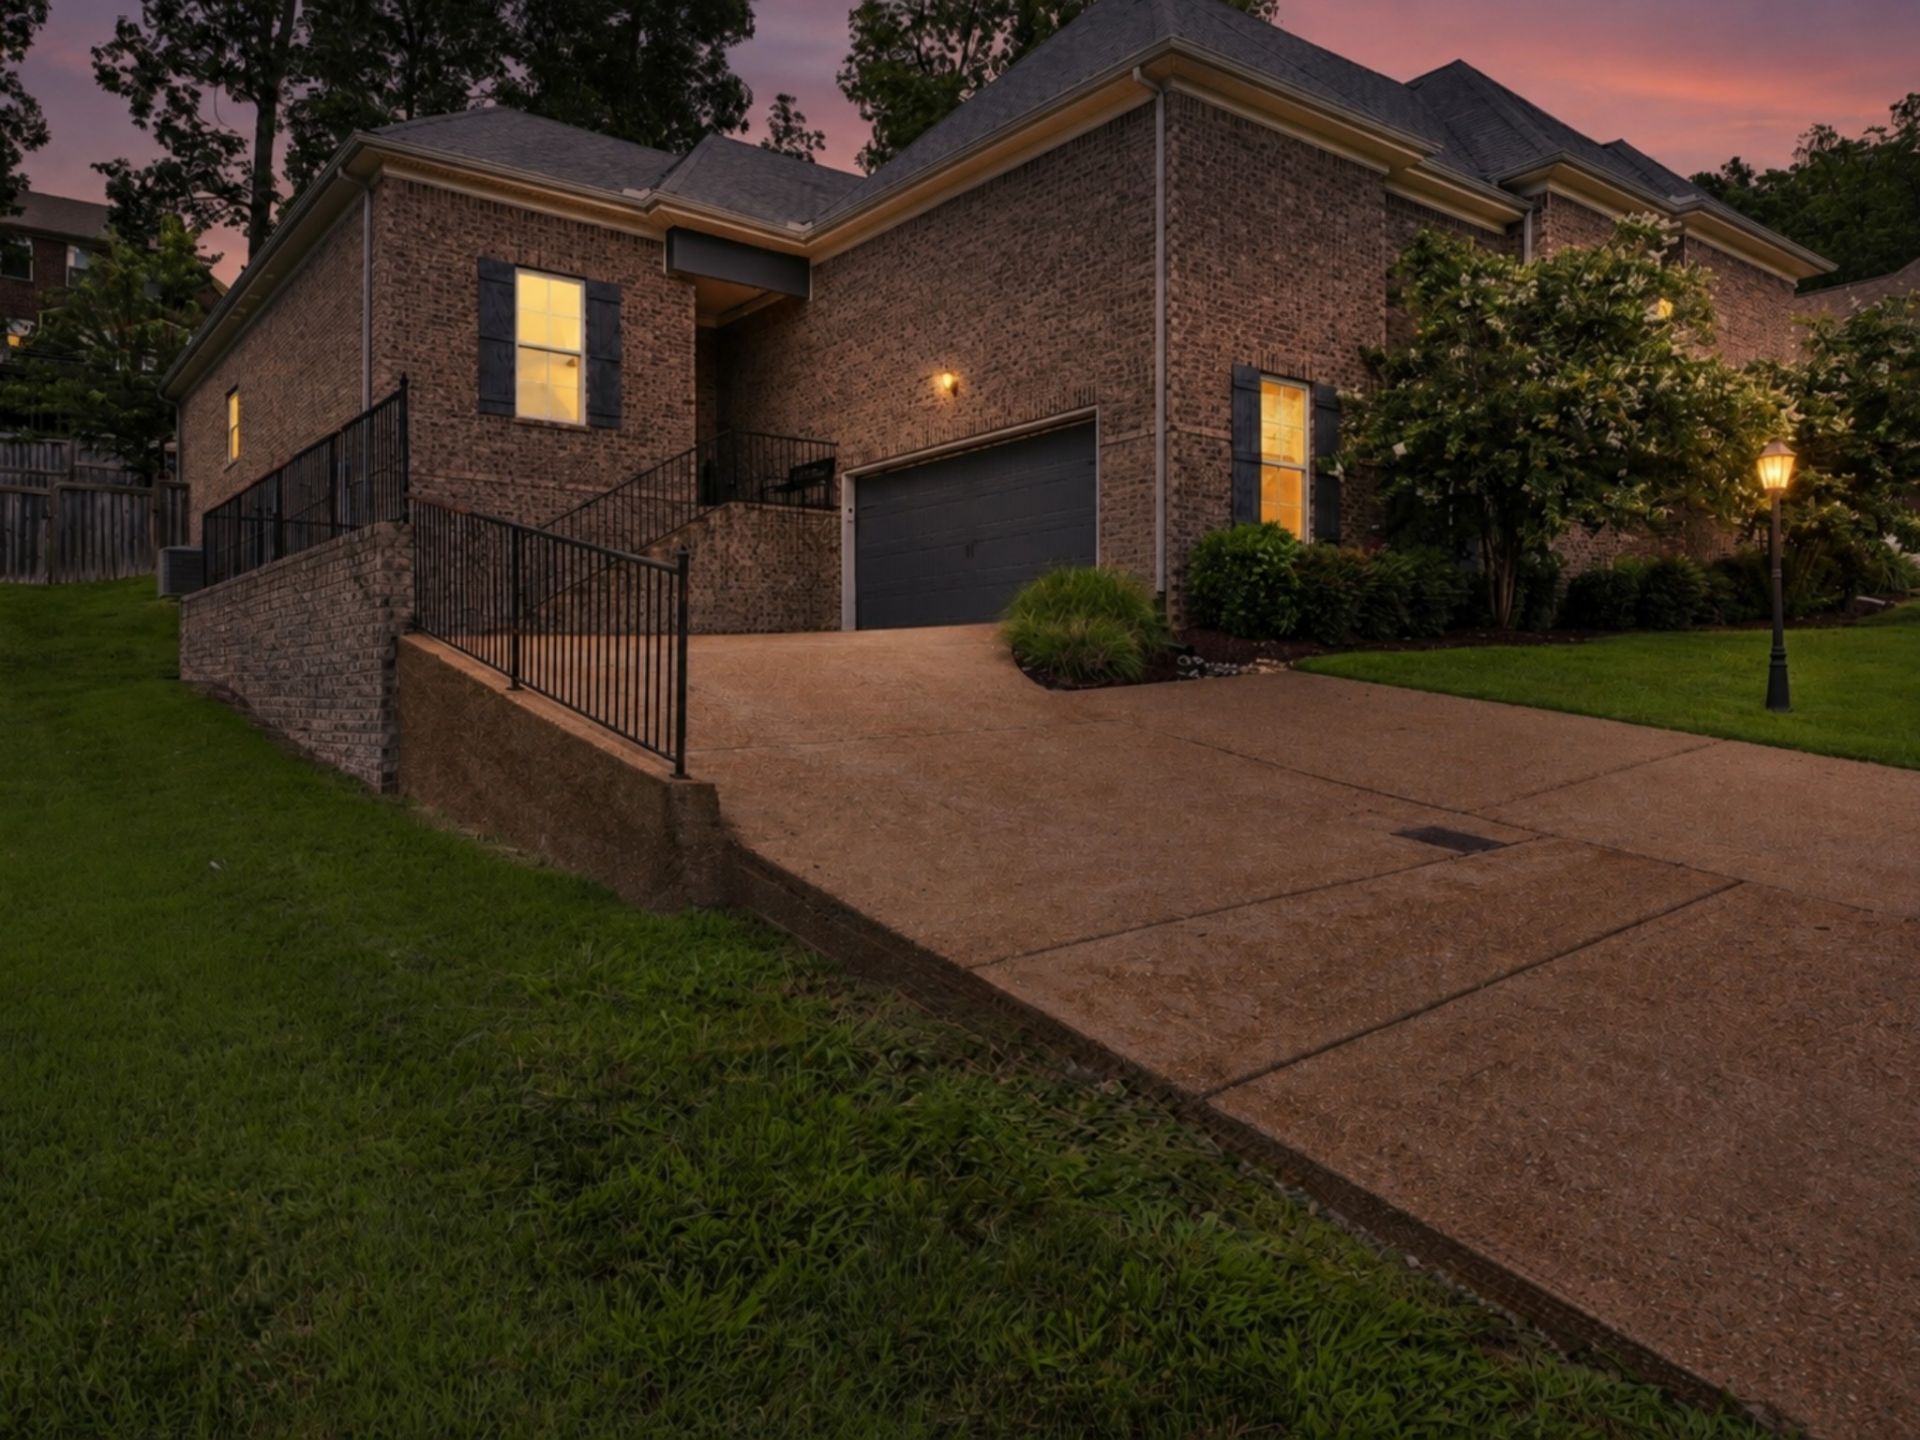
Welcome to 166 Cobbler Circle, a beautifully maintained villa in Hendersonville's highly desirable Berry Hill community. This move-in-ready home offers an open-concept floor plan with 10-foot ceilings, creating a bright and spacious feel throughout. The kitchen features granite countertops, stainless steel appliances, and a large center island that flows seamlessly into the living room with new flooring and a cozy gas fireplace. The spacious primary suite offers a luxurious bath with double vanities, a separate soaking tub and walk-in shower, while recent updates include fresh interior paint throughout, new wood flooring main living area, new ceiling fixtures and covered porch. Enjoy the private, fenced backyard featuring beautifully maintained landscaping, and a recently pressure washed deck. Additional highlights include covered patio, and inviting outdoor living space ideal for relaxing or entertaining. Conveniently located near top-rated schools, parks, shopping, dining, and major commuter routes, this exceptional Berry Hill villa offers the perfect blend of comfort, style, and low-maintenance living. A $2,000 lender credit is available and will be applied towards the buyer's closing costs and pre-paids if the buyer chooses to use the seller's preferred lender. Credit not to exceed 1% of loan amount. Schedule your private showing today!
Property Features
Property Type: Residential -
Basement: Crawl Space
Cooling: Ceiling Fan(s), Central Air
Fireplaces: 1
Garage: 2
Heating: Central
Home Style: Traditional
Lot Size: 0.15 Acres
Roof Type: Asphalt
Stories: 1.0
Taxes: $2,215
Year Built: 2018
Amenities
Ceiling Fan(s)
Entrance Foyer
High Ceilings
Open Floorplan
Pantry
Walk-In Closet(s)
High Speed Internet
Feature Descriptions
Appliances: Built-In Gas Range, Dishwasher, Disposal, Microwave, Refrigerator, Stainless Steel Appliance(s)
Days on Site: 56
Exterior: Brick
Fencing: Back Yard
Fireplace: Gas, Living Room
Flooring: Carpet, Wood, Tile
HOA Fee: 275/ Monthly
Lot: Sloped
Lot Dimensions: 51.19 X 125
Parcel#: 164G H 02600 000
Parking: Garage Door Opener, Garage Faces Side, Driveway
Parking Notes: Garage Door Opener, Garage Faces Side, Driveway
Patio/Porch: Porch, Covered, Deck, Patio
Security: Security System, Smoke Detector(s)
Sewer: Public Sewer
Topography: Sloped
Utilities: Water Available, Cable Connected
Water: Public
Room Sizes
Bedroom 1: 18x16
Bedroom 2: 12x11
Kitchen: 15x18
Living Room: 19x16
Local Schools
High School: Hendersonville High School
Middle School: Robert E Ellis Middle
Elementary School: Nannie Berry Elementary
Listed By / Shown By
Listed By
Agency Name: Zeitlin Sotheby's International Realty
Agency Phone: 6153830183
Shown By
Agency Title: ExCEL Real Estate & Development Co.
Agency Phone: 615-256-6566

Estimate Your Payment
Estimated Payment
$ 1,265.73 per month $955.88 Principal & Interest $184.58 Property Tax $125.27 Homeowner's Insurance
166 Cobbler Cir | MLS# 3288473
This home located at 166 Cobbler Cir, Hendersonville, TN 37075 is currently listed for sale with an asking price of $429,500. This property was built in 2018 and has 2 bedrooms and 2 full baths with 1659 sq. ft. Cobbler Cir is located in the Berry Hill Ph 1 Sec 2 subdivision. Search Berry Hill Ph 1 Sec 2 real estate on www.excelredtn.com today.