
BEDS5
BATHS2 full 1 partial
SQUARE FEET2,450
MLS#3528836
STATUSActive
PROPERTY TYPEResidential - Single Family
SUBDIVISIONHermitage Hills
Property Description
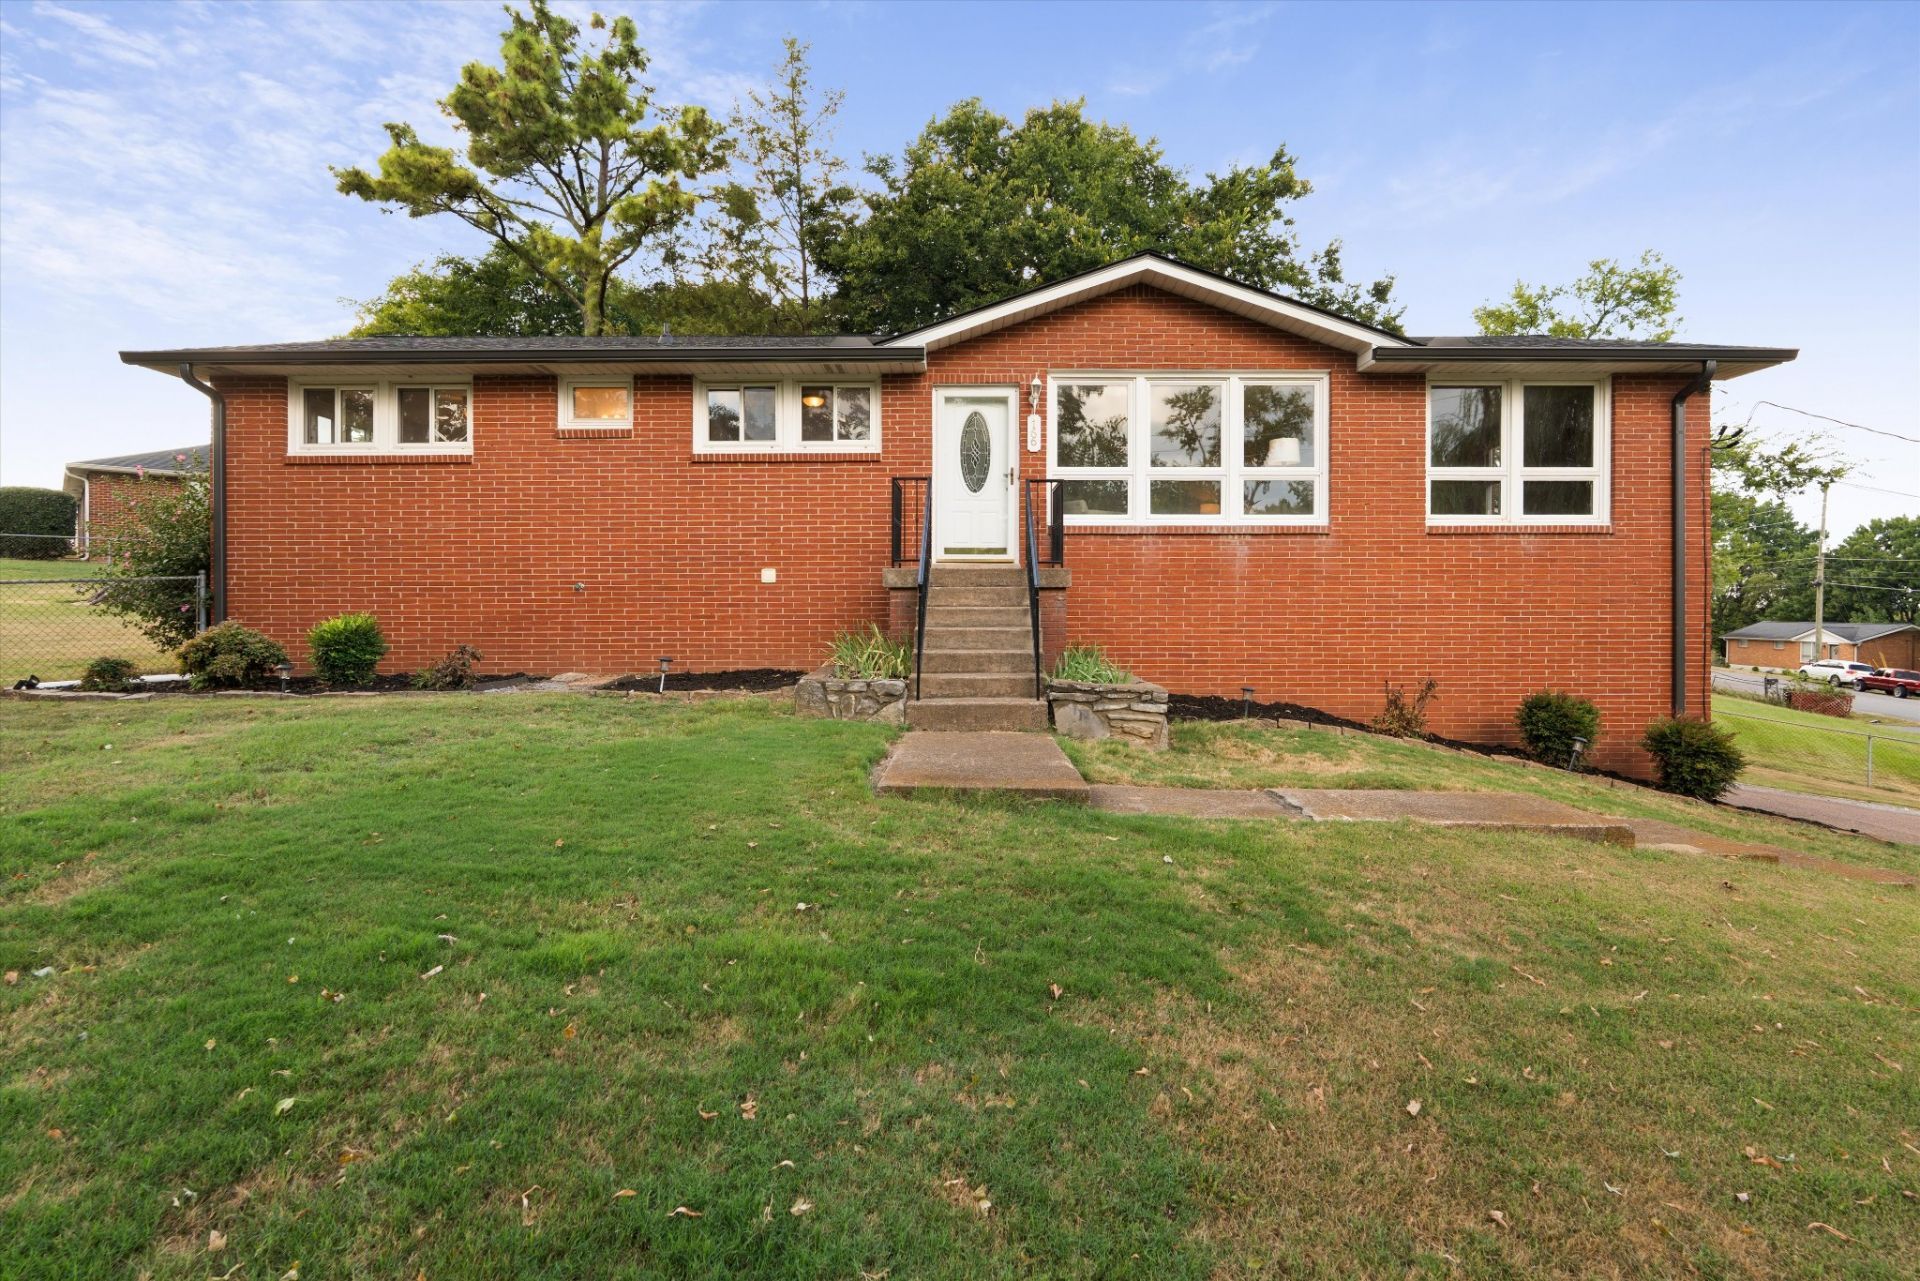
Versatile Hermitage home with income-producing potential! This well-maintained 3-bedroom, 1.5-bath home offers approximately 1,450 square feet of living space on the main level, plus a fully finished basement featuring a separate 2-bedroom apartment with kitchenette and private entrance. The basement provides approximately 1,000 additional square feet and offers incredible flexibility for rental income, extended family, guests, a roommate, or additional living space. The main level features a spacious den/flex area, one-car garage, and plenty of room to make the home your own. Outside, enjoy a fenced backyard situated on a desirable corner lot. Built in 1965, this property offers the charm and solid construction of an established home with the added versatility of a separate living space. Conveniently located in Hermitage with easy access to Nashville, shopping, dining, and major roadways. A unique opportunity with options to fit a variety of lifestyles and investment goals!
Property Features
Property Type: Residential - Single Family
Basement: Yes
Basement: Apartment, Exterior Entry, Finished, Full
Cooling: Central Air
Garage: 1 car attached
Heating: Central
Lot Size: 0.41 Acres
Stories: 2.0
Taxes: $2,269
Year Built: 1965
Feature Descriptions
Appliances: Oven, Dishwasher, Dryer, Microwave, Refrigerator, Washer
Days on Site: 15
Exterior: Brick
Fencing: Back Yard
Flooring: Wood
Lot: Corner Lot
Lot Dimensions: 127 X 144
Parcel#: 07505006600
Parking: Basement, Concrete
Parking Notes: Basement, Concrete
Security: Smoke Detector(s)
Sewer: Public Sewer
Topography: Corner Lot
Utilities: Water Available
Water: Public
Local Schools
High School: McGavock Comp High School
Middle School: Donelson Middle
Elementary School: Hermitage Elementary
Listed By / Shown By
Listed By
Agency Name: Coldwell Banker Southern Realty
Agency Phone: 6152989800
Shown By
Agency Title: ExCEL Real Estate & Development Co.
Agency Phone: 615-256-6566

Estimate Your Payment
Estimated Payment
$ 1,321.84 per month $1,001.50 Principal & Interest $189.08 Property Tax $131.25 Homeowner's Insurance
166 Bonnafield Dr | MLS# 3528836
This single family home located at 166 Bonnafield Dr, Hermitage, TN 37076 is currently listed for sale with an asking price of $449,999. This property was built in 1965 and has 5 bedrooms and 2 full and 1 partial baths with 2450 sq. ft. Bonnafield Dr is located in the Hermitage Hills subdivision. Search Hermitage Hills real estate on www.excelredtn.com today.