
BEDS5
BATHS3 full
SQUARE FEET2,632
MLS#3544277
STATUSActive
PROPERTY TYPEResidential - Single Family
SUBDIVISIONFields Of Northmeade
Property Description
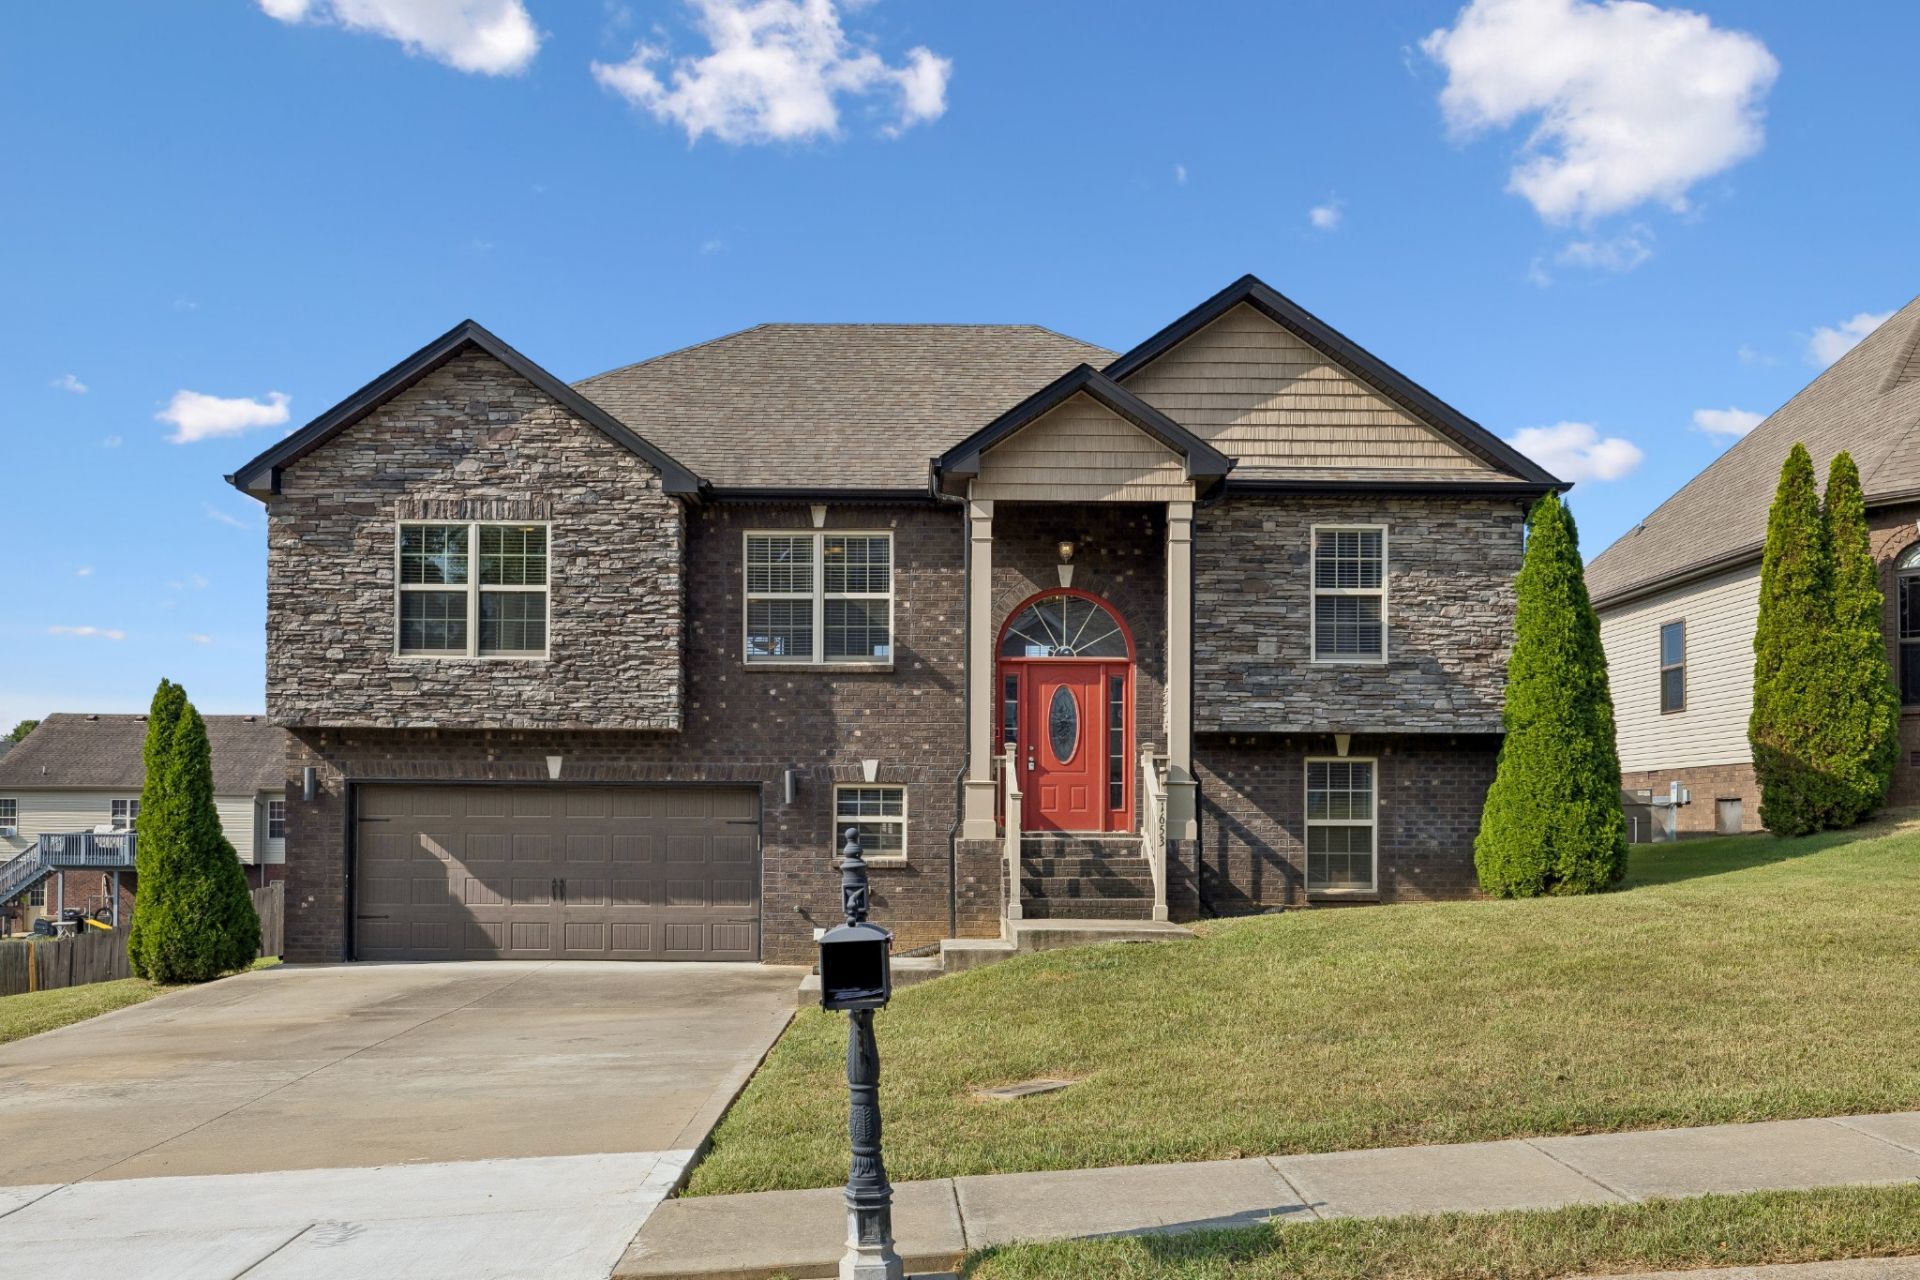
Discover the comfort and appeal of a well-maintained home with only 8 years of age, offering a newer construction feel and a functional layout with plenty of space for everyday living. A fresh coat of paint throughout gives the interior a clean, refreshed look and makes it easy to envision your own style in the space. With comfortable living areas and room to grow, this home offers an excellent opportunity for buyers looking for a home that feels fresh, inviting, and ready to enjoy.
Property Features
Property Type: Residential - Single Family
Basement: Finished, Partial
Basement: Yes
Cooling: Central Air, Electric
Fireplaces: 1
Garage: 2 car attached
Heating: Electric, Heat Pump
Home Style: Raised Ranch
Lot Size: 0.27 Acres
Stories: 2.0
Taxes: $3,126
Year Built: 2018
Amenities
Air Filter
Ceiling Fan(s)
Entrance Foyer
Walk-In Closet(s)
Feature Descriptions
Appliances: Double Oven, Electric Oven, Cooktop, Dishwasher, Disposal, Microwave
Association Amenities: Underground Utilities
Days on Site: 5
Exterior: Brick, Vinyl Siding
Fireplace: Living Room
Flooring: Carpet, Wood, Tile
Lot Dimensions: 121X84X68X34X82
Other Equipment: Air Purifier
Parcel#: 063007G E 05300 00003007G
Parking: Garage Door Opener, Garage Faces Front, Concrete
Parking Notes: Garage Door Opener, Garage Faces Front, Concrete
Patio/Porch: Deck, Covered, Porch, Patio
Security: Fire Alarm, Security System
Sewer: Public Sewer
Utilities: Electricity Available, Water Available
Water: Public
Room Sizes
Bedroom 1: 16x15
Bedroom 2: 13x12
Bedroom 3: 13x12
Bedroom 4: 12x11
Recreation Room: 23x14
Dining Room: 11x10
Kitchen: 11x10
Living Room: 23x13
Other Room: 10x6
Other Room 2: 12x11
Local Schools
High School: West Creek High
Middle School: West Creek Middle
Elementary School: Hazelwood Elementary
Listed By / Shown By
Listed By
Agency Name: Benchmark Realty
Agency Phone: 9312816160
Shown By
Agency Title: ExCEL Real Estate & Development Co.
Agency Phone: 615-256-6566

Estimate Your Payment
Estimated Payment
$ 1,214.53 per month $843.49 Principal & Interest $260.50 Property Tax $110.54 Homeowner's Insurance
1653 Apache Way | MLS# 3544277
This single family home located at 1653 Apache Way, Clarksville, TN 37042 is currently listed for sale with an asking price of $379,000. This property was built in 2018 and has 5 bedrooms and 3 full baths with 2632 sq. ft. Apache Way is located in the Fields Of Northmeade subdivision. Search Fields Of Northmeade real estate on www.excelredtn.com today.