
BEDS3
BATHS2 full
SQUARE FEET1,899
MLS#3217249
STATUSActive
PROPERTY TYPEResidential - Single Family
SUBDIVISIONWoodlands Of The Harpeth
Property Description
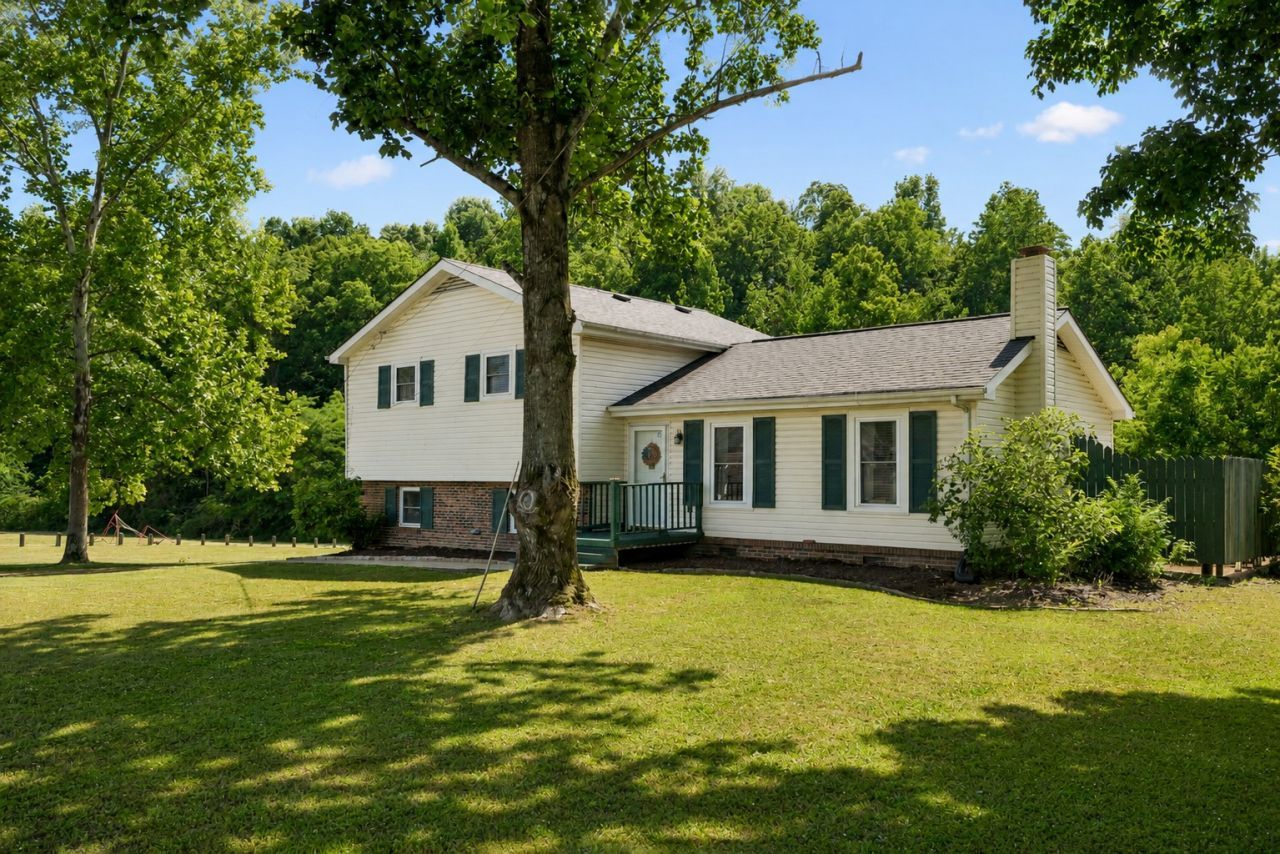
Woodlands of the Harpeth - where small-town charm meets 'Friday Night Lights living! Located directly across from Harpeth High School's football field (Go Indians!) and walkable to both Harpeth High and Harpeth Middle School, this home offers the perfect blend of community and convenience. Kingston Springs Elementary is just minutes away.Situated on a beautiful 1-acre lot, the home features a renovated primary bath, updated carpet, and new flooring in the lower-level den. The DETACHED 404 SQ FT FLEX SPACE (w/ plumbing access) offers endless possibilities for a home office, studio, guest suite, or additional bedroom.Enjoy peaceful Kingston Springs living just 25 minutes from downtown Nashville and minutes from local favorites like Skyking Pizza. This is the kind of neighborhood where Friday nights feel like a scene from a movie!
Property Features
Property Type: Residential - Single Family
Basement: Crawl Space, None
Cooling: Central Air, Electric, Wall/Window Unit(s)
Heating: Central, Furnace, Natural Gas, Other
Home Style: Split Level
Lot Size: 1.02 Acres
Roof Type: Shingle
Stories: 2.0
Taxes: $2,404
Year Built: 1977
Feature Descriptions
Appliances: Electric Oven, Electric Range, Dishwasher, Microwave
Days on Site: 5
Exterior: Brick, Vinyl Siding
Flooring: Carpet, Wood, Tile
Lot: Level
Parcel#: 096E A 00400 000
Parking: Attached
Parking Notes: Attached
Sewer: Public Sewer
Topography: Level
Utilities: Electricity Available, Natural Gas Available, Water Available
Water: Public
Room Sizes
Bedroom 1: 16x11
Bedroom 2: 10x14
Bedroom 3: 12x10
Recreation Room: 20x25
Kitchen: 23x10
Living Room: 23x12
Other Room: 3x10
Local Schools
High School: Harpeth High School
Middle School: Harpeth Middle School
Elementary School: Kingston Springs Elementary
Listed By / Shown By
Listed By
Agency Name: Wilson Group Real Estate
Agency Phone: 6154363031
Shown By
Agency Title: ExCEL Real Estate & Development Co.
Agency Phone: 615-256-6566

Estimate Your Payment
Estimated Payment
$ 1,521.63 per month $1,168.20 Principal & Interest $200.33 Property Tax $153.10 Homeowner's Insurance
165 Harpeth View Trl | MLS# 3217249
This single family home located at 165 Harpeth View Trl, Kingston Springs, TN 37082 is currently listed for sale with an asking price of $524,900. This property was built in 1977 and has 3 bedrooms and 2 full baths with 1899 sq. ft. Harpeth View Trl is located in the Woodlands Of The Harpeth subdivision. Search Woodlands Of The Harpeth real estate on www.excelredtn.com today.