
BEDS3
BATHS2 full
SQUARE FEET1,295
MLS#3312589
STATUSActive
PROPERTY TYPEResidential - Single Family
SUBDIVISIONPeachtree
Property Description
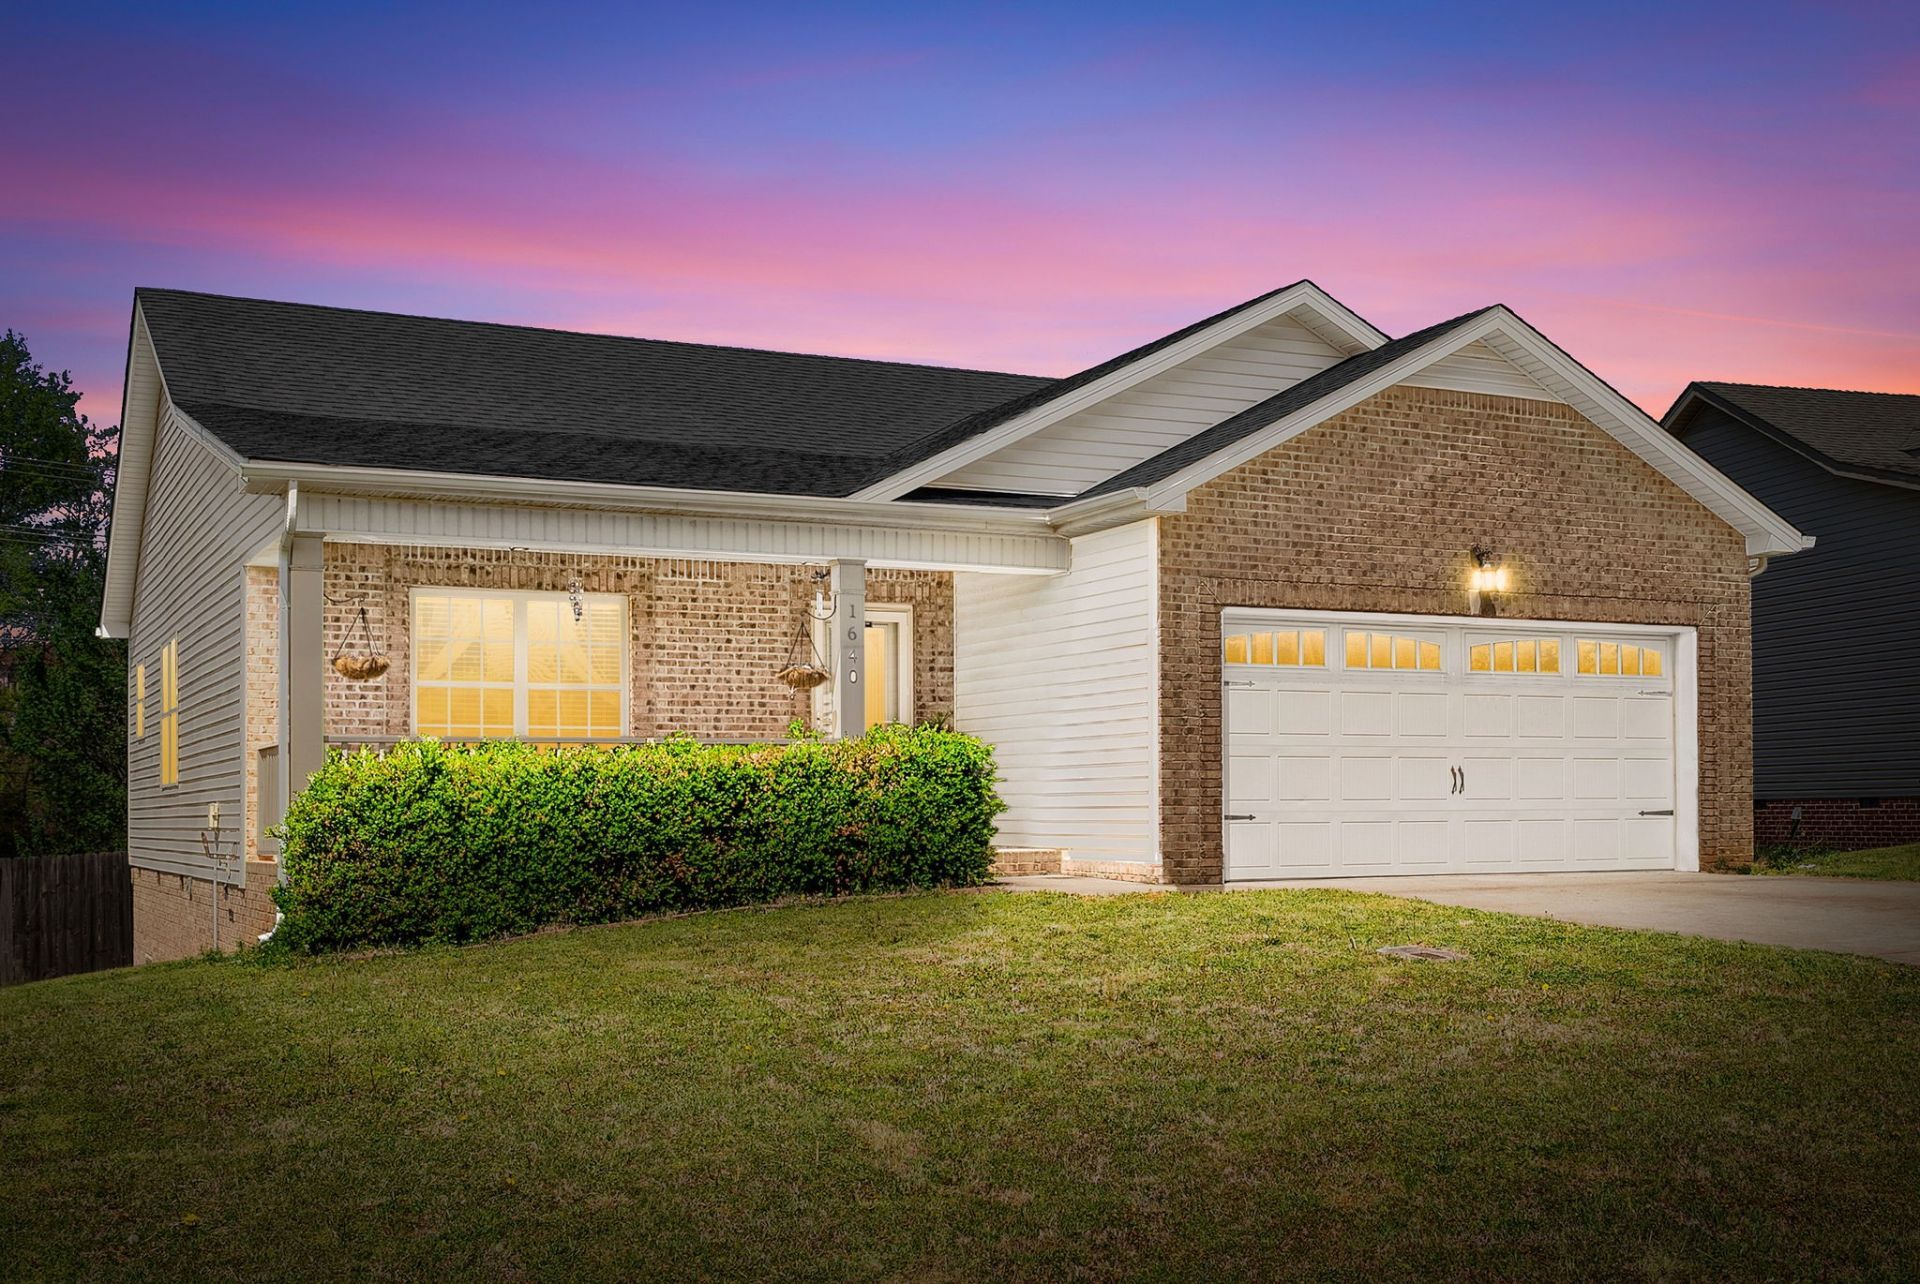
Stylish, private, and perfectly designed for modern living! This stunning 3-bedroom, 2-bathroom brick-front ranch delivers 1,295 sq ft of seamless open-concept space. The chef-ready kitchen anchors the home, boasting premium granite countertops, stainless steel appliances, a walk-in pantry, and rich cabinet storage. Beautiful, low-maintenance laminate hardwood floors flow through the main living areas, leading to an oversized laundry and mudroom built for maximum convenience. Slip outside to your private oasis: a massive, fully fenced backyard with zero rear neighbors for ultimate seclusion. Complete with a 2-car garage, this turnkey home blends everyday functionality with exceptional style. Schedule your tour today before it's gone!
Property Features
Property Type: Residential - Single Family
Basement: Crawl Space
Cooling: Central Air, Electric
Garage: 2 car attached
Heating: Central, Electric
Home Style: Ranch
Lot Size: 0.26 Acres
Roof Type: Shingle
Stories: 1.0
Taxes: $1,957
Year Built: 2012
Amenities
Ceiling Fan(s)
Walk-In Closet(s)
High Speed Internet
Feature Descriptions
Appliances: Electric Oven, Electric Range, Dishwasher, Disposal, Microwave, Refrigerator
Exterior: Brick, Vinyl Siding
Fencing: Privacy
Flooring: Carpet, Wood, Vinyl
Laundry: Electric Dryer Hookup, Washer Hookup
Lot: Level
Parcel#: 063031H A 05200 00003031A
Parking: Garage Door Opener, Garage Faces Front
Parking Notes: Garage Door Opener, Garage Faces Front
Patio/Porch: Deck, Covered, Porch
Security: Carbon Monoxide Detector(s), Smoke Detector(s)
Sewer: Public Sewer
Topography: Level
Utilities: Electricity Available, Water Available
Water: Public
Room Sizes
Bedroom 1: 13x13
Bedroom 2: 10x10
Bedroom 3: 10x10
Kitchen: 13x13
Living Room: 23x14
Local Schools
High School: Kenwood High School
Middle School: Kenwood Middle School
Elementary School: West Creek Elementary School
Listed By / Shown By
Listed By
Agency Name: Keller Williams Realty Clarksville
Agency Phone: 9316488500
Shown By
Agency Title: ExCEL Real Estate & Development Co.
Agency Phone: 615-256-6566

Estimate Your Payment
Estimated Payment
$ 903.15 per month $654.32 Principal & Interest $163.08 Property Tax $85.75 Homeowner's Insurance
1640 Buchanon Dr | MLS# 3312589
This single family home located at 1640 Buchanon Dr , Clarksville, TN 37042 is currently listed for sale with an asking price of $294,000. This property was built in 2012 and has 3 bedrooms and 2 full baths with 1295 sq. ft. Buchanon Dr is located in the Peachtree subdivision. Search Peachtree real estate on www.excelredtn.com today.