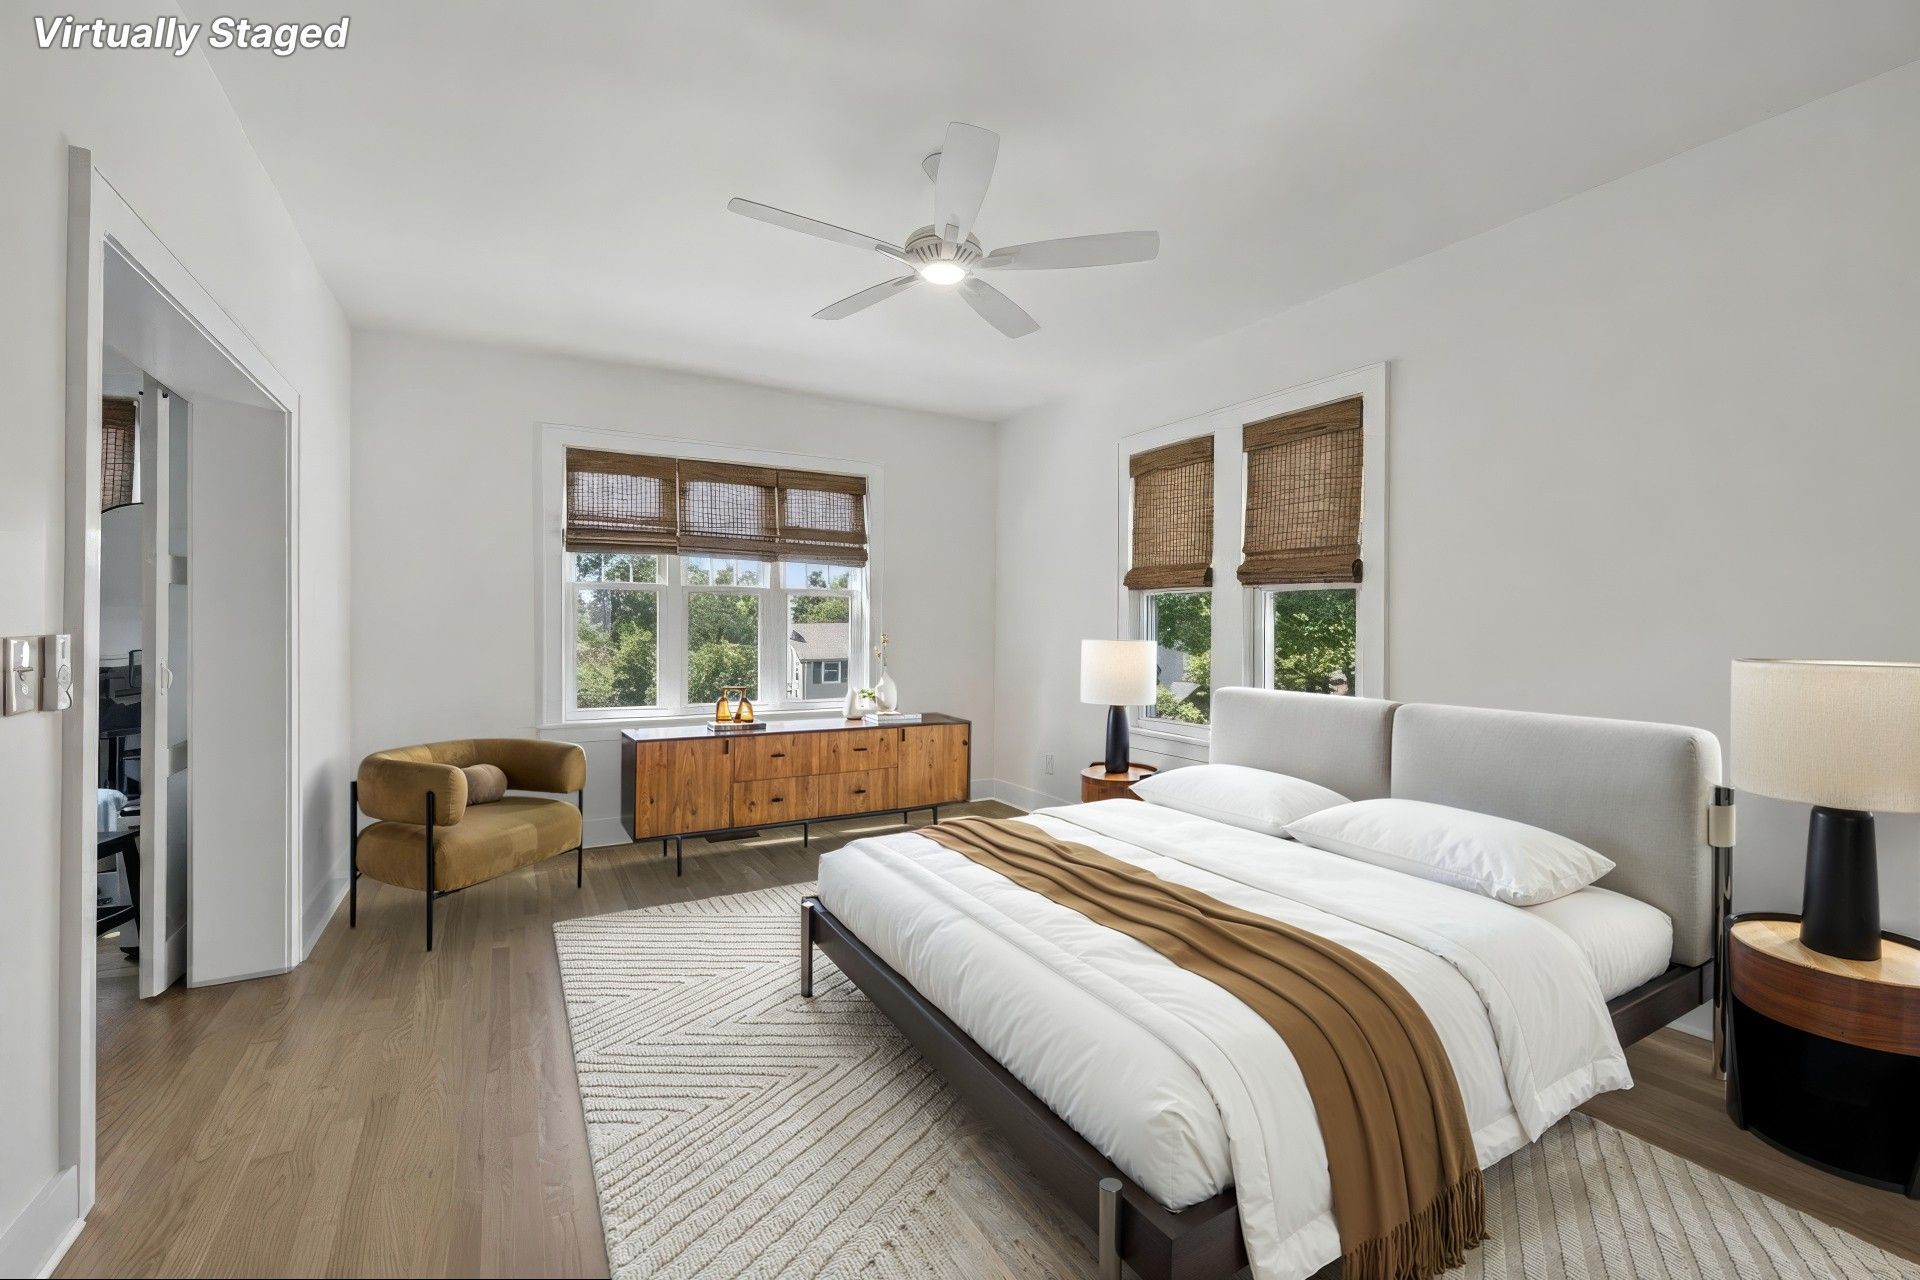

BEDS4
BATHS2 full 1 partial
SQUARE FEET1,871
MLS#3509995
STATUSActive
PROPERTY TYPEResidential - Single Family
SUBDIVISIONGlenwood
Property Description
PRESTIGIOUS GLENWOOD LOCATION ON A PRIVATE HILLTOP LOT! Experience true historic luxury on one of Clarksville's most beautiful streets. Tucked away on a sun-filled, private 0.27-acre hilltop lot away from busy commercial roads, this beautifully preserved 1941 residence offers 4 spacious bedrooms and 2.5 bathrooms, flawlessly blending amazing original details with extensive high-end improvements from 2022-2026. The main-floor primary bedroom suite features a private porch and a brand-new custom bathroom completed this September. Charming brick steps lead to a welcoming foyer with a coat closet, opening to rich oak hardwood flooring that flows throughout, complemented by classic subway tile in the original bathroom. The inviting living room features a cozy fireplace, while the formal dining room provides an elegant space for gatherings. The gourmet kitchen is equipped with floor-to-ceiling custom cabinetry, a Fisher & Paykel drawer dishwasher, and ample stone countertop space. A unique spiral staircase adds immense character while leading to the second level. Outside, a peaceful backyard with a charming gazebo is surrounded by mature trees, pairing perfectly with a detached garage with a remote-controlled door and 2 dedicated storage rooms. Combining classic character, a thoughtful layout, and convenient access to Sango, downtown, APSU, and I-24, this premier home offers a wonderful opportunity to enjoy timeless charm, unmatched convenience, and a private setting.
Property Features
Property Type: Residential - Single Family
Basement: Yes
Basement: Partially Finished
Cooling: Central Air, Electric
Fireplaces: 1
Garage: 1
Heating: Central, Natural Gas
Home Style: Tudor
Lot Size: 0.27 Acres
Roof Type: Shingle
Stories: 2.0
Taxes: $2,548
Year Built: 1941
Amenities
Built-in Features
Entrance Foyer
Extra Closets
Pantry
Walk-In Closet(s)
High Speed Internet
Feature Descriptions
Appliances: Gas Oven, Gas Range, Dishwasher, Disposal, Microwave, Refrigerator, Stainless Steel Appliance(s)
Days on Site: 77
Exterior: Brick, Vinyl Siding
Fencing: Back Yard
Fireplace: Living Room
Flooring: Wood, Tile
Laundry: Electric Dryer Hookup, Washer Hookup
Lot: Rolling Slope, Views, Wooded
Parcel#: 063066L E 01100 00012066L
Parking: Garage Door Opener, Detached, Driveway
Parking Notes: Garage Door Opener, Detached, Driveway
Patio/Porch: Patio, Covered
Sewer: Public Sewer
Topography: Rolling Slope, Views, Wooded
Utilities: Electricity Available, Natural Gas Available, Water Available
Water: Public
Room Sizes
Bedroom 1: 11x11
Bedroom 2: 13x17
Bedroom 3: 14x11
Bedroom 4: 21x11
Recreation Room: 13x7
Dining Room: 13x11
Kitchen: 11x11
Living Room: 21x16
Other Room: 13x7
Local Schools
High School: Rossview High
Middle School: Rossview Middle
Elementary School: Moore Elementary
Listed By / Shown By
Listed By
Agency Name: Redfin Corporation
Agency Phone: 6153232047
Shown By
Agency Title: ExCEL Real Estate & Development Co.
Agency Phone: 615-256-6566

Estimate Your Payment
Estimated Payment
$ 1,256.99 per month $923.61 Principal & Interest $212.33 Property Tax $121.04 Homeowner's Insurance
164 W Glenwood Dr | MLS# 3509995
This single family home located at 164 W Glenwood Dr, Clarksville, TN 37040 is currently listed for sale with an asking price of $415,000. This property was built in 1941 and has 4 bedrooms and 2 full and 1 partial baths with 1871 sq. ft. W Glenwood Dr is located in the Glenwood subdivision. Search Glenwood real estate on www.excelredtn.com today.