
BEDS1
BATHS1 full
SQUARE FEET643
MLS#3185396
STATUSActive
PROPERTY TYPEResidential - Condominium
SUBDIVISIONSilo House
Property Description
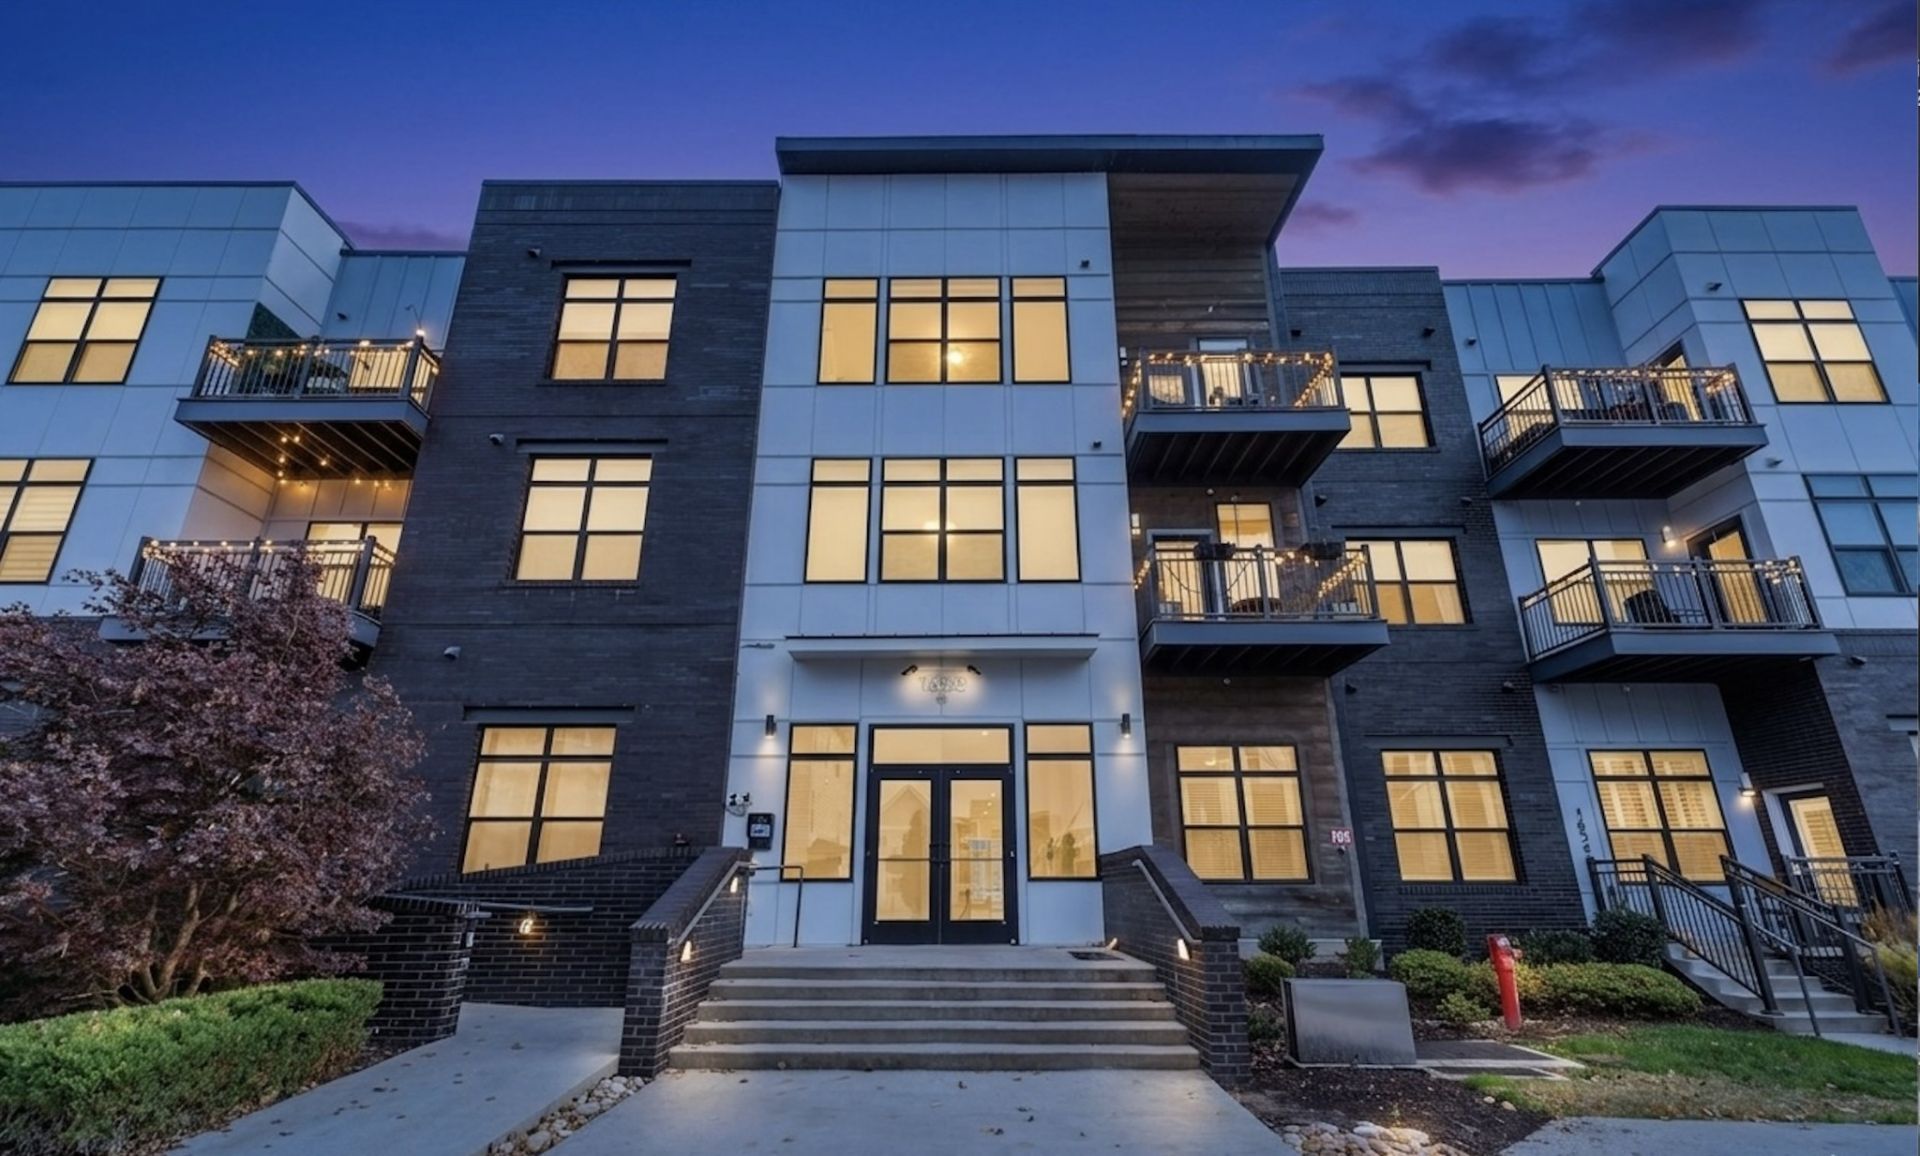
Urban Loft Meets First-Floor Convenience in The NationsRarely does a condo nail the perfect balance of dramatic architectural style and effortless, single-level living-especially in the absolute heart of The Nations. Located on the first floor of a highly desirable, secure, and pet-friendly building, this turn-key residence offers a premium urban lifestyle with zero compromise.The Highlights:Voluminous Spaces: Jaw-dropping 15-foot ceilings and massive, oversized windows flood the open-concept layout with gorgeous natural light, delivering an airy, high-end loft aesthetic.Chic & Low-Maintenance: Elevated kitchen with premium quartz countertops, durable no-carpet flooring throughout, and clever custom storage solutions.Move-In Ready: Skip the appliance shopping-the refrigerator, washer, and dryer all stay!Resort-Style Living at Your DoorstepStep just down the hall to access the community fitness center, sparkling pool, outdoor lounge, and grilling areas. Plus, with a secure Amazon Hub for deliveries and the neighborhood's best coffee, dining, and entertainment just a short walk away, everyday convenience is built right in.???? Bonus: This property is FHA-eligible!
Property Features
Property Type: Residential - Condominium
Basement: None
Cooling: Central Air, Electric
Heating: Central, Electric
Lot Size: 0.01 Acres
Stories: 1.0
Taxes: $2,232
Year Built: 2020
Amenities
Ceiling Fan(s)
High Ceilings
Open Floorplan
Pantry
Smart Light(s)
Smart Thermostat
Walk-In Closet(s)
Feature Descriptions
Accessibility: Accessible Doors, Accessible Entrance, Accessible Hallway(s)
Appliances: Electric Oven, Electric Range, Dishwasher, Dryer, Microwave, Refrigerator, Stainless Steel Appliance(s), Washer
Association Amenities: Fitness Center, Pool, Sidewalks
Days on Site: 90
Exterior: Hardboard Siding, Brick
Flooring: Wood, Laminate, Tile
HOA Fee: 169/ Monthly
Laundry: Electric Dryer Hookup, Washer Hookup
Parcel#: 091030C01000CO
Parking: Assigned
Parking Notes: Assigned
Security: Fire Sprinkler System, Smoke Detector(s)
Sewer: Public Sewer
Utilities: Electricity Available, Water Available
Water: Public
Room Sizes
Bedroom 1: 11x10
Kitchen: 16x11
Living Room: 16x10
Local Schools
High School: Pearl Cohn Magnet High School
Middle School: Moses McKissack Middle
Elementary School: Cockrill Elementary
Listed By / Shown By
Listed By
Agency Name: United Real Estate Middle Tennessee
Agency Phone: 6156248380
Shown By
Agency Title: ExCEL Real Estate & Development Co.
Agency Phone: 615-256-6566

Estimate Your Payment
Estimated Payment
$ 863.14 per month $598.68 Principal & Interest $186.00 Property Tax $78.46 Homeowner's Insurance
1638 54th Ave N, Unit 116 | MLS# 3185396
This condo located at 1638 54th Ave N, Unit 116, Nashville, TN 37209 is currently listed for sale with an asking price of $269,000. This property was built in 2020 and has 1 bedrooms and 1 full baths with 643 sq. ft. 54th Ave N, Unit 116 is located in the Silo House subdivision. Search Silo House real estate on www.excelredtn.com today.