
BEDS4
BATHS3 full
SQUARE FEET2,807
MLS#3544827
STATUSActive
PROPERTY TYPEResidential - Single Family
SUBDIVISIONWoodlands
Property Description
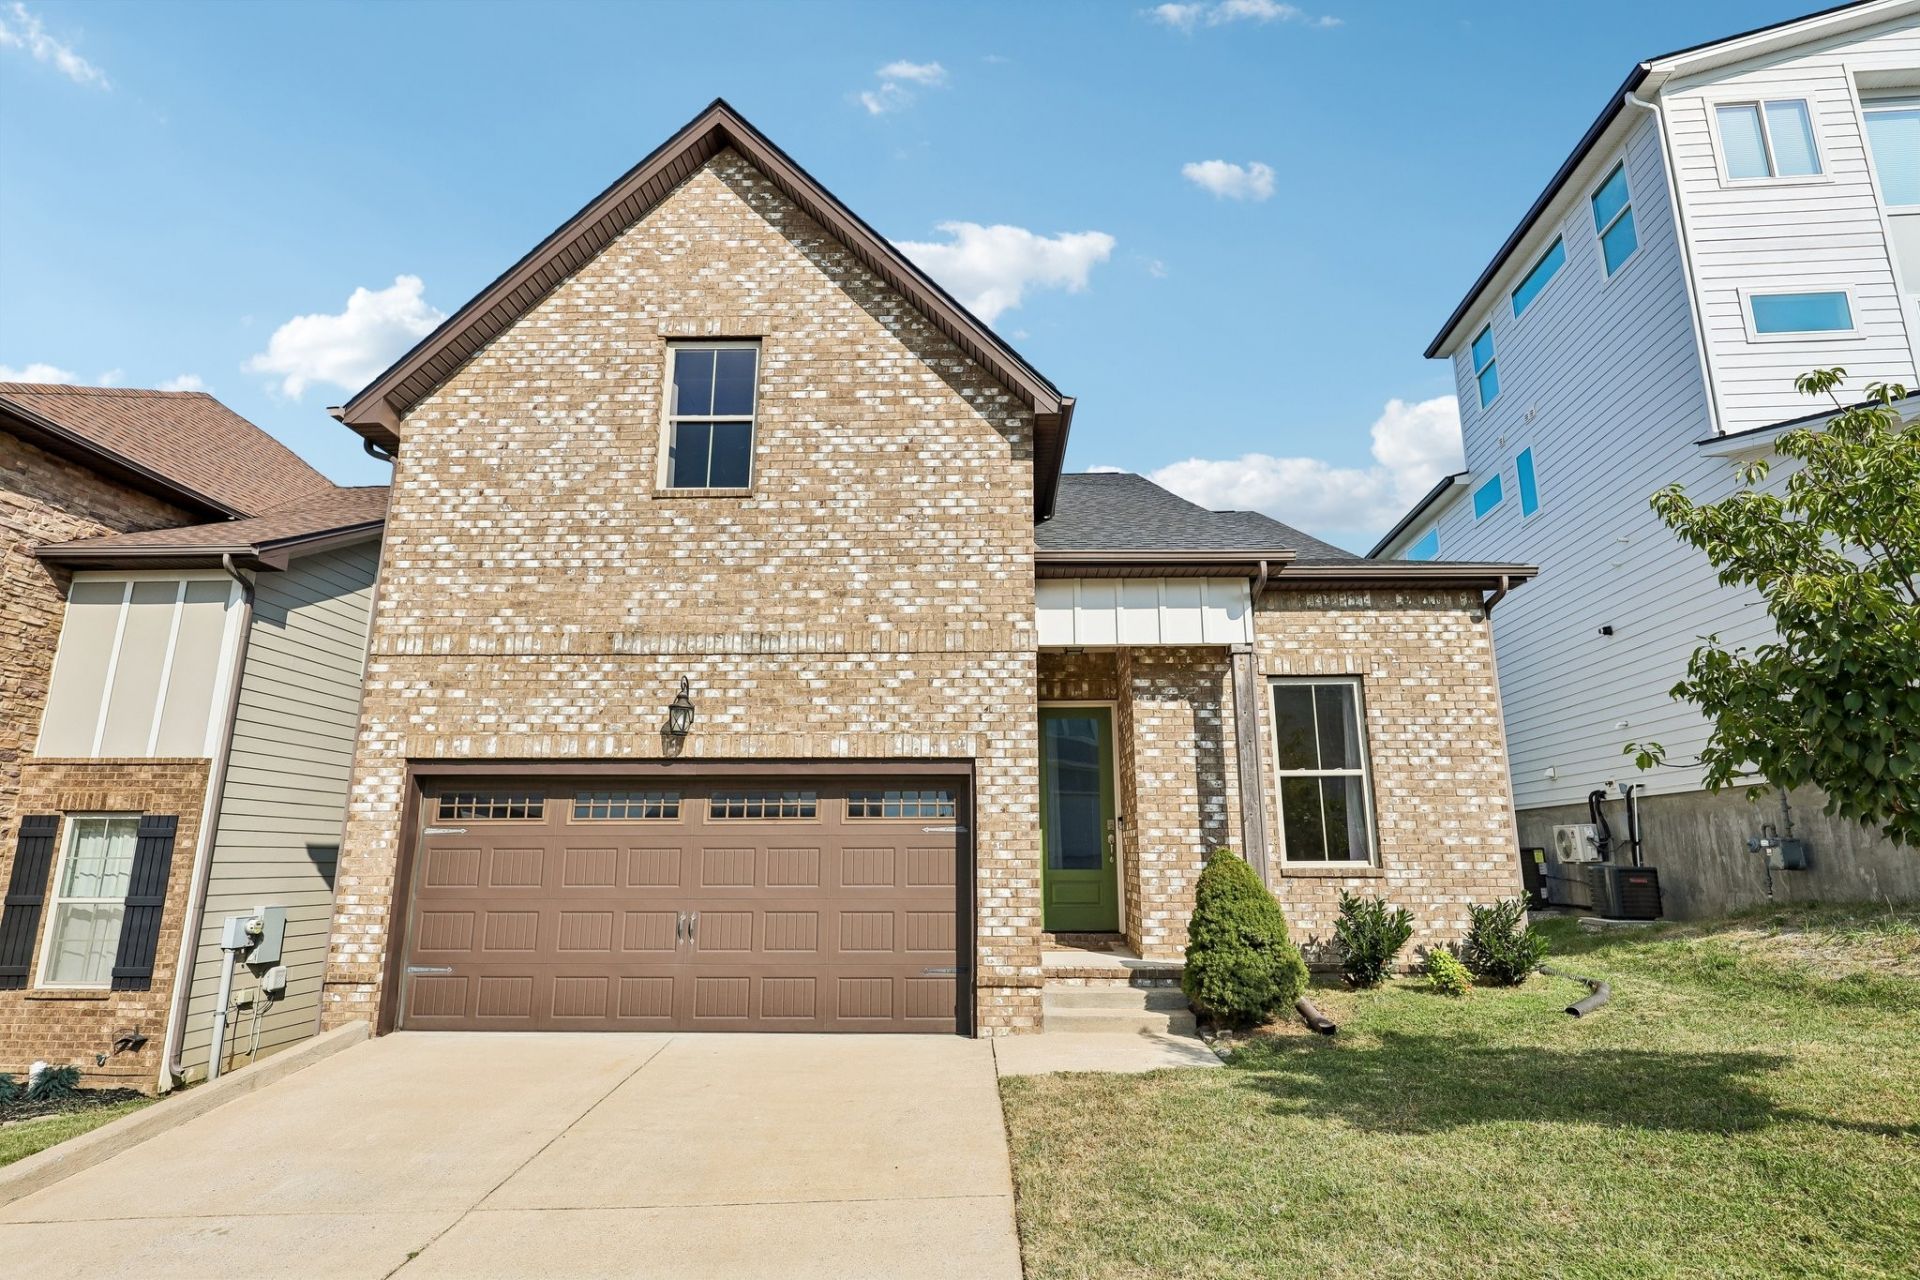
Welcome to this beautifully maintained home offering an inviting blend of spacious living areas, flexible bedrooms, and comfortable outdoor space. With no HOA, this property offers added flexibility along with plenty of room to enjoy. The main level features a well designed open layout with a bright kitchen centered around a large island and plenty of room for gathering in the adjoining family room. A primary bedroom suite and additional guest bedroom are also located on the main floor.Upstairs provides even more versatility with a spacious bonus room, a generously sized bedroom, and another bedroom that could easily serve as a home office, study, or flex space. Walk in closets throughout the home provide excellent storage, while a combination of wood, tile, and carpet flooring adds warmth and character.One of the home's highlights is the huge covered back deck, offering a private setting for outdoor dining, entertaining, or simply unwinding. A two car garage provides additional convenience and storage.Enjoy the benefits of a Nashville address while being conveniently located near Brentwood and Nippers Corner. With its flexible floor plan, generous living spaces, private outdoor area, and move in ready condition, this home is ready for its next owner!
Property Features
Property Type: Residential - Single Family
Basement: Crawl Space, None
Cooling: Central Air, Electric
Fireplaces: 1
Garage: 2 car attached
Heating: Central, Natural Gas
Home Style: Traditional
Lot Size: 0.12 Acres
Stories: 2.0
Taxes: $4,633
Year Built: 2016
Amenities
Extra Closets
Open Floorplan
Walk-In Closet(s)
High Speed Internet
Feature Descriptions
Appliances: Gas Oven, Gas Range, Dishwasher, Disposal, Microwave, Refrigerator
Days on Site: 4
Exterior: Brick
Fireplace: Living Room
Flooring: Carpet, Wood, Tile
Lot: Sloped
Lot Dimensions: 45 X 120
Parcel#: 172030A12400CO
Parking: Garage Door Opener, Garage Faces Front, Driveway
Parking Notes: Garage Door Opener, Garage Faces Front, Driveway
Patio/Porch: Deck, Covered, Porch
Sewer: Public Sewer
Topography: Sloped
Utilities: Electricity Available, Natural Gas Available, Water Available
Water: Public
Room Sizes
Bedroom 1: 16x16
Bedroom 2: 12x11
Bedroom 3: 14x12
Bedroom 4: 22x18
Recreation Room: 22x14
Dining Room: 15x14
Kitchen: 13x11
Living Room: 19x16
Local Schools
High School: John Overton Comp High School
Middle School: William Henry Oliver Middle
Elementary School: Granbery Elementary
Listed By / Shown By
Listed By
Agency Name: Redfin Corporation
Agency Phone: 6153232047
Shown By
Agency Title: ExCEL Real Estate & Development Co.
Agency Phone: 615-256-6566

Estimate Your Payment
Estimated Payment
$ 2,019.77 per month $1,444.39 Principal & Interest $386.08 Property Tax $189.29 Homeowner's Insurance
1632 Boxwood Dr | MLS# 3544827
This single family home located at 1632 Boxwood Dr, Nashville, TN 37211 is currently listed for sale with an asking price of $649,000. This property was built in 2016 and has 4 bedrooms and 3 full baths with 2807 sq. ft. Boxwood Dr is located in the Woodlands subdivision. Search Woodlands real estate on www.excelredtn.com today.