
BEDS3
BATHS2 full
SQUARE FEET2,236
MLS#3304177
STATUSActive
PROPERTY TYPEResidential - Single Family
SUBDIVISIONJoywood Heights
Property Description
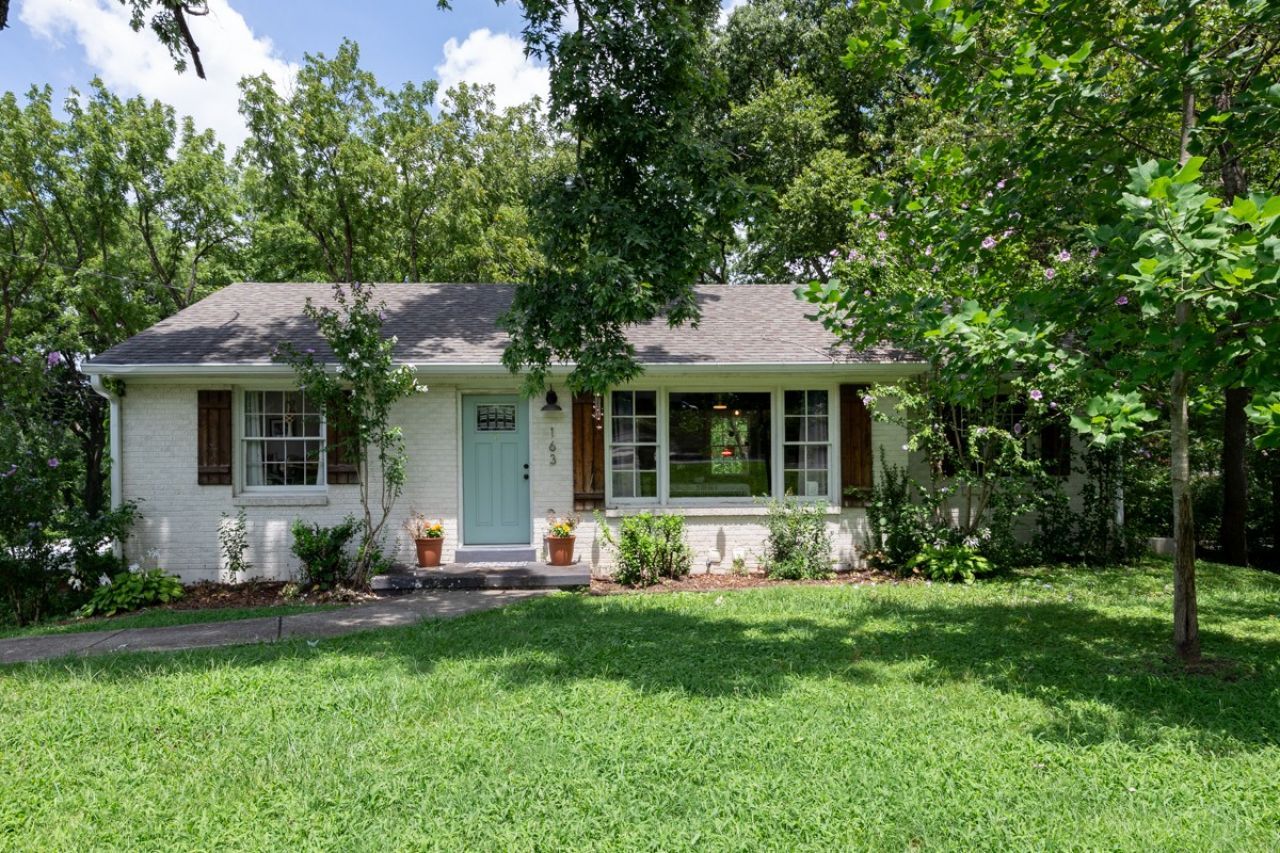
Welcome to this beautifully renovated East Nashville home, where modern updates meet timeless charm. Situated on a rare, fully fenced lot of over half an acre, this 3-bedroom, 2-bathroom home offers flexible living spaces and exceptional outdoor space.The light-filled main level features an open-concept layout that flows seamlessly into the updated kitchen, complete with sleek cabinetry, stainless steel appliances, and high-end finishes-perfect for everyday living and entertaining.Upstairs, you'll find two spacious bedrooms and a full bathroom. The lower level has a dedicated private primary suite featuring a spa-like bathroom with a large walk-in shower and dual closets. Just outside the suite, the spacious family room is primed and ready to become a true fourth bedroom, while still offering flexibility as a playroom, media room, home office, or second living area.Step outside to enjoy the expansive, fully fenced backyard, offering plenty of room for entertaining, gardening, pets, or simply relaxing in your own private retreat.Located just minutes from East Nashville's favorite restaurants, coffee shops, parks, and downtown Nashville, this move-in-ready home combines space, style, and convenience in one of the city's most sought-after neighborhoods.Don't miss the opportunity to make this stunning East Nashville property your own!
Property Features
Property Type: Residential - Single Family
Basement: Finished, Full
Basement: Yes
Cooling: Central Air, Electric
Heating: Central, Natural Gas
Lot Size: 0.60 Acres
Stories: 2.0
Taxes: $3,895
Year Built: 1943
Amenities
Ceiling Fan(s)
Pantry
Walk-In Closet(s)
Feature Descriptions
Appliances: Electric Oven, Dishwasher, Disposal, Microwave, Refrigerator, Stainless Steel Appliance(s)
Days on Site: 53
Exterior: Brick
Fencing: Back Yard
Flooring: Carpet, Wood, Tile, Vinyl
Lot: Level
Lot Dimensions: 85 X 319
Parcel#: 06016010600
Parking: Driveway
Parking Notes: Driveway
Patio/Porch: Patio
Sewer: Public Sewer
Topography: Level
Utilities: Electricity Available, Natural Gas Available, Water Available
Water: Public
Room Sizes
Bedroom 1: 21x19
Bedroom 2: 13x12
Bedroom 3: 9x11
Recreation Room: 12x11
Dining Room: 19x23
Kitchen: 19x23
Living Room: 12x20
Local Schools
High School: Maplewood Comp High School
Middle School: Jere Baxter Middle
Elementary School: Tom Joy Elementary
Listed By / Shown By
Listed By
Agency Name: Compass
Agency Phone: 6153836964
Shown By
Agency Title: ExCEL Real Estate & Development Co.
Agency Phone: 615-256-6566

Estimate Your Payment
Estimated Payment
$ 1,872.43 per month $1,368.50 Principal & Interest $324.58 Property Tax $179.35 Homeowner's Insurance
163 Dellway Dr | MLS# 3304177
This single family home located at 163 Dellway Dr, Nashville, TN 37207 is currently listed for sale with an asking price of $614,900. This property was built in 1943 and has 3 bedrooms and 2 full baths with 2236 sq. ft. Dellway Dr is located in the Joywood Heights subdivision. Search Joywood Heights real estate on www.excelredtn.com today.