
BEDS4
BATHS2 full 1 partial
SQUARE FEET2,248
MLS#3306389
STATUSActive
PROPERTY TYPEResidential - Single Family
SUBDIVISIONEdgefield
Property Description
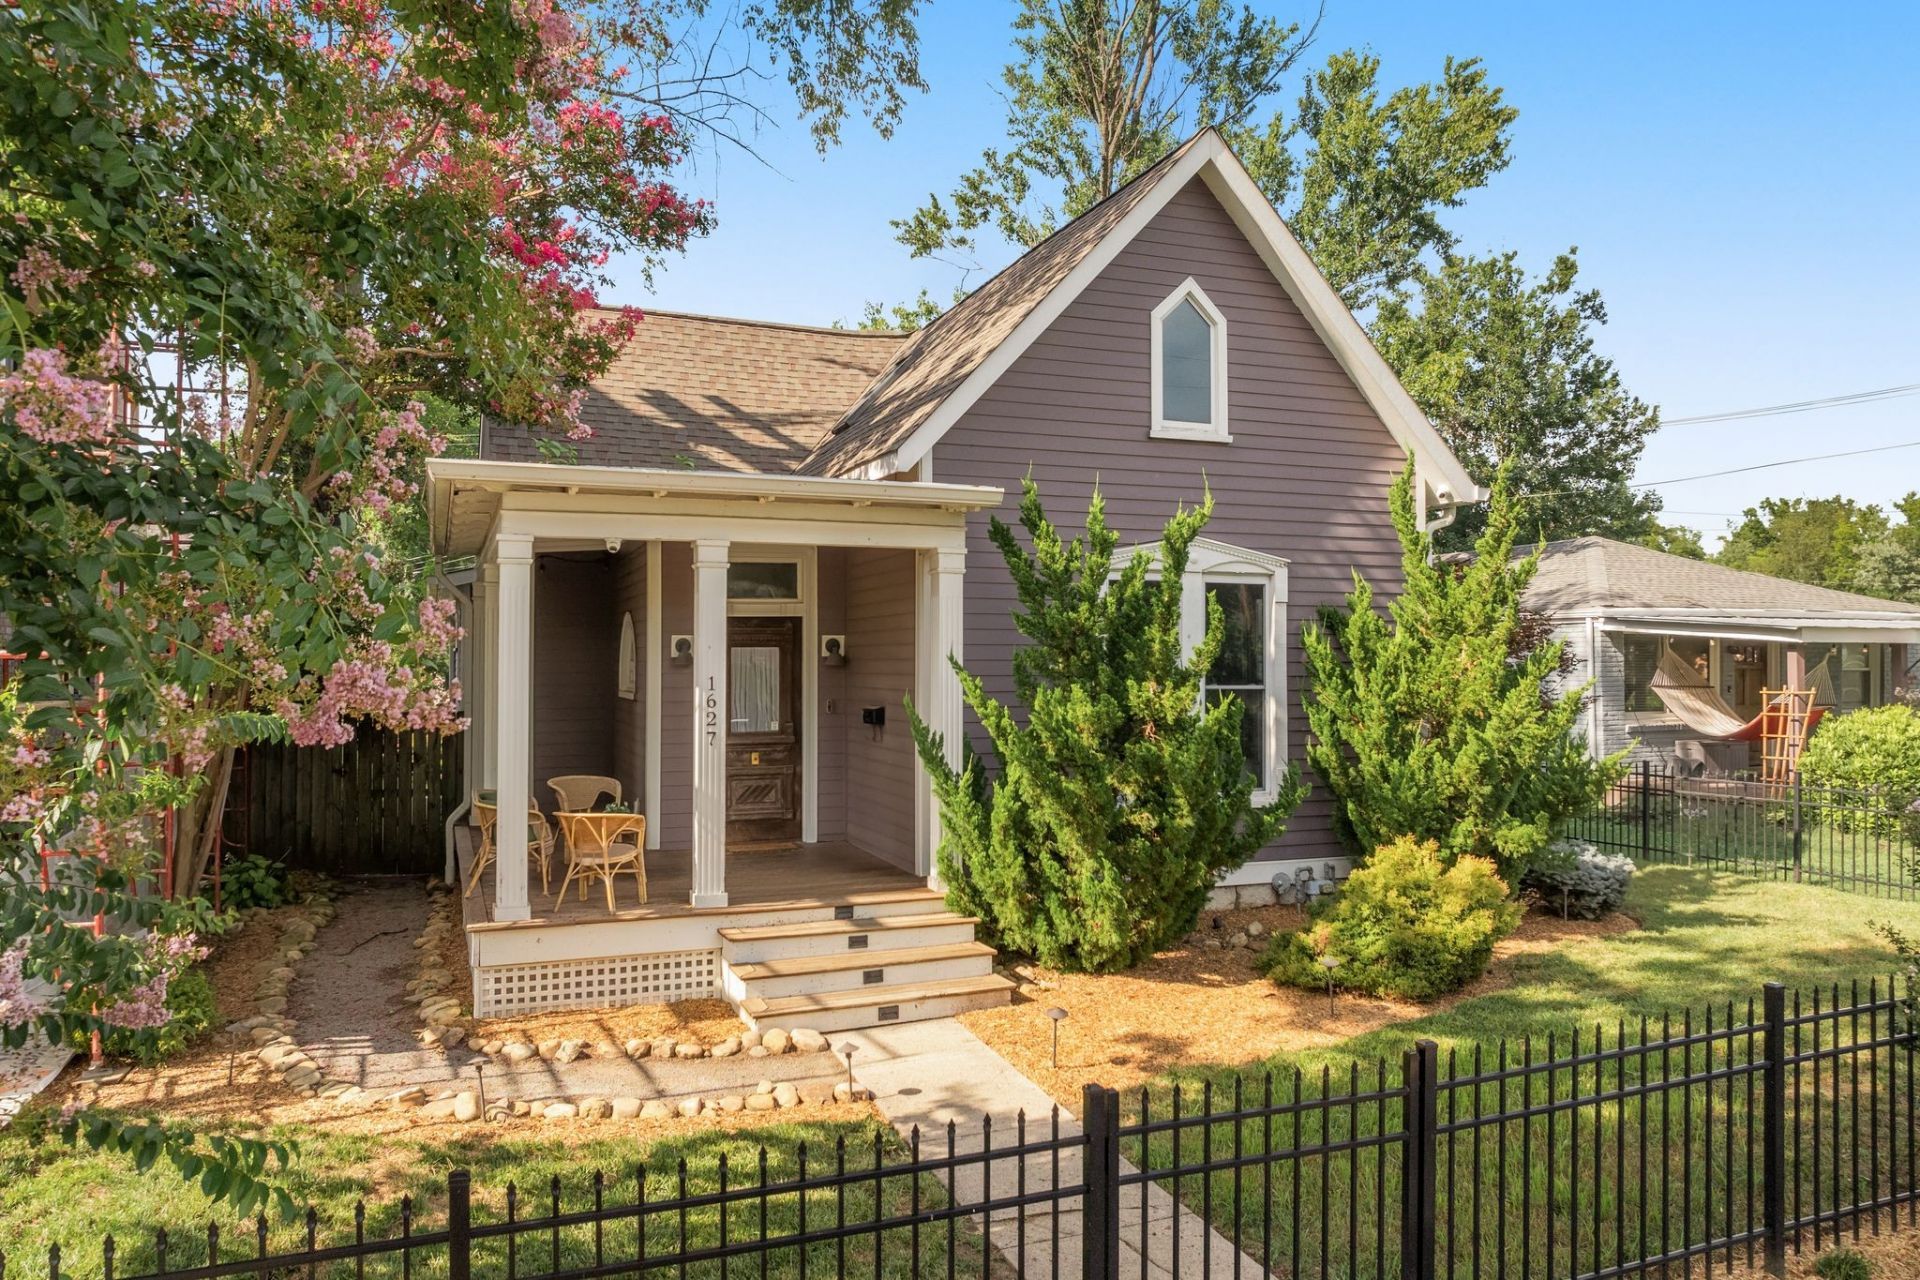
Renovated historic Victorian perched on the edge of coveted Lockeland Springs. Priority zoned for Lockeland Elementary and just moments from Shelby Park and many of Nashville's best restaurants, coffee shops and boutiques, this home offers timeless character and convenience. Relax on the wrap-around front porch overlooking your gated and fully fenced front yard, then step inside to discover a fully renovated interior accented by original early 1900's elements. The main-level offers the primary suite and laundry room for easy, stair-free living. The living room enjoys tall ceilings, a decorative fireplace and original stained glass. The spacious sunroom offers so many possibilities: second living room, art/music studio, playroom, etc. Three guest bedrooms upstairs provide ample space for living, play and work. A full basement with a work bench offers exceptional storage. Out back, the fenced yard is a true oasis complete with fresh landscaping, a deck, basketball hoop, multiple entertaining/dining areas and a custom two-story shed. Alley-access parking behind an electronic, remote-controlled gate provides secure, easy parking. Historic character, abundant outdoor space, and one of East Nashville's most desirable, walkable locations.
Property Features
Property Type: Residential - Single Family
Basement: Full, Unfinished
Basement: Yes
Cooling: Central Air
Fireplaces: 1
Heating: Central, Natural Gas
Lot Size: 0.17 Acres
Stories: 2.0
Taxes: $4,039
Year Built: 1910
Feature Descriptions
Appliances: Oven, Electric Range, Dishwasher, Disposal, Microwave, Refrigerator
Days on Site: 4
Exterior: Hardboard Siding
Fencing: Full
Fireplace: Living Room
Flooring: Wood, Tile
Lot: Level
Lot Dimensions: 50 X 150
Parcel#: 09402000800
Parking: Alley Access
Parking Notes: Alley Access
Sewer: Public Sewer
Topography: Level
Utilities: Natural Gas Available, Water Available
Water: Public
Room Sizes
Bedroom 1: 14x16
Bedroom 2: 11x12
Bedroom 3: 11x12
Bedroom 4: 10x14
Recreation Room: 14x16
Dining Room: 14x16
Kitchen: 12x16
Living Room: 15x14
Local Schools
High School: Stratford STEM Magnet School Upper Campu
Middle School: Stratford STEM Magnet School Lower Campu
Elementary School: Warner Elementary Enhanced Option
Listed By / Shown By
Listed By
Agency Name: Compass Tennessee, LLC
Agency Phone: 6154755616
Shown By
Agency Title: ExCEL Real Estate & Development Co.
Agency Phone: 615-256-6566

Estimate Your Payment
Estimated Payment
$ 2,826.13 per month $2,201.09 Principal & Interest $336.58 Property Tax $288.46 Homeowner's Insurance
1627 Long Ave | MLS# 3306389
This single family home located at 1627 Long Ave, Nashville, TN 37206 is currently listed for sale with an asking price of $989,000. This property was built in 1910 and has 4 bedrooms and 2 full and 1 partial baths with 2248 sq. ft. Long Ave is located in the Edgefield subdivision. Search Edgefield real estate on www.excelredtn.com today.