
BEDS3
BATHS2 full
SQUARE FEET2,170
MLS#3311736
STATUSActive
PROPERTY TYPERental - Single Family
SUBDIVISIONJasper Highlands
Property Description
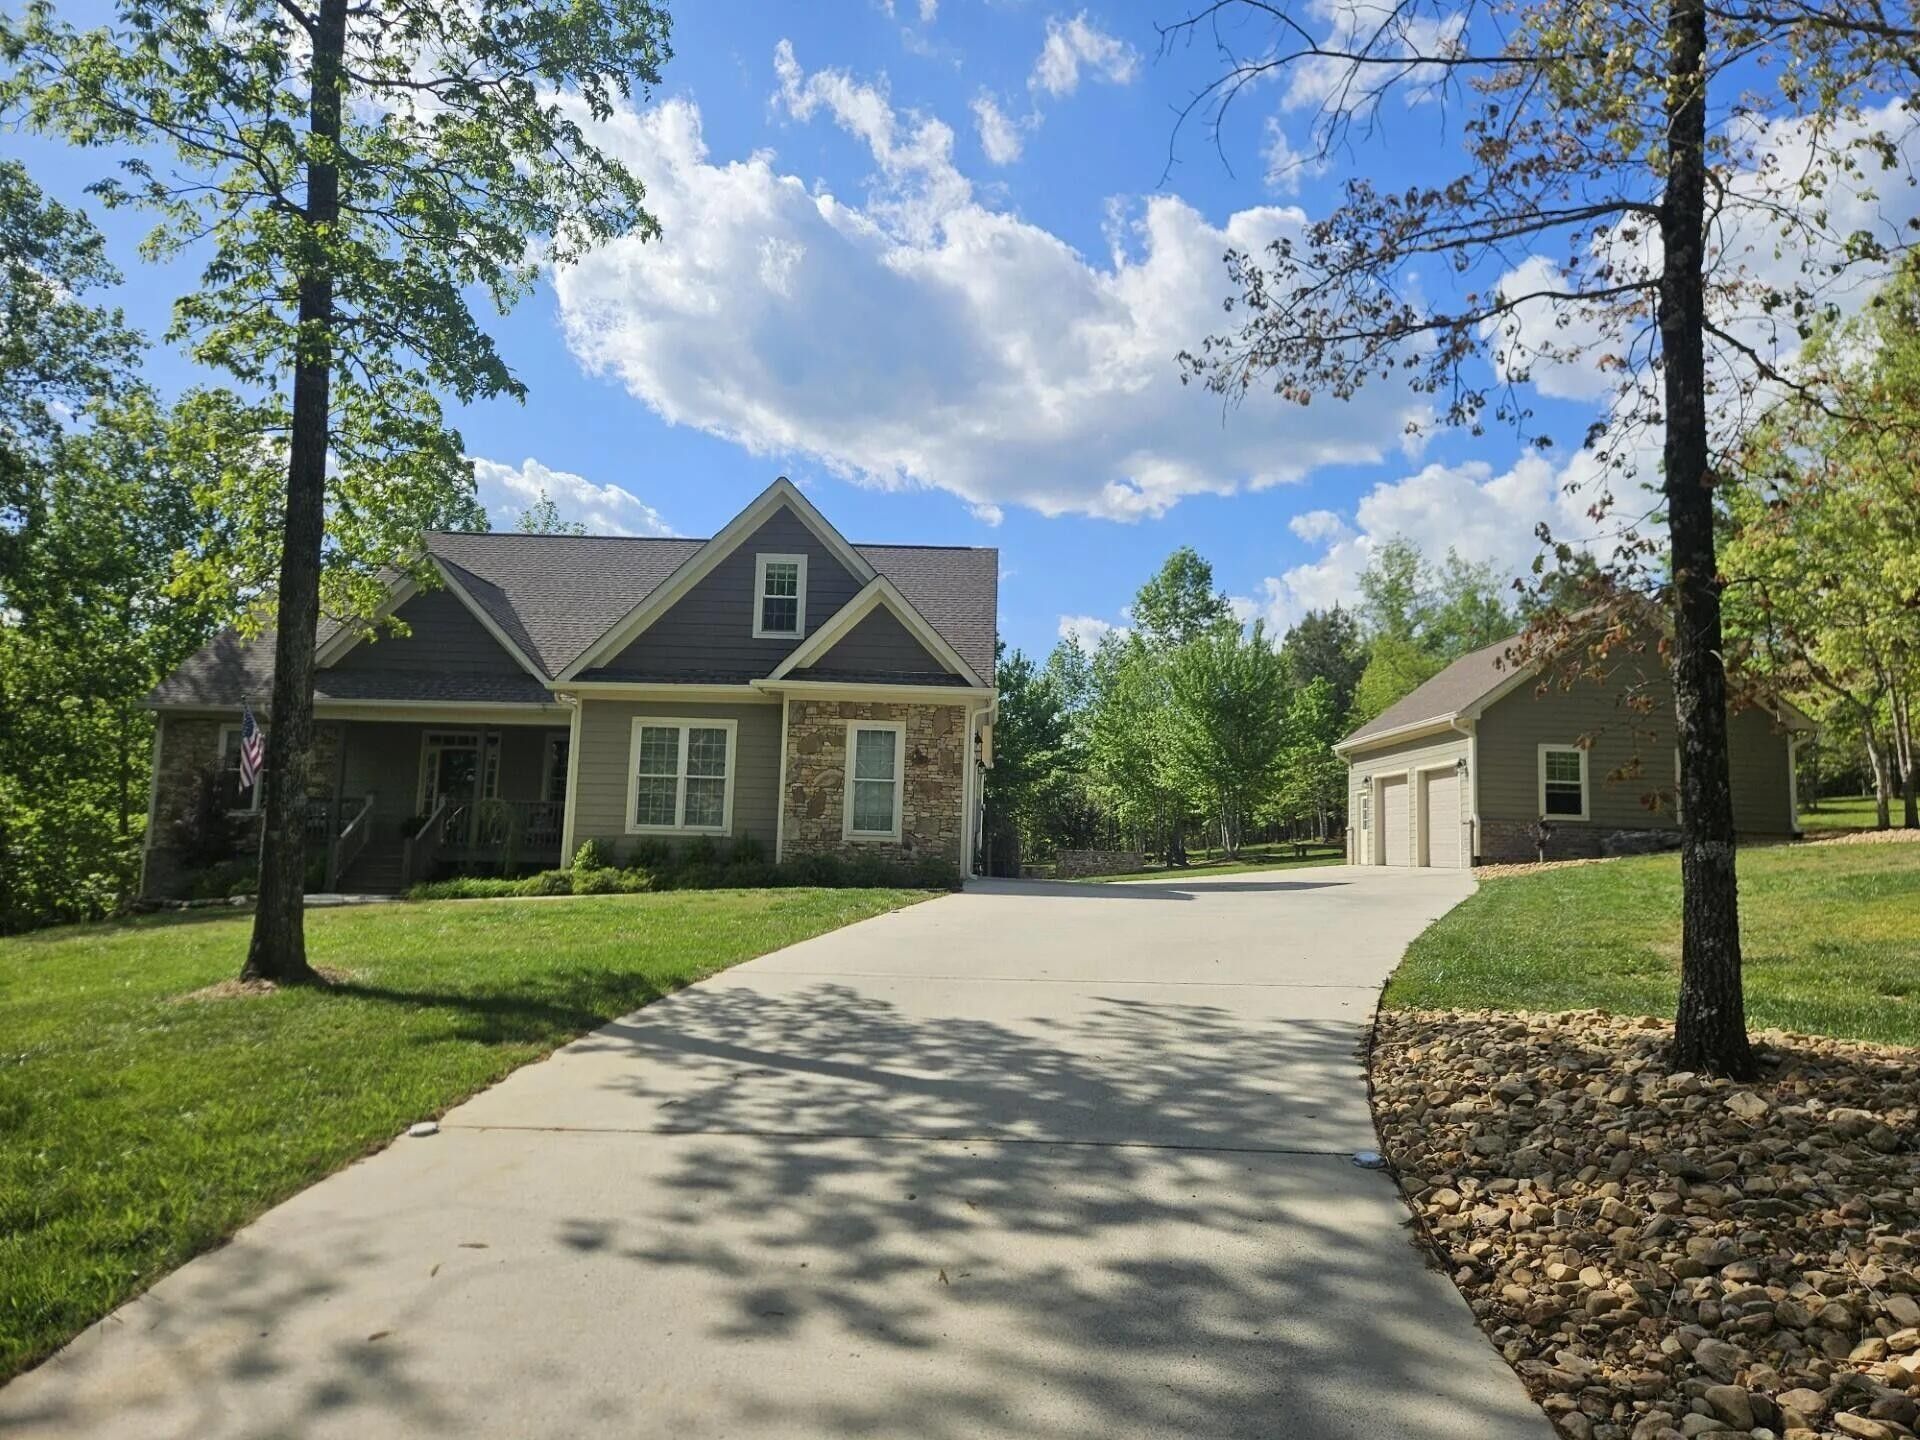
Beautifully furnished home with 2 car attached garage and access to one bay of the detached garage. Tucked away in the trees for peace & privacy while you enjoy the extensive outdoor living space. The open floor plan has a large office, living room, kitchen & dining and bonus game room upstairs. Hardwood floors through main living area. Stainless steel kitchen appliances, granite counter tops, stone fireplace and amazing entertaining deck will make you feel right at home. You'll enjoy the benefits of living in this amazing mountain top, gated community with 2 pools, pickle ball, walking trails, parks, ponds, playground, tennis courts, 2 fire departments & a heli-pad and all that only 30ish minutes from Chattanooga. And don't forget there is an onsite, highly acclaimed restaurant, brewery & pizzeria for those times when you don't want to cook. One year lease required. Owner pays HOA & water. Tennant pays electric & is responsible for keeping up the yard. No pets. No Smoking.
Property Features
Property Type: Rental - Single Family
Basement: Crawl Space
Cooling: Ceiling Fan(s), Central Air
Fireplaces: 1
Garage: 3
Heating: Central, Propane
Roof Type: Asphalt
Stories: 1.0
Year Built: 2017
Amenities
Bookcases
Ceiling Fan(s)
Walk-In Closet(s)
Kitchen Island
Feature Descriptions
Appliances: Refrigerator, Microwave, Electric Range, Electric Oven, Dryer, Dishwasher
Association Amenities: Clubhouse, Park, Playground, Pool, Tennis Court(s), Fitness Center, Gated
Days on Site: 1
Exterior: Fiber Cement, Other, Brick
Fireplace: Gas
Flooring: Wood
HOA Fee: 0/ Annually
Laundry: Electric Dryer Hookup, Washer Hookup
Parcel#: 119 01563 000
Parking: Garage Door Opener, Garage Faces Side, Concrete
Parking Notes: Garage Door Opener, Garage Faces Side, Concrete
Patio/Porch: Deck, Patio
Pets Allowed: No
Sewer: Septic Tank
Utilities: Water Available
Water: Public
Room Sizes
Bedroom 1: 16x13
Bedroom 2: 11x10
Bedroom 3: 12x10
Dining Room: 24x9
Hobby Room: 21x12
Living Room: 20x18
Local Schools
High School: Marion Co High School
Middle School: Jasper Middle School
Elementary School: Jasper Elementary School
Listed By / Shown By
Listed By
Agency Name: RE/MAX Realty South
Agency Phone: 4239423333
Shown By
Agency Title: ExCEL Real Estate & Development Co.
Agency Phone: 615-256-6566

1625 River Bluffs Drive | MLS# 3311736
This property located at 1625 River Bluffs Drive, Jasper, TN 37347 is currently listed for rent with an asking price of $3,750 / Monthly. Search Jasper real estate on www.excelredtn.com today.