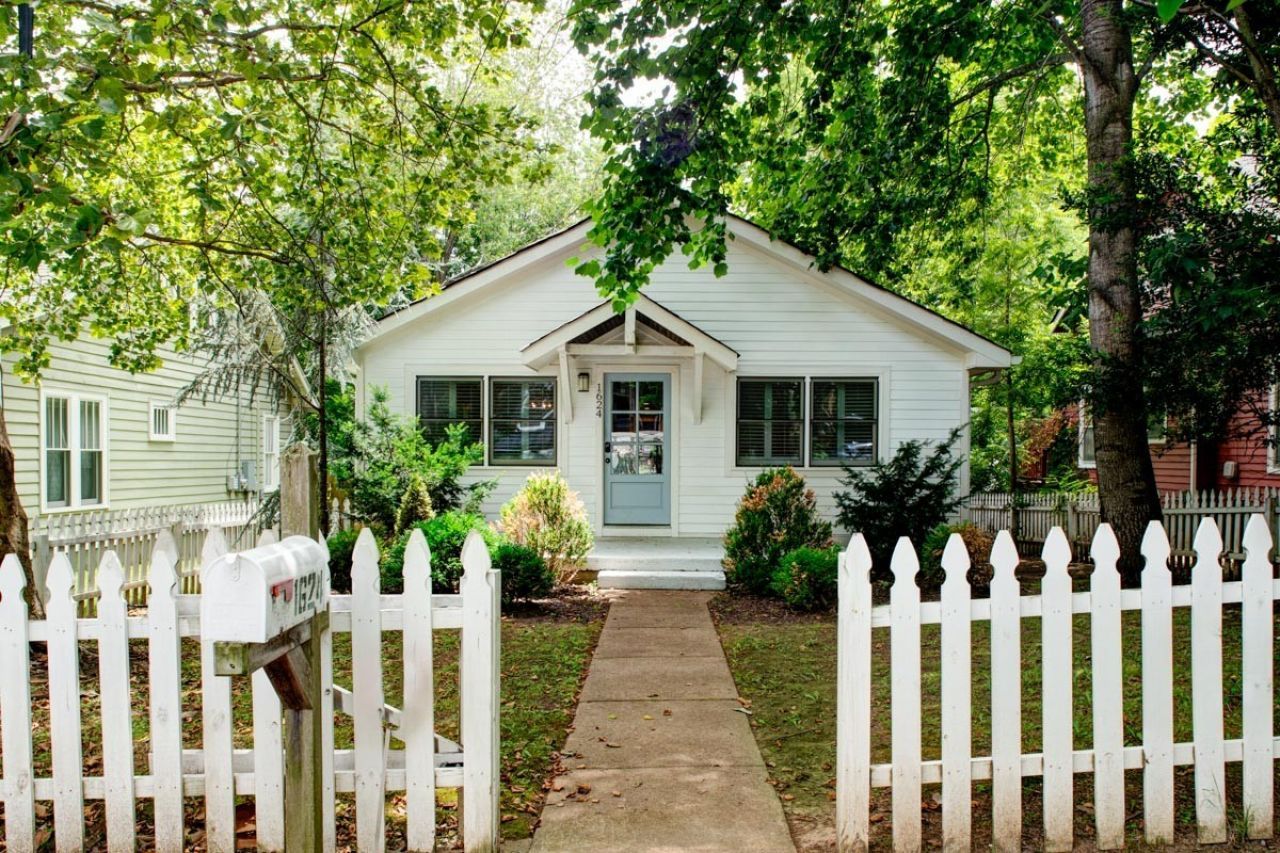

BEDS3
BATHS2 full 1 partial
SQUARE FEET2,072
MLS#3542606
STATUSActive
PROPERTY TYPERental - Single Family
SUBDIVISIONMcEwen Place
Property Description
Thank you for your interest. Due to the high demand for this property there may be a delay in our response as we process current applications. The listing will be updated regarding potential future showings. Gorgeously renovated single family home in the historic, highly walkable Lockeland Springs area of East Nashville. Fully fenced yard front and back. Open floor plan with gorgeous vaulted ceiling with exposed beams and beautifully refinished hardwoods throughout. Home will be freshly painted prior to occupancy. Large Primary bedroom with walk in closet and built in shelving. Lovely Jack and Jill bath between the 2 additional bedrooms. All SS appliances, farmhouse sink, Washer & Dryer in separate laundry across from guest 1/2 bath. Min. 1 Year Lease. Pets considered on a case by case basis. All utilities paid by tenant. Application process includes credit/background/reference checks and includes fee of $50 per applicant. All adults to be included in application process and listed on lease. Contact agent directly via email to receive an application.
Property Features
Property Type: Rental - Single Family
Basement: Crawl Space
Cooling: Electric
Fireplaces: 1
Heating: Electric
Roof Type: Shingle
Stories: 1.0
Year Built: 1925
Amenities
Walk-In Closet(s)
Feature Descriptions
Appliances: Dishwasher, Disposal, Dryer, Ice Maker, Microwave, Oven, Range
Association Amenities: Laundry
Days on Site: 8
Exterior: Hardboard Siding
Fencing: Back Yard
Fireplace: Living Room
Flooring: Wood, Tile
Parcel#: 08310013600
Parking: On Street, Unassigned
Parking Notes: On Street, Unassigned
Patio/Porch: Patio
Pets Allowed: Call
Security: Smoke Detector(s)
Sewer: Public Sewer
Utilities: Electricity Available, Water Available
Water: Public
Room Sizes
Bedroom 1: 16x13
Bedroom 2: 14x12
Bedroom 3: 18x12
Kitchen: 17x13
Living Room: 25x23
Local Schools
High School: East Nashville Magnet High School
Middle School: Stratford STEM Magnet School Lower Campu
Elementary School: Warner Elementary Enhanced Option
Listed By / Shown By
Listed By
Agency Name: Keller Williams Realty
Agency Phone: 6154253600
Shown By
Agency Title: ExCEL Real Estate & Development Co.
Agency Phone: 615-256-6566

1624 Ordway Pl | MLS# 3542606
This property located at 1624 Ordway Pl, Nashville, TN 37206 is currently listed for rent with an asking price of $3,200 / Monthly. Search Nashville real estate on www.excelredtn.com today.