
BEDS4
BATHS3 full 1 partial
SQUARE FEET4,156
MLS#3596494
STATUSUnder Contract - Showing
PROPERTY TYPEResidential - Single Family
SUBDIVISIONReda Estates
Property Description
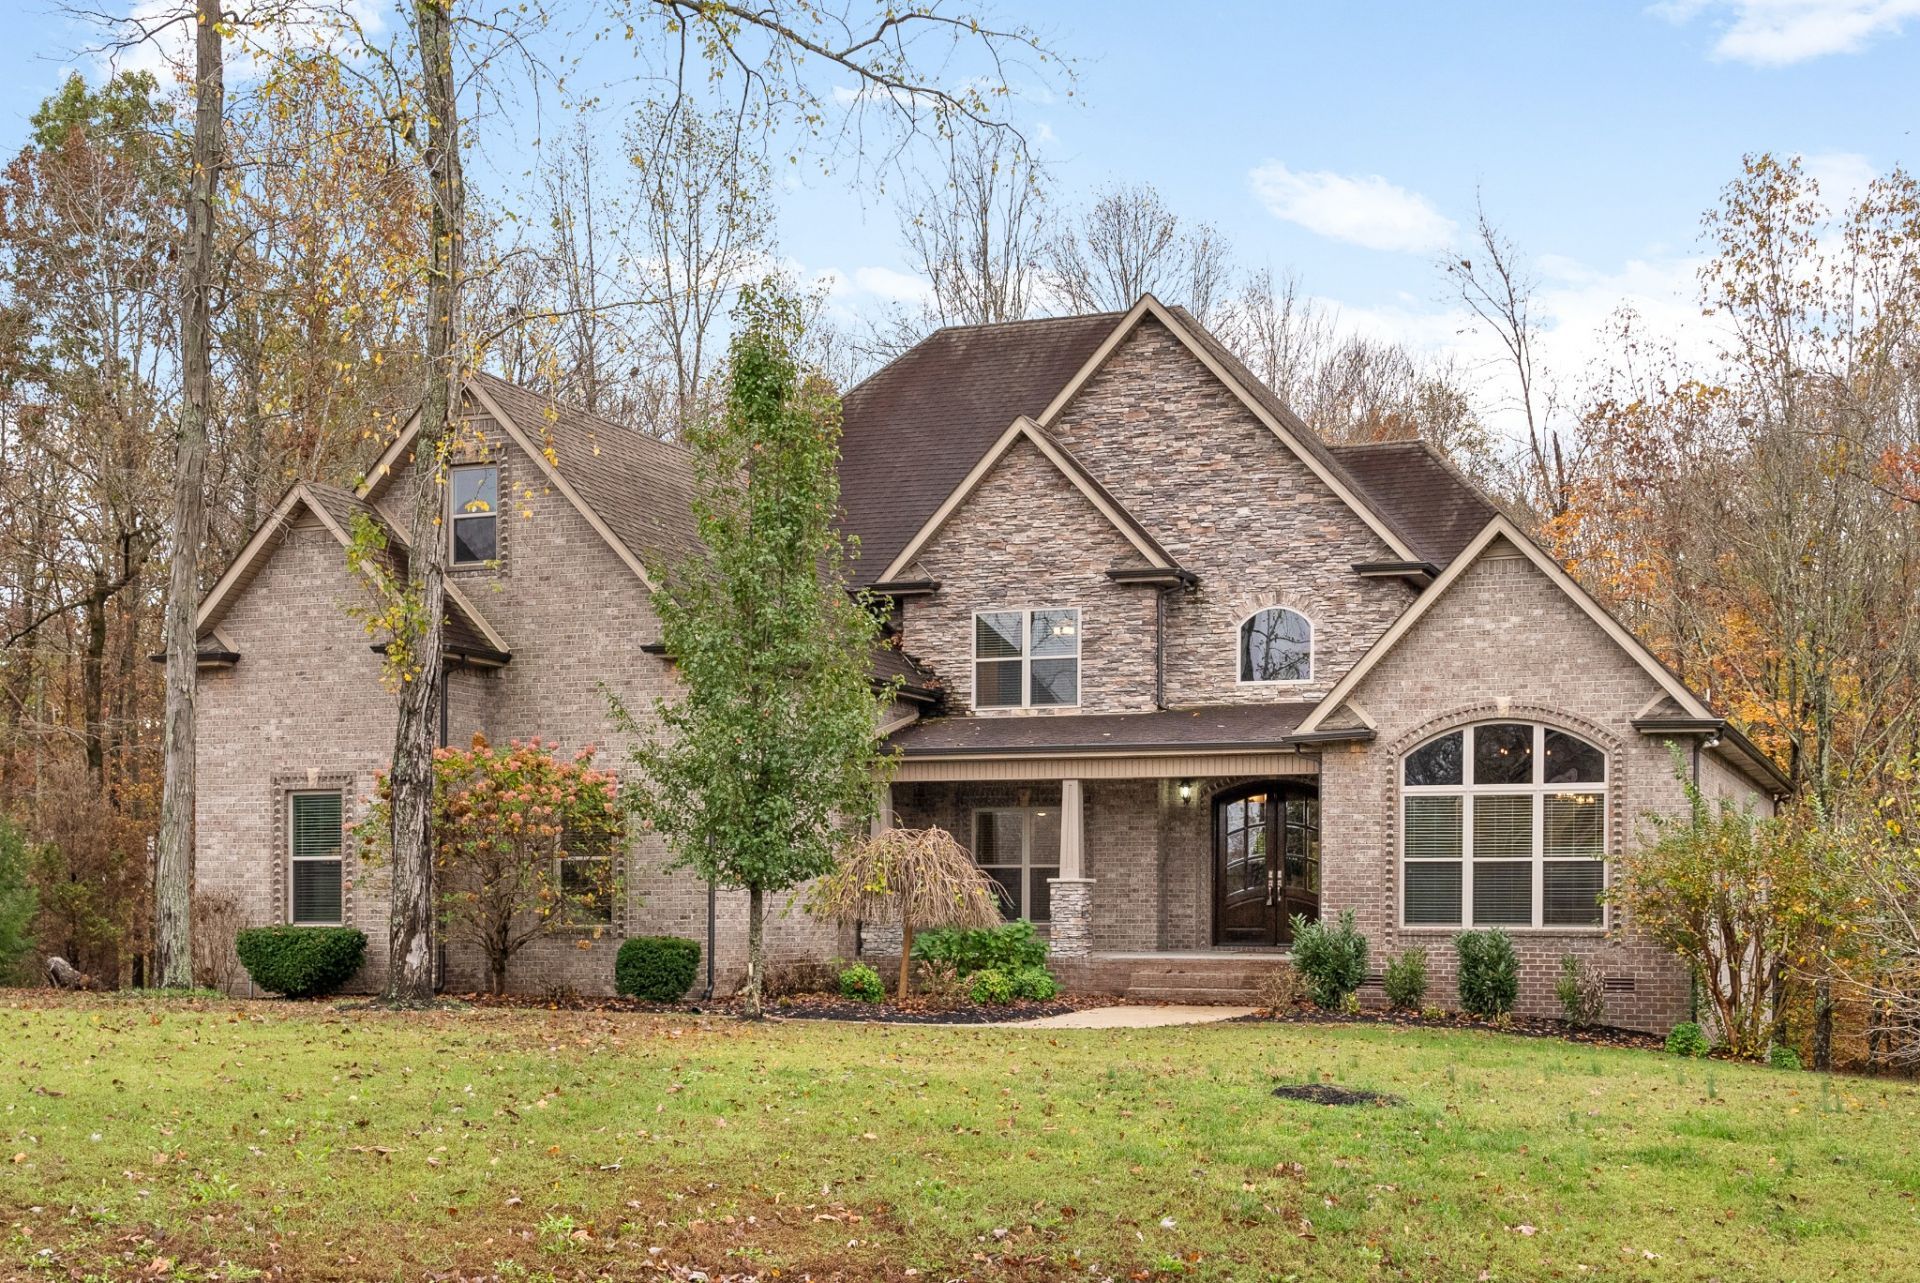
Experience refined living in this stunning residence, perfectly nestled on 1.72 wooded acres within the prestigious Reda Estates. A sanctuary of serenity, this property offers an ideal escape from the city with the added privacy of no rear neighbors. The interior is defined by an exceptional flow and meticulous attention to detail throughout. At the heart of the home, a spacious gourmet kitchen is complemented by a convenient walk-in pantry, while a striking see-through fireplace serves as a sophisticated focal point. The expansive main-level primary suite provides a private retreat, complete with an intimate sitting area. Upstairs, you will find three generous guest bedrooms and a massive bonus room offering versatile space for a home theater, gym, or office. Schedule your private tour today.
Property Features
Property Type: Residential - Single Family
Basement: Crawl Space
Cooling: Central Air
Fireplaces: 1
Garage: 3
Heating: Heat Pump
Lot Size: 1.74 Acres
Roof Type: Shingle
Stories: 2.0
Taxes: $3,995
Year Built: 2014
Amenities
Kitchen Island
Feature Descriptions
Appliances: Electric Oven, Dishwasher, Disposal, Microwave, Refrigerator, Stainless Steel Appliance(s)
Days on Site: 40
Exterior: Brick
Flooring: Carpet, Wood, Tile
Laundry: Electric Dryer Hookup, Washer Hookup
Lot: Cul-De-Sac
Lot Dimensions: 51
Parcel#: 063077B A 00600 00008077B
Parking: Garage Door Opener, Garage Faces Side
Parking Notes: Garage Door Opener, Garage Faces Side
Patio/Porch: Patio, Covered, Porch
Sewer: Septic Tank
Topography: Cul-De-Sac
Utilities: Water Available
Water: Public
Room Sizes
Bedroom 1: 22x14
Bedroom 2: 11x16
Bedroom 3: 14x12
Bedroom 4: 16x14
Den: 27x14
Recreation Room: 23x18
Dining Room: 13x14
Kitchen: 17x12
Living Room: 17x19
Other Room: 12x14
Local Schools
High School: Northwest High School
Middle School: New Providence Middle
Elementary School: Woodlawn Elementary
Listed By / Shown By
Listed By
Agency Name: Benchmark Realty
Agency Phone: 9312816160
Shown By
Agency Title: ExCEL Real Estate & Development Co.
Agency Phone: 615-256-6566

Estimate Your Payment
Estimated Payment
$ 2,200.70 per month $1,651.37 Principal & Interest $332.92 Property Tax $216.42 Homeowner's Insurance
1620 Wonderboy Ct | MLS# 3596494
This single family home located at 1620 Wonderboy Ct, Clarksville, TN 37042 is currently listed for sale with an asking price of $742,000. This property was built in 2014 and has 4 bedrooms and 3 full and 1 partial baths with 4156 sq. ft. Wonderboy Ct is located in the Reda Estates subdivision. Search Reda Estates real estate on www.excelredtn.com today.