
BEDS5
BATHS3 full 1 partial
SQUARE FEET3,028
MLS#3265782
STATUSActive
PROPERTY TYPEResidential - Single Family
SUBDIVISIONWindstar Bay Sec Va
Property Description
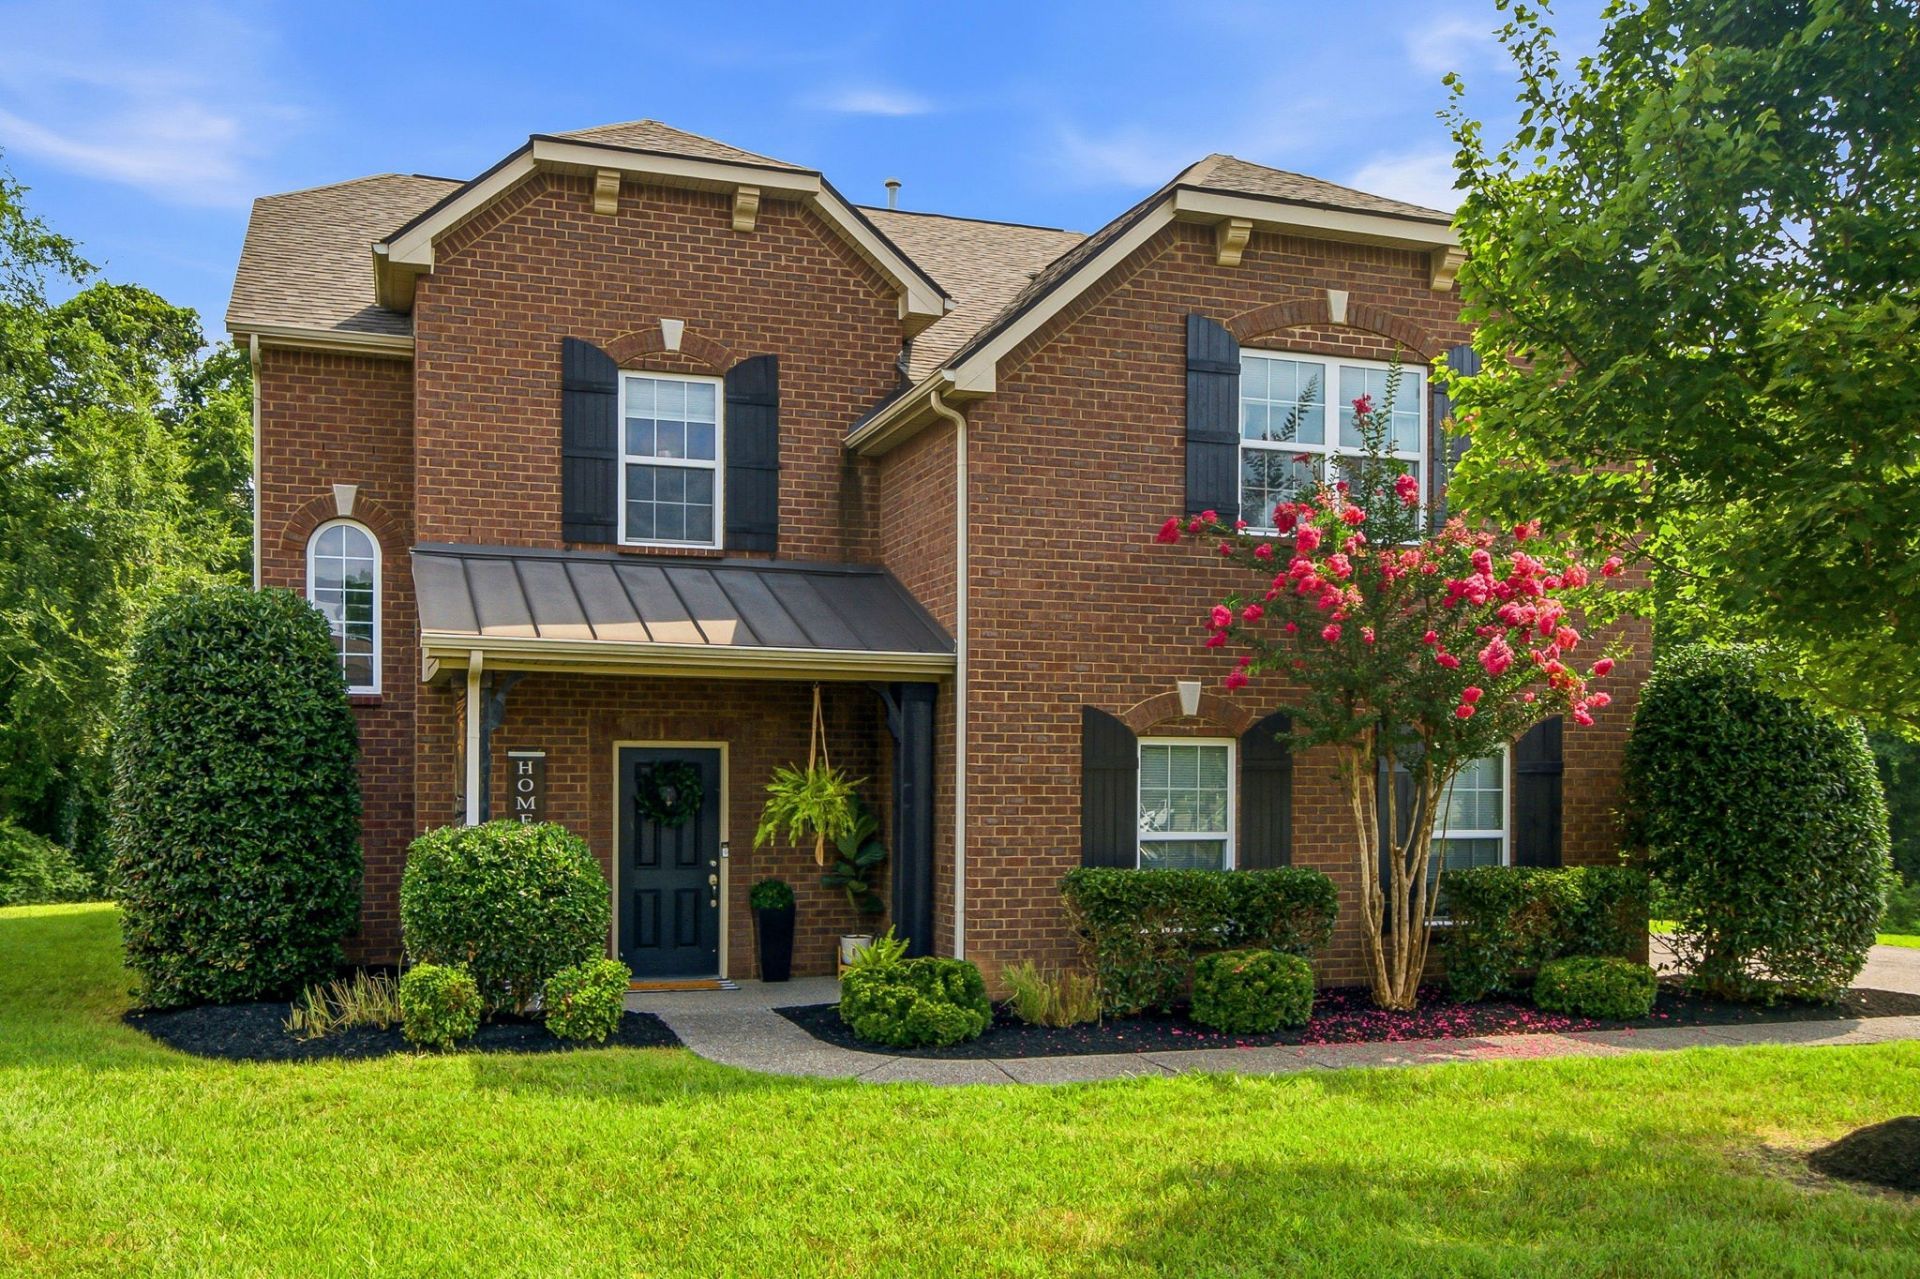
Spacious home nestled in a quiet cul-de-sac in Hendersonville's Coveted Windstar Bay neighborhood! Gorgeous finishes with a fantastic open concept! Dual primary bedrooms - 1 downstairs and 1 upstairs! 2nd primary bedroom upstairs would make a great bonus area! Community boasts a pool and clubhouse with Boat Dock as well as underground utilities and sidewalks throughout. Gorgeous archways and High Ceilings add fabulous character! Walk in pantry, kitchen island, breakfast bar, 2 car garage, back patio. Wood Floors, granite counters. Super Spacious walk in Closets in Both Primary Bedrooms and lots of Storage closets and pantries! Back yard stretches into woods leading to lake!
Property Features
Property Type: Residential - Single Family
Basement: None
Cooling: Central Air, Dual, Electric
Fireplaces: 1
Garage: 2
Heating: Central, Dual, Electric
Lot Size: 0.62 Acres
Roof Type: Shingle
Stories: 2.0
Taxes: $3,339
Year Built: 2014
Amenities
Ceiling Fan(s)
Entrance Foyer
Extra Closets
High Ceilings
Open Floorplan
Pantry
Smart Thermostat
Walk-In Closet(s)
High Speed Internet
Feature Descriptions
Appliances: Electric Oven, Electric Range, Dishwasher, Disposal, Dryer, Microwave, Refrigerator, Stainless Steel Appliance(s), Washer
Days on Site: 66
Exterior: Brick
Fireplace: Gas, Living Room
Flooring: Carpet, Wood, Tile
HOA Fee: 77/ Monthly
Laundry: Electric Dryer Hookup, Washer Hookup
Lot: Cul-De-Sac
Parcel#: 170K C 01500 000
Parking: Garage Door Opener, Garage Faces Side
Parking Notes: Garage Door Opener, Garage Faces Side
Patio/Porch: Porch, Covered, Patio
Sewer: Public Sewer
Topography: Cul-De-Sac
Utilities: Electricity Available, Water Available
Water: Public
Room Sizes
Bedroom 1: 16x15
Bedroom 2: 16x11
Bedroom 3: 13x11
Bedroom 4: 13x11
Recreation Room: 20x19
Dining Room: 15x10
Kitchen: 15x12
Living Room: 19x17
Local Schools
High School: Hendersonville High School
Middle School: V G Hawkins Middle School
Elementary School: Walton Ferry Elementary
Listed By / Shown By
Listed By
Agency Name: Benchmark Realty, LLC
Agency Phone: 6159914949
Shown By
Agency Title: ExCEL Real Estate & Development Co.
Agency Phone: 615-256-6566

Estimate Your Payment
Estimated Payment
$ 1,889.28 per month $1,424.36 Principal & Interest $278.25 Property Tax $186.67 Homeowner's Insurance
162 Sandpiper Cir | MLS# 3265782
This single family home located at 162 Sandpiper Cir, Hendersonville, TN 37075 is currently listed for sale with an asking price of $640,000. This property was built in 2014 and has 5 bedrooms and 3 full and 1 partial baths with 3028 sq. ft. Sandpiper Cir is located in the Windstar Bay Sec Va subdivision. Search Windstar Bay Sec Va real estate on www.excelredtn.com today.